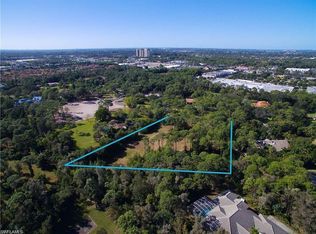
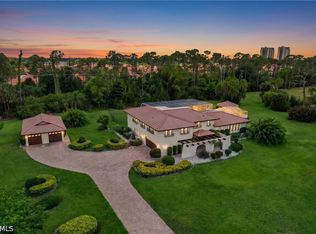
Set on nearly three private acres within the exclusive gated enclave of Brynwood, one of South Fort Myers' most prestigious communities with only 47 residences, this extraordinary 5 bedroom 6,800-square-foot estate w/ separate 1 bedroom guest quarters offers an unparalleled blend of luxury, privacy, and resort-style living.
Designed for grand-scale entertaining and exceptional everyday living, the property features an oversized newly resurfaced pool, an expansive 4,500-square-foot outdoor living lanai, all surrounded by more than an acre of secluded grounds enclosed by twelve-foot masonry walls draped in lush vines.
This impressive tri-level residence offers expansive living spaces, soaring ceilings and exceptional amenities throughout. The main level features a formal dining room, an elegant living room, and a spacious game room
At the heart of the home is the gourmet eat-in kitchen, beautifully appointed with custom cabinetry, granite countertops, a gas range, two Viking ovens, and an expansive butler's pantry with adjacent laundry room, creating the perfect setting for both casual family living and sophisticated entertaining.
The luxurious primary suite is a private retreat featuring Venetian plaster ceilings, walls of windows and sliding glass doors overlooking the grounds, a circular soaking Jacuzzi tub, an oversized dual-entry shower with tanning lamps, an enormous custom walk-in closet with built-ins, and a private wet bar.
Additional accommodations include three generously sized guest suites with upscale en-suite baths, as well as a private staff or in-law apartment complete with a living room, bedroom, and full kitchen.
Exceptional amenities continue with a fully equipped fitness center featuring a steam room, sauna, and full bath, along with elevator access to all three levels, making the home fully wheelchair accessible.
Built with comfort, security, and peace of mind in mind, the estate is equipped with a 100-kilowatt whole-house propane generator powered by a 2,250-gallon tank capable of operating the entire residence for more than four weeks. Impact-rated Anderson windows and doors, motorized push-button hurricane shutters, and a private 300-foot well with whole-house Culligan filtration and water softening system complement the public water supply.
The property also includes two attached two-car garages with new epoxy flooring and six additional parking spaces.
Ideally located in the heart of South Fort Myers, residents enjoy convenient access to Lee Health medical facilities, upscale shopping, fine dining, and the area's best amenities, while enjoying the privacy and exclusivity of one of the region's most coveted estate communities.
A rare offering that combines acreage, privacy, resort-style amenities, and exceptional infrastructure in an irreplaceable South Fort Myers setting.
Pending
Price cut: $300K (6/27)
$2,250,000
13580 Brynwood Ln, Fort Myers, FL 33912
5beds
6,807sqft
Single Family Residence
Built in 1975
3.09 Acres Lot
$-- Zestimate®
$331/sqft
$200/mo HOA
What's special
Granite countertopsGas rangeVenetian plaster ceilingsSix additional parking spacesNearly three private acresCustom cabinetrySpacious game room
- 49 days |
- 199 |
- 6 |
Likely to sell faster than
Zillow last checked:
Listing updated:
Listed by:
Michael McMurray 239-850-7888,
Royal Shell Real Estate, Inc.,
Kelly Sackman 239-810-7388,
Royal Shell Real Estate, Inc.
Source: Florida Gulf Coast MLS,MLS#: 2026027717 Originating MLS: Florida Gulf Coast
Originating MLS: Florida Gulf CoastFacts & features
Interior
Bedrooms & bathrooms
- Bedrooms: 5
- Bathrooms: 7
- Full bathrooms: 6
- 1/2 bathrooms: 1
Rooms
- Room types: Bathroom, Den, Exercise Room, Family Room, Guest Quarters, Media Room, Office, Recreation, Workshop
Heating
- Central, Electric
Cooling
- Central Air, Ceiling Fan(s), Electric, Zoned
Appliances
- Included: Built-In Oven, Double Oven, Dryer, Dishwasher, Freezer, Gas Cooktop, Disposal, Microwave, Range, Refrigerator, Separate Ice Machine, Trash Compactor, Wine Cooler, Water Purifier, Washer, Water Softener
- Laundry: Inside
Features
- Wet Bar, Breakfast Bar, Bidet, Built-in Features, Bathtub, Tray Ceiling(s), Separate/Formal Dining Room, Dual Sinks, Entrance Foyer, Eat-in Kitchen, Jetted Tub, Kitchen Island, Multiple Shower Heads, Pantry, Separate Shower, Cable TV, Vaulted Ceiling(s), Walk-In Pantry, Walk-In Closet(s), Window Treatments, Elevator, Bathroom, Den, Exercise Room, Family Room, Guest Quarters, Media Room, Office, Recreation, Workshop
- Flooring: Carpet, Tile
- Windows: Impact Glass, Window Coverings
Interior area
- Total structure area: 7,032
- Total interior livable area: 6,807 sqft
Video & virtual tour
Property
Parking
- Total spaces: 4
- Parking features: Attached, Driveway, Garage, Paved, RV Access/Parking, Two Spaces, Garage Door Opener
- Attached garage spaces: 4
- Has uncovered spaces: Yes
Features
- Levels: Multi/Split
- Patio & porch: Patio
- Exterior features: Security/High Impact Doors, Sprinkler/Irrigation, Outdoor Shower, Patio, Shutters Electric, Privacy Wall
- Has private pool: Yes
- Pool features: In Ground
- Has view: Yes
- View description: Landscaped
- Waterfront features: None
Lot
- Size: 3.09 Acres
- Dimensions: 531 x 457 x 158 x 381
- Features: Irregular Lot, Oversized Lot, Sprinklers Automatic
Details
- Additional structures: Apartment
- Parcel number: 2445240200018.0000
- Lease amount: $0
- Zoning description: RS-1
- Other equipment: Generator
Construction
Type & style
- Home type: SingleFamily
- Architectural style: Other,Split Level
- Property subtype: Single Family Residence
Materials
- Block, Concrete, Stucco
- Roof: Tile
Condition
- Resale
- Year built: 1975
Utilities & green energy
- Sewer: Septic Tank
- Water: Public, Well
- Utilities for property: Cable Available, High Speed Internet Available
Community & HOA
Community
- Features: Gated, Street Lights
- Security: Burglar Alarm (Monitored), Security Gate, Gated Community, Key Card Entry, Security System, Smoke Detector(s)
- Condo and coop fee: $0
- Membership fee: $0
- Subdivision: BRYNWOOD
HOA
- Has HOA: Yes
- Amenities included: Management
- Services included: Road Maintenance
- HOA phone: 239-372-2996
- Second HOA fee: $2,400 annually
Location
- Region: Fort Myers
Financial & listing details
- Price per square foot: $331/sqft
- Tax assessed value: $1,519,904
- Annual tax amount: $20,752
- Date on market: 6/27/2026
- Cumulative days on market: 50 days
- Listing terms: All Financing Considered,Cash
- Ownership: Single Family
Estimated market value
Not available
Estimated sales range
Not available
Not available
Price history
| Date | Event | Price |
|---|---|---|
| 7/17/2026 | Pending sale | $2,250,000$331/sqft |
Source:  Florida Gulf Coast MLS #2026027717 Report a problem Florida Gulf Coast MLS #2026027717 Report a problem | ||
| 6/27/2026 | Price change | $2,250,000-11.8%$331/sqft |
Source: Florida Gulf Coast MLS #2026027717 Report a problem | ||
| 11/15/2025 | Price change | $2,550,000-5.4%$375/sqft |
Source: Florida Gulf Coast MLS #2025011378 Report a problem | ||
| 9/29/2025 | Price change | $2,695,000-3.6%$396/sqft |
Source: Florida Gulf Coast MLS #2025011378 Report a problem | ||
| 4/24/2025 | Price change | $2,795,000-6.7%$411/sqft |
Source:  SWFLMLS #224087724 Report a problem SWFLMLS #224087724 Report a problem | ||
| 3/14/2025 | Price change | $2,995,000-4.9%$440/sqft |
Source: SWFLMLS #224087724 Report a problem | ||
| 2/27/2025 | Price change | $3,149,000-3.1%$463/sqft |
Source: SWFLMLS #224087724 Report a problem | ||
| 11/27/2024 | Listed for sale | $3,250,000+909.3%$477/sqft |
Source: SWFLMLS #224087724 Report a problem | ||
| 8/4/1997 | Sold | $322,000+6.6%$47/sqft |
Source: Public Record Report a problem | ||
| 1/27/1995 | Sold | $302,000$44/sqft |
Source: Public Record Report a problem | ||
Public tax history
| Year | Property taxes | Tax assessment |
|---|---|---|
| 2025 | $20,752 +237.8% | $1,519,904 +220.6% |
| 2024 | $6,144 +2% | $474,104 +3% |
| 2023 | $6,022 0% | $460,295 +3% |
| 2022 | $6,025 +0.7% | $446,888 +3% |
| 2021 | $5,985 -1% | $433,872 +1.4% |
| 2020 | $6,044 +1.8% | $427,882 -47.5% |
| 2019 | $5,936 | $814,758 +98.5% |
| 2018 | $5,936 +0.1% | $410,463 +2.1% |
| 2017 | $5,929 -0.3% | $402,021 -40.7% |
| 2016 | $5,947 +0.5% | $677,591 -14.1% |
| 2015 | $5,915 -1.6% | $788,595 +28.2% |
| 2014 | $6,014 +3.5% | $615,185 +18.9% |
| 2013 | $5,808 +3.5% | $517,315 +37.7% |
| 2012 | $5,612 -21.1% | $375,791 -30.1% |
| 2011 | $7,116 -0.6% | $537,524 +18% |
| 2010 | $7,160 -5.8% | $455,718 -48.2% |
| 2009 | $7,604 +4.8% | $879,450 -26.4% |
| 2007 | $7,253 -1.1% | $1,194,650 -5.1% |
| 2006 | $7,336 -8.2% | $1,258,640 +110.9% |
| 2004 | $7,989 -2.1% | $596,890 +26.7% |
| 2003 | $8,163 +1.3% | $471,200 +9.6% |
| 2002 | $8,057 | $430,040 +3.2% |
| 2000 | -- | $416,700 |
Find assessor info on the county website
Monthly payment
Est. payment
Payment breakdown
Explore the cost of this home by adjusting the details. Changes won't be saved.Climate risks
Neighborhood: Villas
Nearby schools
GreatSchools rating
- 5/10Villas Elementary SchoolGrades: PK-5Distance: 1.8 mi
- 7/10Cypress Lake Middle SchoolGrades: 6-8Distance: 2.2 mi
- 2/10South Fort Myers High SchoolGrades: 9-12Distance: 1.2 mi
- $1,050,0004 bd3 ba3k sqft13590 Brynwood Ln, Fort Myers, FL 33912Off Market
- $2,350,0006 bd6 ba6.9k sqft13570 Brynwood Ln, Fort Myers, FL 33912Sold
- $1,173,4005 bd4 ba4.1k sqft13567 Brynwood Ln, Fort Myers, FL 33912Off Market
- $718,4492.2 acres13577 Brynwood Ln, Fort Myers, FL 33912Off Market
- $1,273,9004 bd3 ba3.1k sqft13587 Brynwood Ln, Fort Myers, FL 33912Off Market
- $1,165,7004 bd4 ba4.3k sqft13600 Brynwood Ln, Fort Myers, FL 33912Off Market
- $3,232,6003 bd3 ba4.3k sqft13593 Brynwood Ln, Fort Myers, FL 33912Off Market
- $2,707,4004 bd5 ba5.7k sqft13560 Brynwood Ln, Fort Myers, FL 33912Off Market
A local agent can set up tours, give advice and negotiate with sellers.
Similar homes
- $2,200,0004 bd4 ba5k sqft15821 Shamrock Dr, Fort Myers, FL 33912For Sale
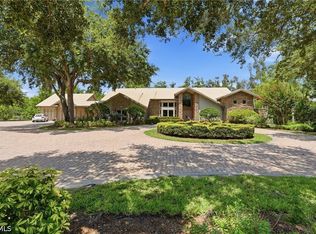
 MLS ID #2026027491, Toni Kronauge, KW Florida Living. Florida Gulf Coast MLS
 - $1,795,0004 bd4 ba4.3k sqft13672 Pine Villa Ln, Fort Myers, FL 33912For Sale
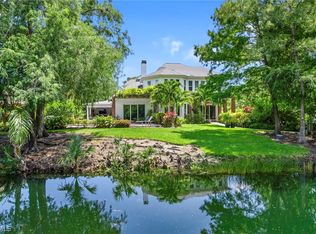 MLS ID #2026013243, Tom Kiddy, P.A., The Keyes Company. Florida Gulf Coast MLS
 - $1,500,0004 bd3 ba4.6k sqft(Undisclosed Address), Fort Myers, FL 33912For Sale
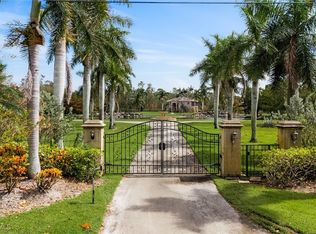 MLS ID #2025017526, Shawn Roshid, DomainRealty.com LLC. Florida Gulf Coast MLS
 - $1,250,0005 bd4 ba4.3k sqft13630 Brynwood Ln, Fort Myers, FL 33912For Sale
 MLS ID #2026021995, Yvonne Gallegos, John R. Wood Properties. Florida Gulf Coast MLS
 - $2,450,0005 bd5 ba4k sqft12570 Vittoria WAY, FORT MYERS, FL 33912For Sale
 MLS ID #226027555, Brian Rigsby, Premier Sotheby's Int'l Realty. SWFLMLS
 - $1,399,9995 bd5 ba4.6k sqft15261 Shamrock DR, FORT MYERS, FL 33912For SaleMLS ID #226021882, Eddy Garcon, KW Elevate Luxury. SWFLMLS
- $2,395,0004 bd5 ba3.9k sqft9340 Vittoria CT, FORT MYERS, FL 33912For SaleMLS ID #226022322, Brian Rigsby, Premier Sotheby's Int'l Realty. SWFLMLS
- $2,249,9004 bd5 ba3.6k sqft17262 Hidden Estates CIR, FORT MYERS, FL 33908For SaleMLS ID #226003925, Joe R Pavich, Realty World J. PAVICH R.E.. SWFLMLS
- $1,650,0005 bd5 ba5.9k sqft16676 Bobcat Dr, Fort Myers, FL 33908For SaleMLS ID #2026029187, Nick Sartell, KW Florida Living. Florida Gulf Coast MLS
- $1,550,0003 bd4 ba5.1k sqft15860 Glendale Ln, Fort Myers, FL 33912For SaleMLS ID #2026018261, Coni Dean, Venture Realty & Investments. Florida Gulf Coast MLS
- $2,695,0004 bd6 ba5.2k sqft12841 Terabella WAY, FORT MYERS, FL 33912For SaleMLS ID #226005450, Joe R Pavich, Realty World J. PAVICH R.E.. SWFLMLS
- $2,200,0004 bd4 ba6.1k sqft15010 Orange River Rd, Fort Myers, FL 33905For SaleMLS ID #2026029607, Ricardo Enriquez, Elite Residential Realty LLC. Florida Gulf Coast MLS
- $2,080,0005 bd5 ba5.6k sqft1205 Caloosa DR, FORT MYERS, FL 33901For SaleMLS ID #226007020, Kyle Johnson, Coldwell Banker Realty. SWFLMLS
- $2,190,0004 bd5 ba3.5k sqft14270 Royal Harbour Ct Unit 1019, Fort Myers, FL 33908For SaleMLS ID #2026033504, Diane Boutin, Berkshire Hathaway Florida. Florida Gulf Coast MLS
- $1,495,0004 bd5 ba3.7k sqft14270 Royal Harbour Ct Unit 323, Fort Myers, FL 33908For SaleMLS ID #2026033038, Marc Neeley, Berkshire Hathaway Homeservice. Florida Gulf Coast MLS
- $2,099,9996 bd5 ba3.9k sqft18161 Old Dominion CT, FORT MYERS, FL 33908For SaleMLS ID #226003665, Scott Schilling, Compass Florida LLC. SWFLMLS
- $1,695,0004 bd5 ba4.6k sqft7376 Heritage Palms Estates Dr, Fort Myers, FL 33912For SaleMLS ID #2026001146, Kerri Theisen, Kerri Theisen Realty, Inc. Florida Gulf Coast MLS
- $1,149,0003 bd4 ba3.4k sqft5539 Natoma Dr, Fort Myers, FL 33919For SaleMLS ID #2026033852, Michael McMurray, Royal Shell Real Estate, Inc.. Florida Gulf Coast MLS
- $1,280,0003 bd4 ba3.5k sqft8301 Glenfinnan Cir, Fort Myers, FL 33912For SaleMLS ID #2026029498, John McWilliams, McWilliams Buckley & Associate. Florida Gulf Coast MLS
- $1,999,0006 bd5 ba4.3k sqft5460 Harborage Dr, Fort Myers, FL 33908For SaleMLS ID #224062537, Mary Elen Burnup, Mary Elen Bundschu Burnup, Bkr. Florida Gulf Coast MLS
