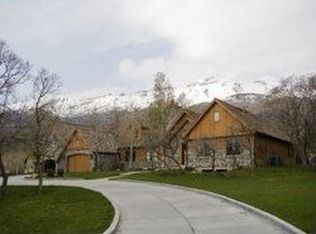
Recently remodeled and exceptionally well cared for, this home offers the kind of layout and setting that's hard to find in Alpine. Designed with main-floor living, the home feels bright and open with vaulted ceilings, large windows, and natural light throughout. The kitchen has been beautifully updated with dual 60-inch refrigerator/freezer columns, quality finishes, and plenty of space to cook, gather, and entertain. The primary suite is conveniently located on the main level and features dual walk-in closets, while storage has been thoughtfully incorporated throughout the home. Downstairs, the separate entrance and fully equipped ADU provide flexibility for extended family or guests. Set on approximately 1.98 acres at the end of a quiet lane, the property offers privacy that's becoming increasingly difficult to find. With Alpine City-owned land directly to the east, there are no neighbors to the East. The backyard has been meticulously maintained and has plenty to offer, featuring a private tennis/pickleball court, badminton court, bocce ball court, swing set, mature trees, and expansive lawn space. Located just a minute from Lambert Park, you'll have quick access to hiking, biking, and some of Alpine's best outdoor recreation while still being close to schools and everyday amenities. Whether you're looking for a move-in-ready home, space to spread out, or a property with long-term potential, this one checks all the boxes. An adjoining 0.89-acre parcel with a barn is also available for purchase.
For sale
$3,495,000
1359 N Moyle Dr, Alpine, UT 84004
6beds
8,489sqft
Single Family Residence
Built in 1982
1.98 Acres Lot
$3,213,200 Zestimate®
$412/sqft
$-- HOA
What's special
Quality finishesRecently remodeledExpansive lawn spaceBocce ball courtBadminton courtMature treesSwing set
- 64 days
- 550
- 33
Zillow last checked:
Listing updated:
Listed by:
John Woodley 801-839-4240,
Woodley Real Estate,
Thomas Larsen 801-404-1882,
Woodley Real Estate
Source: UtahRealEstate.com,MLS#: 2172808
Facts & features
Interior
Bedrooms & bathrooms
- Bedrooms: 6
- Bathrooms: 7
- Full bathrooms: 3
- 3/4 bathrooms: 2
- 1/2 bathrooms: 2
- Partial bathrooms: 2
- Main level bedrooms: 1
Rooms
- Room types: Master Bathroom, Den/Office, Great Room, Second Kitchen, Updated Kitchen
Primary bedroom
- Level: First
Heating
- Forced Air, Central
Cooling
- Central Air
Appliances
- Included: Microwave, Range Hood, Refrigerator, Water Softener Owned, Disposal, Double Oven, Oven, Countertop Range, Gas Range
- Laundry: Electric Dryer Hookup
Features
- Accessory Apt, Basement Apartment, Separate Bath/Shower, Central Vacuum, Walk-In Closet(s), In-Law Floorplan, Vaulted Ceiling(s)
- Flooring: Carpet, Hardwood, Tile, Travertine
- Windows: Shades, Window Coverings, Double Pane Windows
- Basement: Daylight,Entrance,Full,Basement Entrance
- Number of fireplaces: 2
Interior area
- Total structure area: 8,489
- Total interior livable area: 8,489 sqft
- Finished area above ground: 5,364
- Finished area below ground: 3,125
Property
Parking
- Total spaces: 5
- Parking features: Garage - Attached
- Attached garage spaces: 5
Accessibility
- Accessibility features: Accessible Hallway(s), Ground Level, Single Level Living
Features
- Stories: 3
- Entry location: Ground Level
- Patio & porch: Patio, Covered Deck, Open Patio
- Exterior features: Entry (Foyer), Lighting
- Has view: Yes
- View description: Mountain(s)
Lot
- Size: 1.98 Acres
- Features: Additional Land Available, Secluded, Sprinkler: Auto-Full, Wooded, Drip Irrigation: Auto-Full, Private
- Topography: Terrain
- Residential vegetation: Landscaping: Full, Mature Trees, Pines, Scrub Oak
Details
- Parcel number: 340420068
- Zoning: RES
- Zoning description: Single-Family
Construction
Type & style
- Home type: SingleFamily
- Architectural style: Rambler/Ranch
- Property subtype: Single Family Residence
Materials
- Cedar, Stone
- Roof: Wood
Condition
- Blt./Standing
- New construction: No
- Year built: 1982
- Major remodel year: 2017
Utilities & green energy
- Sewer: Public Sewer, Sewer: Public
- Water: Culinary, Irrigation: Pressure
- Utilities for property: Natural Gas Connected, Electricity Connected, Sewer Connected, Water Connected
Community & HOA
Community
- Security: Security Alarm, Video Door Bell(s), Video Camera(s), Alarm System, Security System
- Subdivision: Alpine Estates
HOA
- Has HOA: No
Location
- Region: Alpine
Financial & listing details
- Price per square foot: $412/sqft
- Annual tax amount: $10,040
- Date on market: 7/17/2026
- Listing terms: Cash,Conventional
- Inclusions: Alarm System, Microwave, Range, Range Hood, Refrigerator, Water Softener: Own, Window Coverings, Video Door Bell(s), Video Camera(s)
- Acres allowed for irrigation: 0
- Electric utility on property: Yes
- Road surface type: Paved
Estimated market value
$3,213,200
$3.05M - $3.37M
Not available
Price history
| Date | Event | Price |
|---|---|---|
| 7/18/2026 | Listed for sale | $3,495,000$412/sqft |
Source:  UtahRealEstate.com #2172808 Report a problem UtahRealEstate.com #2172808 Report a problem | ||
Public tax history
Tax history is unavailable.
Monthly payment
Est. payment
Payment breakdown
Explore the cost of this home by adjusting the details. Changes won't be saved.Climate risks
Neighborhood: 84004
Nearby schools
Schools provided by the listing agent
- Elementary: Alpine
- Middle: Timberline
- High: Lone Peak
- District: Alpine
Source: UtahRealEstate.com. This data may not be complete. We recommend contacting the local school district to confirm school assignments for this home.
Similar homes
- $3,795,0007 bd8 ba7.8k sqft1347 N Moyle Dr, Alpine, UT 84004For Sale

 MLS ID #2172264, John Woodley, Woodley Real Estate. UtahRealEstate.com
 - $3,559,9996 bd7 ba6k sqft1345 N Royal Oak Dr, Alpine, UT 84004For Sale
 MLS ID #2165504, Kimberly A Brown, Equity Real Estate (Premier Elite). UtahRealEstate.com
 - $4,000,0006 bd6 ba9.4k sqft1552 Prospect Ln, Alpine, UT 84004For Sale
 MLS ID #2175900, Julie Ethington, Real Broker, LLC. UtahRealEstate.com
 - $3,350,0005 bd4 ba6.9k sqft1454 E Bald Mountain Cir, Alpine, UT 84004For Sale
 MLS ID #2168351, Bronson Gomez, KW WESTFIELD. UtahRealEstate.com
 - $3,959,9996 bd7 ba8.6k sqft4292 Silver Sage Cir, Alpine, UT 84004For SaleMLS ID #2162459, Alicia Keller, KW WESTFIELD. UtahRealEstate.com
- $3,000,0006 bd7 ba7.5k sqft1284 N Sagewood Ln E, Alpine, UT 84004For SaleMLS ID #2161449, Scott Miller, EXIT Realty Success. UtahRealEstate.com
- $3,399,0005 bd6 ba6.9k sqft3939 W Prospector Way, Alpine, UT 84004For SaleMLS ID #2164827, Bronson Gomez, KW WESTFIELD. UtahRealEstate.com
- $2,795,0007 bd6 ba9.7k sqft1205 N Elk Ridge Ln, Alpine, UT 84004For SaleMLS ID #2156673, Zach Eastman, Eastman Realty. UtahRealEstate.com
- $2,680,0006 bd5 ba5.9k sqft500 E 426th St N, Alpine, UT 84004For SaleMLS ID #2177937, Breezy Anson, Pine Valley Realty. UtahRealEstate.com
- $2,700,0007 bd5 ba7.9k sqft1190 E Wintergreen Ct N, Alpine, UT 84004For SaleMLS ID #2156799, Bill Freeze, Realtypath LLC (Home and Family). UtahRealEstate.com
- $2,800,0007 bd6 ba7.2k sqft971 E 300 N, Alpine, UT 84004For SaleMLS ID #2150853, Jennifer Call, ERA Brokers Consolidated (Utah County). UtahRealEstate.com
- $1,799,9007 bd5 ba5.8k sqft4182 Juniper Cir, Alpine, UT 84004For SaleMLS ID #2176875, Dan Crawley, Real Broker, LLC. UtahRealEstate.com
- $3,199,9998 bd8 ba11k sqft382 E Heritage Hills Dr, Alpine, UT 84004For SaleMLS ID #2110898, Dan Van Sweden, KW Westfield (Excellence). UtahRealEstate.com
- $2,195,0006 bd6 ba6.2k sqft629 S Pheasant Ridge Ct, Alpine, UT 84004For SaleMLS ID #2184602, Bronson Gomez, KW WESTFIELD. UtahRealEstate.com
- $2,300,0005 bd4 ba4.9k sqft1445 E Rodeo Dr, Alpine, UT 84004For SaleMLS ID #2179674, Zachary L Hatfield, Equity Real Estate (NRE). UtahRealEstate.com
- $3,500,0006 bd5 ba9.9k sqft3331 W Bear Canyon Ln, Cedar Hills, UT 84062For SaleMLS ID #2173696, Aaron Drussel, Better Homes and Gardens Real Estate Momentum (Lehi). UtahRealEstate.com
- $4,490,0007 bd9 ba8.8k sqft3682 W Oak Hill Dr, Alpine, UT 84004New ConstructionMLS ID #2181408, Drew Payne, Woodley Real Estate. UtahRealEstate.com
- $3,500,0007 bd7 ba7.6k sqft9825 N Willowbank Dr, Highland, UT 84003For SaleMLS ID #2172514, Heather L Groom, KW Utah Realtors Keller Williams. UtahRealEstate.com
- $2,249,0004 bd4 ba8k sqft702 S Alpine Hwy, Alpine, UT 84004For SaleMLS ID #2171779, Heather Johnson, Coldwell Banker Realty (Provo-Orem-Sundance). UtahRealEstate.com
