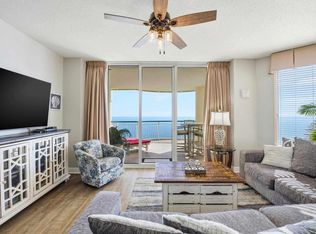

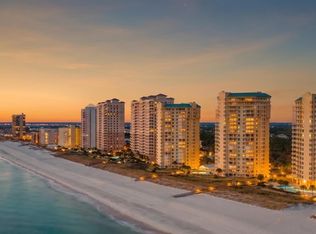
Experience coastal living at its finest in this stunning 3-bedroom, 3-bathroom penthouse perched on the 16th floor of Beach Colony East. With panoramic Gulf views and over 1,900 square feet of elegantly appointed space, this residence offers the perfect blend of luxury and tranquility. Step into a light-filled open-concept living area with floor-to-ceiling glass doors that lead to an expansive beachfront balcony—ideal for morning coffee or sunset cocktails. The gourmet kitchen features quartzite countertops, stainless steel appliances, and a breakfast bar that flows seamlessly into the dining and living spaces. Each bedroom is a private retreat, with the Gulf front primary suite boasting direct balcony access, a spa-like ensuite bath with a jetted tub, separate shower, and dual vanities. The two guest bedrooms are generously sized, each with its own full bath, perfect for hosting family and friends. Beach Colony offers resort-style amenities including gated entry, indoor and outdoor pools, fitness center, tennis and pickle ball courts, and direct beach access. Located minutes from dining, shopping, and the natural beauty of the Gulf Islands National Seashore, this penthouse is your gateway to the ultimate Perdido Key lifestyle. Don’t miss this rare opportunity to own one of the largest penthouse units at Beach Colony with unmatched views and amenities.
Contingent
$960,000
13597 Perdido Key Dr Unit Eph2d, Pensacola, FL 32507
3beds
1,930sqft
:
Get pre-qualified$7,874/mo
Condominium
Built in 2005
-- sqft lot
$-- Zestimate®
$497/sqft
$1,612/mo HOA
What's special
Direct beach accessLargest penthouse unitBreakfast barIndoor and outdoor poolsPanoramic gulf viewsQuartzite countertopsFloor-to-ceiling glass doors
- 300 days |
- 36 |
- 1 |
Zillow last checked:
Listing updated:
Listed by:
Karen Krasnosky 850-748-4144,
Levin Rinke Realty
Source: PAR,MLS#: 672223
Facts & features
Interior
Bedrooms & bathrooms
- Bedrooms: 3
- Bathrooms: 3
- Full bathrooms: 3
Primary bedroom
- Level: First
- Area: 358.47
- Dimensions: 24.17 x 14.83
Bedroom
- Level: First
- Area: 238.33
- Dimensions: 20 x 11.92
Bedroom 1
- Level: First
- Area: 249.54
- Dimensions: 18.83 x 13.25
Bathroom
- Level: First
- Area: 52.89
- Dimensions: 5.67 x 9.33
Bathroom 1
- Level: First
- Area: 80.96
- Dimensions: 14.5 x 5.58
Dining room
- Level: First
- Area: 102.12
- Dimensions: 7.08 x 14.42
Kitchen
- Level: First
- Area: 93.75
- Dimensions: 9 x 10.42
Living room
- Level: First
- Area: 310.63
- Dimensions: 17.5 x 17.75
Heating
- Central
Cooling
- Central Air, Ceiling Fan(s)
Appliances
- Included: Electric Water Heater, Built In Microwave, Dishwasher, Disposal, Microwave, Refrigerator
- Laundry: Inside, W/D Hookups
Features
- Baseboards, Ceiling Fan(s)
- Flooring: Tile, Carpet
- Windows: Double Pane Windows, Some Drapes, Impact Resistant Windows
- Has basement: No
Interior area
- Total structure area: 1,930
- Total interior livable area: 1,930 sqft
Video & virtual tour
Property
Parking
- Parking features: Parking Lot
Features
- Levels: 8 or More Story
- Exterior features: Balcony
- Has private pool: Yes
- Pool features: In Ground, Community
- Spa features: Community
- Has view: Yes
- View description: Gulf, River
- Has water view: Yes
- Water view: Gulf, River
- Waterfront features: Gulf, Waterfront, Beach Access, Natural, Beach, Waterfront Deed Access
Lot
- Size: 0.38 Acres
Details
- Parcel number: 353s320800064001
- Zoning description: County,Res Multi
Construction
Type & style
- Home type: Condo
- Architectural style: Contemporary
- Property subtype: Condominium
Materials
- Concrete
- Foundation: Pillar/Post/Pier
- Roof: Metal
Condition
- Resale
- New construction: No
- Year built: 2005
Utilities & green energy
- Electric: Circuit Breakers, Copper Wiring
- Sewer: Public Sewer
- Water: Public
- Utilities for property: Underground Utilities
Community & HOA
Community
- Features: Community Room, Elevator, Fitness Center, Gated, Pavilion/Gazebo, Security/Safety Patrol, Tennis Court(s)
- Security: Smoke Detector(s)
- Subdivision: Beach Colony
HOA
- Has HOA: Yes
- Services included: Association, Cable TV, Deed Restrictions, Maintenance Grounds, Insurance, Maintenance, Management, Pest Control, Recreation Facility, Trash
- HOA fee: $19,348 annually
Location
- Region: Pensacola
Financial & listing details
- Price per square foot: $497/sqft
- Price range: $960K - $960K
- Date on market: 10/10/2025
- Cumulative days on market: 301 days
Estimated market value
Not available
Estimated sales range
Not available
Not available
Price history
| Date | Event | Price |
|---|---|---|
| 5/10/2026 | Contingent | $960,000$497/sqft |
Source:  PAR #672223 Report a problem PAR #672223 Report a problem | ||
| 4/27/2026 | Price change | $960,000-1.5%$497/sqft |
Source: PAR #672223 Report a problem | ||
| 3/10/2026 | Price change | $975,000-9.3%$505/sqft |
Source: PAR #672223 Report a problem | ||
| 11/14/2025 | Price change | $1,075,000-4.4%$557/sqft |
Source: PAR #672223 Report a problem | ||
| 10/10/2025 | Listed for sale | $1,125,000+68.2%$583/sqft |
Source: PAR #672223 Report a problem | ||
| 7/17/2020 | Sold | $669,000+15.3%$347/sqft |
Source: Agent Provided Report a problem | ||
| 6/10/2016 | Sold | $580,000-3.3%$301/sqft |
Source: PAR #425150 Report a problem | ||
| 9/24/2015 | Price change | $600,000+4.7%$311/sqft |
Source: PERDIDO REALTY #425150 Report a problem | ||
| 7/22/2015 | Price change | $573,000-0.3%$297/sqft |
Source: PERDIDO REALTY #425150 Report a problem | ||
| 3/3/2015 | Price change | $575,000-8%$298/sqft |
Source: PERDIDO REALTY #425150 Report a problem | ||
| 4/21/2012 | Listed for sale | $625,000$324/sqft |
Source: POINTE SOUTH, INC. #425150 Report a problem | ||
Public tax history
Tax history is unavailable.
Monthly payment
Est. payment
Payment breakdown
Explore the cost of this home by adjusting the details. Changes won't be saved.Climate risks
Neighborhood: 32507
Nearby schools
GreatSchools rating
- 7/10Hellen Caro Elementary SchoolGrades: PK-5Distance: 3.5 mi
- 5/10Jim C. Bailey Middle SchoolGrades: 6-8Distance: 3.6 mi
- 3/10Escambia High SchoolGrades: 9-12Distance: 11.8 mi
Schools provided by the listing agent
- Elementary: Hellen Caro
- Middle: BAILEY
- High: Escambia
Source: PAR. This data may not be complete. We recommend contacting the local school district to confirm school assignments for this home.
- $765,0002 bd2 ba1.5k sqft13597 Perdido Key Dr E #15C, Perdido Key, FL 32507For Sale
- $784,7003 bd3 ba1.6k sqft13597 Perdido Key Dr #17B, Pensacola, FL 32507Off Market

- $835,0003 bd3 ba1.7k sqft13597 Perdido Key Dr #E-1A, Pensacola, FL 32507Pending
- $765,0002 bd2 ba1.5k sqft13597 Perdido Key Dr #E-12C, Pensacola, FL 32507For Sale

- $738,100-- bd8 ba1.5k sqft13597 Perdido Key Dr E #3C, Perdido Key, FL 32507Off Market
- $812,5003 bd3 ba1.6k sqft13597 Perdido Key Dr E #4B, Perdido Key, FL 32507Off Market
- $841,500-- bd11 ba1.7k sqft13597 Perdido Key Dr E #6A, Perdido Key, FL 32507Off Market
- $867,4003 bd3 ba1.7k sqft13597 Perdido Key Dr E #7A, Perdido Key, FL 32507Off Market
A local agent can set up tours, give advice and negotiate with sellers.
A local lender can help you make sure your offer is ready when you are.
Similar homes
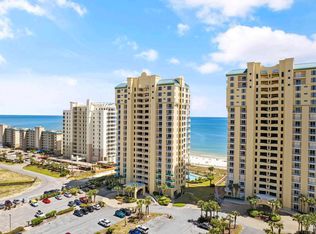
- $890,9003 bd3 ba1.6k sqftBeach Colony Resort, Perdido Key, FL 32507For Sale
 MLS ID #659169, Brittney Reeves, Luxury Coastal Realty, LLC. PAR
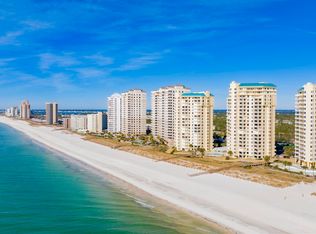
 - $859,9993 bd3 ba1.7k sqftBeach Colony Resort, Perdido Key, FL 32507For Sale
 MLS ID #666824, Katherine Justice, Levin Rinke Realty. PAR
 - $849,9003 bd3 ba1.7k sqftBeach Colony Resort, Perdido Key, FL 32507For Sale
 MLS ID #680060, Katherine Justice, Levin Rinke Realty. PAR
 - $1,125,0003 bd3 ba1.7k sqftBeach Colony Resort, Perdido Key, FL 32507For Sale
 MLS ID #684671, Greg Maynard, RE/MAX Paradise, Inc.. PAR
 - $775,0003 bd3 ba1.6k sqftBeach Colony Resort, Pensacola, FL 32507For SaleMLS ID #686450, Susan Carleton, POINTE SOUTH. PAR
- $840,0003 bd3 ba1.9k sqftPalacio At Perdido, Perdido Key, FL 32507For SaleMLS ID #660341, Jacquelyn Wells, Coldwell Banker Coastal Realty. PAR
- $799,5003 bd3 ba1.6k sqftBeach Colony Resort, Perdido Key, FL 32507For SaleMLS ID #678777, Kristin Ford, Kaiser Sotheby's International Realty. PAR
- $769,0003 bd3 ba1.6k sqftPalacio At Perdido, Perdido Key, FL 32507For SaleMLS ID #681566, Susan Carleton, POINTE SOUTH. PAR
- $770,0002 bd2 ba1.5k sqftBeach Colony West Condo, Pensacola, FL 32507For SaleMLS ID #676597, Susan Carleton, POINTE SOUTH. PAR
- $748,0002 bd2 ba1.5k sqftBeach Colony West Condo, Pensacola, FL 32507For SaleMLS ID #683147, Pete King, POINTE SOUTH. PAR
- $1,365,0003 bd4 ba2k sqftLaplaya, Perdido Key, FL 32507For SaleMLS ID #683612, Katherine Justice, Levin Rinke Realty. PAR
- $765,0002 bd2 ba1.5k sqftBeach Colony East Resort, Perdido Key, FL 32507For SaleMLS ID #677542, Kelley Thompson, Levin Rinke Realty. PAR
- $1,075,0004 bd4 ba2.2k sqftWindemere, Perdido Key, FL 32507For SaleMLS ID #670801, Katherine Justice, Levin Rinke Realty. PAR
- $1,425,0004 bd4 ba2k sqftIndigo, Perdido Key, FL 32507For SaleMLS ID #678416, Erin Niel, RE/MAX OF ORANGE BEACH. PAR
- $930,0003 bd3 ba1.6k sqftSpanish Key, Perdido Key, FL 32507For SaleMLS ID #676609, Erin Niel, RE/MAX OF ORANGE BEACH. PAR
- $775,0003 bd4 ba1.8k sqftFlorencia, Perdido Key, FL 32507For SaleMLS ID #679660, Jane Breland, RE/MAX GULF PROPERTIES. PAR
- $1,395,0003 bd3 ba1.4k sqftEden Condo, Pensacola, FL 32507New ConstructionMLS ID #687092, William Raus, Eden Owner's Association Inc.. PAR
- $635,0002 bd2 ba1.3k sqftPalacio At Perdido, Perdido Key, FL 32507For SaleMLS ID #676762, Kelley Thompson, Levin Rinke Realty. PAR
- $647,0002 bd2 ba1.2k sqftSandy Key Condo, Perdido Key, FL 32507For SaleMLS ID #679640, Susan Carleton, POINTE SOUTH. PAR
- $894,0004 bd4 ba2.3k sqftLa Serena On Perdido Key, Perdido Key, FL 32507For SaleMLS ID #675849, Tucker Shaver, Signature Properties. PAR
