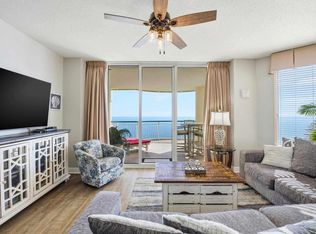

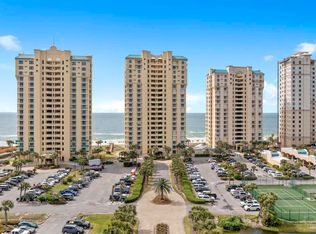
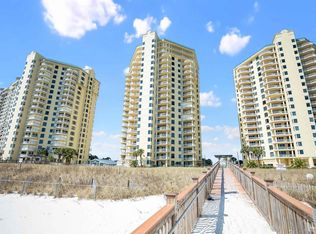
Welcome to Beach Colony Resort East 12C—a luxurious, gated beachfront getaway located in beautiful Perdido Key, Florida. Situated in the sought-after East Tower, this elegant condo boasts stunning panoramic views of the Gulf of Mexico, visible through expansive floor-to-ceiling windows and from the large private balcony, where it's ideal for savoring breathtaking sunsets. Step inside this condo to an open-concept living space thoughtfully designed for both comfort and style. The condo features a spacious dining area and a fully equipped kitchen with sleek stainless steel appliances—perfect for cooking and entertaining. Your serene primary bedroom offers a king-size bed, direct balcony access, and a spa-like ensuite bathroom complete with dual vanities, a Jacuzzi tub, and a walk-in shower. The second bedroom includes two full-size beds, providing a welcoming space for family or guests. This unit also includes an in-unit washer and dryer. Whether you're lounging indoors, soaking in the Gulf views, or exploring the resort’s upscale amenities, Beach Colony Resort East 12C offers the perfect setting for your beach escape. Condo is being sold furnished with exception of a few Owner's personal belongings. HOA is $800/Month with an additional $3,282 quarterly for the East building units. No outstanding assessments as the Seller has paid everything up to date.
For sale
Price cut: $5K (7/14)
$765,000
13597 Perdido Key Dr #E-12c, Pensacola, FL 32507
2beds
1,501sqft
:
Get pre-qualified$5,790/mo
Condominium
Built in 2005
-- sqft lot
$-- Zestimate®
$510/sqft
$800/mo HOA
What's special
Direct balcony accessLarge private balconyExpansive floor-to-ceiling windowsOpen-concept living spaceLuxurious gated beachfront getawayBreathtaking sunsetsIn-unit washer and dryer
- 289 days |
- 119 |
- 1 |
Zillow last checked:
Listing updated:
Listed by:
Sandy Wise, Iv 251-928-9473,
Wise Living Real Estate, LLC
Source: PAR,MLS#: 672674
Facts & features
Interior
Bedrooms & bathrooms
- Bedrooms: 2
- Bathrooms: 2
- Full bathrooms: 2
Primary bedroom
- Level: First
- Area: 286
- Dimensions: 13 x 22
Bedroom
- Level: First
- Area: 182
- Dimensions: 13 x 14
Kitchen
- Level: First
- Area: 128
- Dimensions: 8 x 16
Heating
- Central
Cooling
- Central Air, Ceiling Fan(s)
Appliances
- Included: Electric Water Heater, Dryer, Washer, Built In Microwave, Dishwasher
- Laundry: Inside, W/D Hookups
Features
- Ceiling Fan(s), Elevator
- Flooring: Tile, Carpet
- Windows: Blinds, Drapes
- Has basement: No
Interior area
- Total structure area: 1,501
- Total interior livable area: 1,501 sqft
Video & virtual tour
Property
Accessibility
- Accessibility features: Interior Handicap Provision
Features
- Levels: 8 or More Story
- Exterior features: Barbecue, Tennis Court(s)
- Has private pool: Yes
- Pool features: Indoor, In Ground, Community
- Has spa: Yes
- Spa features: Outdoor
- Has view: Yes
- View description: Gulf
- Has water view: Yes
- Water view: Gulf
- Waterfront features: Gulf, Waterfront, Beach Access, Beach
Details
- Parcel number: 353s320800047001
- Zoning description: Res Multi
- Special conditions: Standard
Construction
Type & style
- Home type: Condo
- Architectural style: Traditional
- Property subtype: Condominium
Materials
- Block, Concrete
- Foundation: Pillar/Post/Pier, Slab
- Roof: Built-Up,Flat
Condition
- Resale
- New construction: No
- Year built: 2005
Utilities & green energy
- Electric: Circuit Breakers
- Sewer: Public Sewer
- Water: Public
Community & HOA
Community
- Features: Elevator, Fitness Center, Gated, Tennis Court(s)
- Subdivision: None
HOA
- Has HOA: Yes
- Services included: Maintenance
- HOA fee: $9,600 annually
Location
- Region: Pensacola
Financial & listing details
- Price per square foot: $510/sqft
- Price range: $765K - $765K
- Date on market: 10/22/2025
- Cumulative days on market: 290 days
Estimated market value
Not available
Estimated sales range
Not available
Not available
Price history
| Date | Event | Price |
|---|---|---|
| 7/14/2026 | Price change | $760,000-0.7%$506/sqft |
Source:  Baldwin Realtors #386959 Report a problem Baldwin Realtors #386959 Report a problem | ||
| 6/15/2026 | Price change | $765,000-0.6%$510/sqft |
Source: Baldwin Realtors #386959 Report a problem | ||
| 5/13/2026 | Price change | $770,000-0.6%$513/sqft |
Source: Baldwin Realtors #386959 Report a problem | ||
| 4/13/2026 | Price change | $775,000-0.6%$516/sqft |
Source: Baldwin Realtors #386959 Report a problem | ||
| 10/22/2025 | Listed for sale | $780,000$520/sqft |
Source: Baldwin Realtors #386959 Report a problem | ||
Public tax history
Tax history is unavailable.
Monthly payment
Est. payment
Payment breakdown
Explore the cost of this home by adjusting the details. Changes won't be saved.Climate risks
Neighborhood: 32507
Nearby schools
GreatSchools rating
- 7/10Hellen Caro Elementary SchoolGrades: PK-5Distance: 3.5 mi
- 5/10Jim C. Bailey Middle SchoolGrades: 6-8Distance: 3.6 mi
- 3/10Escambia High SchoolGrades: 9-12Distance: 11.8 mi
Schools provided by the listing agent
- Elementary: Hellen Caro
- Middle: BAILEY
- High: Escambia
Source: PAR. This data may not be complete. We recommend contacting the local school district to confirm school assignments for this home.
- $765,0002 bd2 ba1.5k sqft13597 Perdido Key Dr E #15C, Perdido Key, FL 32507For Sale
- $784,7003 bd3 ba1.6k sqft13597 Perdido Key Dr #17B, Pensacola, FL 32507Off Market

- $835,0003 bd3 ba1.7k sqft13597 Perdido Key Dr #E-1A, Pensacola, FL 32507Pending
- $890,0003 bd3 ba1.9k sqft13597 Perdido Key Dr UNIT EPH2D, Pensacola, FL 32507Sold

- $738,100-- bd8 ba1.5k sqft13597 Perdido Key Dr E #3C, Perdido Key, FL 32507Off Market
- $812,5003 bd3 ba1.6k sqft13597 Perdido Key Dr E #4B, Perdido Key, FL 32507Off Market
- $841,500-- bd11 ba1.7k sqft13597 Perdido Key Dr E #6A, Perdido Key, FL 32507Off Market
- $867,4003 bd3 ba1.7k sqft13597 Perdido Key Dr E #7A, Perdido Key, FL 32507Off Market
A local agent can set up tours, give advice and negotiate with sellers.
A local lender can help you make sure your offer is ready when you are.
Similar homes
- $775,0003 bd3 ba1.6k sqftBeach Colony Resort, Pensacola, FL 32507For Sale
 MLS ID #686450, Susan Carleton, POINTE SOUTH. PAR
 - $769,0003 bd3 ba1.6k sqftPalacio At Perdido, Perdido Key, FL 32507For Sale
 MLS ID #681566, Susan Carleton, POINTE SOUTH. PAR
 - $748,0002 bd2 ba1.5k sqftBeach Colony West Condo, Pensacola, FL 32507For Sale
 MLS ID #683147, Pete King, POINTE SOUTH. PAR
 - $799,5003 bd3 ba1.6k sqftBeach Colony Resort, Perdido Key, FL 32507For Sale
 MLS ID #678777, Kristin Ford, Kaiser Sotheby's International Realty. PAR
 - $740,0002 bd2 ba1.5k sqftBeach Colony West Condo, Pensacola, FL 32507For SaleMLS ID #678767, Susan Carleton, POINTE SOUTH. PAR
- $765,0003 bd3 ba1.7k sqftBeach Colony West Condo, Pensacola, FL 32507For SaleMLS ID #680451, Leigh Mcpherson, RE/MAX OF ORANGE BEACH. PAR
- $799,0003 bd3 ba1.6k sqftPalacio At Perdido, Perdido Key, FL 32507For SaleMLS ID #682822, Lisa Ellis, RE/MAX OF ORANGE BEACH. PAR
- $699,0002 bd2 ba1.1k sqftWindemere, Perdido Key, FL 32507For SaleMLS ID #686270, Thomas Boyett, LPT Realty. PAR
- $849,9003 bd3 ba1.7k sqftBeach Colony Resort, Perdido Key, FL 32507For SaleMLS ID #680060, Katherine Justice, Levin Rinke Realty. PAR
- $647,0002 bd2 ba1.2k sqftSandy Key Condo, Perdido Key, FL 32507For SaleMLS ID #679640, Susan Carleton, POINTE SOUTH. PAR
- $859,9993 bd3 ba1.7k sqftBeach Colony Resort, Perdido Key, FL 32507For SaleMLS ID #666824, Katherine Justice, Levin Rinke Realty. PAR
- $775,0003 bd4 ba1.8k sqftFlorencia, Perdido Key, FL 32507For SaleMLS ID #679660, Jane Breland, RE/MAX GULF PROPERTIES. PAR
- $890,9003 bd3 ba1.6k sqftBeach Colony Resort, Perdido Key, FL 32507For SaleMLS ID #659169, Brittney Reeves, Luxury Coastal Realty, LLC. PAR
- $639,9003 bd2 ba1.3k sqftOcean Breeze Condominium, Perdido Key, FL 32507For SaleMLS ID #678424, Susan Carleton, POINTE SOUTH. PAR
- $395,9002 bd2 ba1.6k sqftLa Salbadora, Perdido Key, FL 32507For SaleMLS ID #686592, Carole Shackelford, HomeSmart Sunshine Realty. PAR
- $475,0002 bd2 ba1.6k sqftSan Anton, Perdido Key, FL 32507For SaleMLS ID #680472, Stephanie Boll, POINTE SOUTH. PAR
- $475,0003 bd2 ba1.5k sqftSan Anton, Pensacola, FL 32507For SaleMLS ID #685329, Cynthia Myer, POINTE SOUTH. PAR
- $395,0003 bd2 ba1.5k sqftSan Anton, Pensacola, FL 32507For SaleMLS ID #673775, Carole Shackelford, HomeSmart Sunshine Realty. PAR
- $619,9002 bd2 ba1.2k sqftSeaspray Condo, Perdido Key, FL 32507For SaleMLS ID #678375, Craig Jackson, Bellator Real Estate LLC. PAR
- $650,0002 bd2 ba1.1k sqftShipwatch Surf & Yacht Club, Perdido Key, FL 32507For SaleMLS ID #685687, Michael Whitner, RE/MAX GULF PROPERTIES. PAR
