Welcome to this bright and inviting one-bedroom, one-bathroom co-op located on the ground level of a well-maintained building in the desirable Kew Gardens Hills / Flushing area. This comfortable home offers a practical and well-balanced layout that feels warm, welcoming, and easy to live in.
The apartment features a sun-filled eat-in kitchen, perfect for enjoying home-cooked meals and everyday living. Large windows allow beautiful natural light to fill the space while offering peaceful views of the landscaped courtyard, creating a calm and relaxing atmosphere.
The building offers low monthly maintenance that includes ALL utilities, providing excellent value and predictable monthly expenses. Residents also enjoy 24-hour security for peace of mind and the convenience of an on-site laundry facility.
A major highlight is NO BOARD INTERVIEW REQUIRED, making this a rare and easy purchasing opportunity for buyers seeking a smooth and straightforward process.
Ideally located near public transportation, bus lines, supermarkets, restaurants, parks, and everyday conveniences, making commuting and daily living simple and accessible
Pending
$279,000
136-59 Jewel Avenue #A, Flushing, NY 11367
1beds
650sqft
Stock Cooperative, Residential
Built in 1950
-- sqft lot
$-- Zestimate®
$429/sqft
$908/mo HOA
What's special
Sun-filled eat-in kitchen
- 136 days |
- 16 |
- 0 |
Zillow last checked:
Listing updated:
Listed by:
Realty Connect USA LLC 516-714-3606,
Camillea T. McClean 516-754-8598
Source: OneKey® MLS as distributed by MLS GRID,MLS#: 968570
Facts & features
Interior
Bedrooms & bathrooms
- Bedrooms: 1
- Bathrooms: 1
- Full bathrooms: 1
Heating
- See Remarks
Cooling
- Wall/Window Unit(s)
Appliances
- Included: Dishwasher, Microwave, Oven
Features
- First Floor Bedroom, First Floor Full Bath, Eat-in Kitchen
- Has fireplace: No
- Common walls with other units/homes: 1 Common Wall
Interior area
- Total structure area: 650
- Total interior livable area: 650 sqft
Property
Parking
- Parking features: Garage, On Street, Parking Lot
- Has garage: Yes
- Has uncovered spaces: Yes
Details
- Parcel number: 06494000300136059000000A
- Special conditions: None
Construction
Type & style
- Home type: Cooperative
- Property subtype: Stock Cooperative, Residential
- Attached to another structure: Yes
Materials
- Brick
Condition
- Year built: 1950
Utilities & green energy
- Sewer: Public Sewer
- Water: Public
- Utilities for property: Cable Available, Electricity Connected, Sewer Connected
Community & HOA
HOA
- Has HOA: Yes
- Services included: Utilities
- HOA fee: $908 monthly
Location
- Region: Flushing
Financial & listing details
- Price per square foot: $429/sqft
- Date on market: 3/7/2026
- Cumulative days on market: 114 days
- Listing agreement: Exclusive Right To Sell
- Electric utility on property: Yes
Estimated market value
Not available
Estimated sales range
Not available
Not available
Price history
| Date | Event | Price |
|---|---|---|
| 5/7/2026 | Pending sale | $279,000$429/sqft |
Source:  OneKey® MLS as distributed by MLS GRID #968570 Report a problem OneKey® MLS as distributed by MLS GRID #968570 Report a problem | ||
| 4/17/2026 | Price change | $279,000-0.4%$429/sqft |
Source: OneKey® MLS as distributed by MLS GRID #968570 Report a problem | ||
| 3/31/2026 | Price change | $280,000-6.4%$431/sqft |
Source: OneKey® MLS as distributed by MLS GRID #968570 Report a problem | ||
| 3/7/2026 | Listed for sale | $299,000$460/sqft |
Source: OneKey® MLS as distributed by MLS GRID #968570 Report a problem | ||
| 2/20/2026 | Listing removed | $299,000$460/sqft |
Source: OneKey® MLS as distributed by MLS GRID #948735 Report a problem | ||
| 2/13/2026 | Price change | $299,000-0.3%$460/sqft |
Source: OneKey® MLS as distributed by MLS GRID #948735 Report a problem | ||
| 2/4/2026 | Price change | $300,000-3.2%$462/sqft |
Source: OneKey® MLS as distributed by MLS GRID #948735 Report a problem | ||
| 1/20/2026 | Price change | $309,900-2.9%$477/sqft |
Source: OneKey® MLS as distributed by MLS GRID #948735 Report a problem | ||
| 1/13/2026 | Listed for sale | $319,000$491/sqft |
Source: OneKey® MLS as distributed by MLS GRID #948735 Report a problem | ||
Public tax history
Tax history is unavailable.
Monthly payment
Climate risks
Neighborhood: Kew Gardens Hills
Nearby schools
GreatSchools rating
- 8/10Ps 219 Paul KlapperGrades: PK-8Distance: 0.5 mi
- 3/10John Bowne High SchoolGrades: 9-12Distance: 0.7 mi
- 3/10I.S. 250 the Robert F Kennedy Community Middle SchoolGrades: 6-8Distance: 0.9 mi
Schools provided by the listing agent
- Elementary: Ps 219 Paul Klapper
- Middle: Is 250 Robert F Kennedy Comm Ms (The
- High: John Bowne High School
Source: OneKey® MLS as distributed by MLS GRID. This data may not be complete. We recommend contacting the local school district to confirm school assignments for this home.
- $301,4001 bd1 ba-- sqft13659 Jewel Ave, Kew Gardens Hills, NY 11367Off Market
- $268,0001 bd1 ba650 sqft13657 Jewel Ave APT A, Flushing, NY 11367Sold

- $264,5001 bd1 ba-- sqft136-57 Jewel Ave #B, Queens, NY 11367Off Market
- $424,0002 bd1 ba-- sqft136-55 Jewel Ave #B, Flushing, NY 11367Off Market

- $358,6002 bd1 ba-- sqft13655 Jewel Ave #A, Kew Gardens Hills, NY 11367Off Market
- $438,8003 bd1 ba1k sqft136-61 Jewel #B, Flushing, NY 11367Off Market
- $361,5003 bd1 ba-- sqft13661 Jewel Ave #B, Kew Gardens Hills, NY 11367Off Market
- $414,6003 bd1 ba-- sqft13661 Jewel Ave #A, Kew Gardens Hills, NY 11367Off Market
A local agent can set up tours, give advice and negotiate with sellers.
Similar homes
- $279,9991 bd1 ba750 sqft136-65 68th Drive #B, Kew Garden Hills, NY 11367For Sale

 MLS ID #1019003, Ryan Porcasi, Listing by: Fave Realty Inc. OneKey® MLS as distributed by MLS GRID
 - $268,0001 bd1 ba700 sqft138-25 68 Drive #3D, Kew Garden Hills, NY 11367For Sale
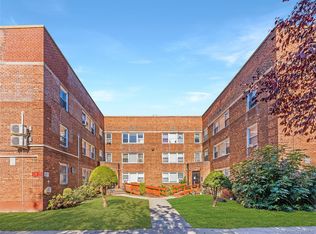 MLS ID #857064, Jagmeet S. Bedi, Listing by: Compass Greater NY LLC. OneKey® MLS as distributed by MLS GRID
 - $332,9002 bd1 ba780 sqft67-65 136th St #B, Flushing, NY 11367Active
 MLS ID #S1832518, Marco Gomez, Listing by: EXP Realty NYC. StreetEasy
 - $319,0001 bd1 ba700 sqft150-54 Melbourne Avenue #257A, Flushing, NY 11367For Sale
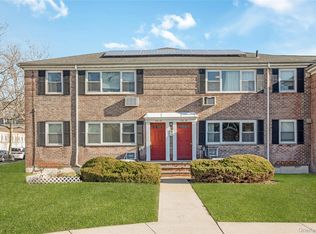 MLS ID #952061, Jacinda Chin, Listing by: Charles Rutenberg Realty Inc. OneKey® MLS as distributed by MLS GRID
 - $399,9992 bd1 ba925 sqft136-35 68th Drive #A, Kew Garden Hills, NY 11367For SaleMLS ID #1019708, Ryan Porcasi, Listing by: Fave Realty Inc. OneKey® MLS as distributed by MLS GRID
- $219,0001 bd1 ba650 sqft14018 Burden Cres APT 305, Jamaica, NY 11435ActiveMLS ID #S1839135, Olga Zakinova, Listing by: Douglas Elliman. StreetEasy
- $280,0001 bd1 ba950 sqft99-10 60Ave #3B, Corona, NY 11368For SaleMLS ID #999641, Cheng Shang, Listing by: Douglas Elliman Real Estate. OneKey® MLS as distributed by MLS GRID
- $279,0002 bd1 ba700 sqft86-55 Springfield Blvd #L, Queens Village, NY 11427ActiveMLS ID #S1829550, Jessica Akde-Elmazi, Listing by: Compass. StreetEasy
- $285,0001 bd1 ba750 sqft149-32 Union Tpke #24A, Jamaica, NY 11435ActiveMLS ID #S1796717, Thomas Song, Listing by: Coldwell Banker American Homes. StreetEasy
- $285,0001 bd1 ba850 sqft99-05 59 Ave Ave #6B, Corona, NY 11368For SaleMLS ID #968710, Cheng Shang, Listing by: Douglas Elliman Real Estate. OneKey® MLS as distributed by MLS GRID
- $365,0001 bd1 ba750 sqft69-10 Yellowstone Boulevard #505, Forest Hills, NY 11375For SaleMLS ID #1026857, Aleksandr Dzhurayev, Listing by: Skyline Residential & Comm Inc. OneKey® MLS as distributed by MLS GRID
- $249,0001 bd1 ba700 sqft84-70 129th Street #6C, Kew Gardens, NY 11415For SaleMLS ID #1016350, Natalie Rainone, Listing by: Jerry Fink Real Estate Inc. OneKey® MLS as distributed by MLS GRID
- $270,0002 bd1 ba700 sqft225-08 Stronghurst Avenue #Upper, Queens Village, NY 11427For SaleMLS ID #1001266, Jessica A. Akde Elmazi MRP CPM CBR, Listing by: Compass Greater NY LLC. OneKey® MLS as distributed by MLS GRID
- $262,5001 bd1 ba750 sqft21207 75th Ave APT 2O, Bayside, NY 11364ActiveMLS ID #S1833482, Hajnal Varro Papadima, Listing by: HD Property Advisors LLC. StreetEasy
- $299,0002 bd1 ba900 sqft196-23 73rd Ave #2, Fresh Meadows, NY 11365For SaleMLS ID #953947, Gloria L. Li CBR, Listing by: Signature Premier Properties. OneKey® MLS as distributed by MLS GRID
- $269,0001 bd1 ba750 sqft141-16 25th Road #2A, Flushing, NY 11354For SaleMLS ID #975187, Dayu Li, Listing by: Chous Realty Group Inc. OneKey® MLS as distributed by MLS GRID
- $255,0001 bd1 ba586 sqft205-15 36th Avenue #378, Bayside, NY 11361For SaleMLS ID #1012891, Lyndsey M. Gallagher, Listing by: Coldwell Banker American Homes. OneKey® MLS as distributed by MLS GRID
- $250,0001 bd1 ba800 sqft142-21 26th Avenue #5F, Flushing, NY 11354For SaleMLS ID #1021802, Dayu Li, Listing by: Chous Realty Group Inc. OneKey® MLS as distributed by MLS GRID
- $290,0001 bd1 ba675 sqft90-11 35th Avenue #6T, Jackson Heights, NY 11372For SaleMLS ID #1005141, Analucia Cotroneo, Listing by: ARMAS GROUP NYC INC. OneKey® MLS as distributed by MLS GRID
- $270,0002 bd1 ba700 sqft225-08 Stronghurst Ave #U, Queens Village, NY 11427ActiveMLS ID #S1829493, Jessica Akde-Elmazi, Listing by: Compass. StreetEasy
