Welcome to 136 Bundy Hill Road, a private 1.7-acre retreat surrounded by mature landscaping and peaceful natural beauty. Thoughtfully designed for both relaxation and entertaining, this property offers a wonderful blend of privacy, charm, and inviting outdoor living spaces. Step inside through the charming enclosed front porch, a bright and welcoming space surrounded by windows and offer peaceful views of the surrounding greenery. The porch provides a seamless transition into the home’s inviting living room, offering warm hardwood floors, and an open connection to the kitchen create a comfortable setting for both relaxing and entertaining. The bright, inviting kitchen features crisp white cabinetry, dark hardware, light-toned countertops, stainless steel appliances, and a farmhouse sink overlooking the backyard. A subway tile backsplash, beverage/wine station, built-in dining area and open breakfast bar add both style and functionality, while warm wood accents create a welcoming feel. The spacious bedroom offers an inviting retreat with beautiful natural light and a cozy, rustic character, and serene views through oversized windows and a glass door to the backyard. A striking stone fireplace adds warmth and rustic charm. The home is completed by a full hall bathroom and a second bedroom featuring its own ensuite full bathroom and stairs that lead to an unfinished attic, offering excellent additional storage. Enjoy the best of outdoor living with an enclosed garden perfect for growing your own vegetables, a custom deck/patio ideal for entertaining, and a cozy outdoor fire where you can relax and unwind. Additional highlights include: 2-year-old roof, new oil tank, 1-year-old hot water tank, 6-year-old kitchen appliances, and a 1-car detached garage. Enjoy the perfect balance of privacy and convenience—nearby bike trail and in under 10 minutes you can enjoy the charming Village of Pawling, known for boutique shopping and dining, plus access to the Pawling Metro North Train Station for an easy commute to NYC.
For sale
$395,000
136 Bundy Hill Road, Holmes, NY 12531
2beds
920sqft
Single Family Residence, Residential
Built in 1950
1.7 Acres Lot
$-- Zestimate®
$429/sqft
$-- HOA
What's special
Cozy outdoor fireFull hall bathroomDark hardwareStainless steel appliancesLight-toned countertopsStriking stone fireplaceWarm wood accents
- 27 days
- 4,398
- 626
Likely to sell faster than
Zillow last checked:
Listing updated:
Listed by:
Compass Greater NY, LLC 914-214-8922,
Amber N. Thomas 914-382-6253
Source: OneKey® MLS as distributed by MLS GRID,MLS#: 1052304
Facts & features
Interior
Bedrooms & bathrooms
- Bedrooms: 2
- Bathrooms: 2
- Full bathrooms: 2
Other
- Description: Screened in Porch, Living room, Eat-in Kitchen, Bedroom w/ ensuite bath, Bedroom, Bath
- Level: First
Other
- Description: Laundry, Utilities
- Level: Basement
Heating
- Forced Air, Oil
Cooling
- Wall/Window Unit(s)
Appliances
- Included: Dishwasher, Dryer, Microwave, Oven, Refrigerator, Washer, Wine Refrigerator
- Laundry: In Basement
Features
- First Floor Bedroom, First Floor Full Bath, Beamed Ceilings, Eat-in Kitchen, Granite Counters
- Flooring: Carpet, Tile, Wood
- Basement: Crawl Space
- Attic: Unfinished,Walkup
- Number of fireplaces: 1
- Fireplace features: Bedroom
Interior area
- Total structure area: 920
- Total interior livable area: 920 sqft
Property
Parking
- Total spaces: 1
- Parking features: Detached, Driveway, Garage
- Garage spaces: 1
- Has uncovered spaces: Yes
Features
- Levels: One
Lot
- Size: 1.7 Acres
Details
- Parcel number: 1340896856009901100000
- Special conditions: None
Construction
Type & style
- Home type: SingleFamily
- Architectural style: Ranch
- Property subtype: Single Family Residence, Residential
Materials
- Aluminum Siding
Condition
- Year built: 1950
Utilities & green energy
- Sewer: Other
- Water: Well
- Utilities for property: Electricity Connected, Propane, Trash Collection Private, Water Connected
Community & HOA
HOA
- Has HOA: No
Location
- Region: Holmes
Financial & listing details
- Price per square foot: $429/sqft
- Tax assessed value: $97,700
- Annual tax amount: $7,258
- Date on market: 9/18/2026
- Cumulative days on market: 28 days
- Listing agreement: Exclusive Right To Sell
- Inclusions: Refrigerator, Oven/Range, Dishwasher, Microwave, Light Fixtures, AC Wall Units
- Exclusions: Fireplace insert
- Electric utility on property: Yes
Estimated market value
Not available
Estimated sales range
Not available
Not available
Price history
| Date | Event | Price |
|---|---|---|
| 9/18/2026 | Listed for sale | $395,000+154.8%$429/sqft |
Source:  OneKey® MLS as distributed by MLS GRID #1052304 Report a problem OneKey® MLS as distributed by MLS GRID #1052304 Report a problem | ||
| 1/24/2020 | Sold | $155,000+3.3%$168/sqft |
Source: OneKey® MLS as distributed by MLS GRID #H5094055 Report a problem | ||
| 11/18/2019 | Price change | $150,000-14.3%$163/sqft |
Source: McGrath Realty Inc #5094055 Report a problem | ||
| 10/7/2019 | Listed for sale | $175,000+821.1%$190/sqft |
Source: McGrath Realty Inc #5094055 Report a problem | ||
| 9/5/1974 | Sold | $19,000$21/sqft |
Source: Agent Provided Report a problem | ||
Public tax history
| Year | Property taxes | Tax assessment |
|---|---|---|
| 2025 | -- | $97,700 |
| 2024 | -- | $97,700 |
| 2023 | -- | $97,700 |
| 2022 | -- | $97,700 |
| 2021 | -- | $97,700 |
| 2020 | -- | $97,700 |
| 2019 | -- | $97,700 |
| 2018 | -- | $97,700 |
| 2017 | $12,029 | $97,700 |
| 2016 | -- | $97,700 |
| 2015 | -- | $97,700 |
| 2014 | -- | $97,700 |
| 2012 | -- | $97,700 |
| 2011 | -- | $97,700 |
| 2010 | -- | $97,700 |
| 2009 | -- | $97,700 |
| 2008 | -- | $97,700 |
| 2007 | -- | $97,700 |
| 2006 | -- | $97,700 |
| 2005 | -- | $97,700 |
Find assessor info on the county website
Monthly payment
Climate risks
Neighborhood: 12531
Nearby schools
Schools provided by the listing agent
- Elementary: Pawling Elementary School
- Middle: Pawling Middle School
- High: Pawling High School
Source: OneKey® MLS as distributed by MLS GRID. This data may not be complete. We recommend contacting the local school district to confirm school assignments for this home.
Similar homes
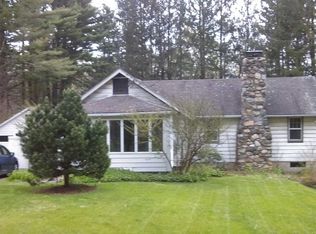
- $410,0002 bd2 ba1k sqft210 Route 37 Highway South, Sherman, CT 06784For Sale

 MLS ID #24214386, Donna Kennedy, Compass Connecticut, LLC. Smart MLS
 - $374,9991 bd1 ba768 sqft23 Lake Drive, Holmes, NY 12531For Sale

 MLS ID #1062064, Jason Serrano, Listing by: eRealty Advisors, Inc. OneKey® MLS as distributed by MLS GRID
 - $425,0002 bd2 ba900 sqft1616 Route 292 #Cottage 12, Holmes, NY 12531For Sale
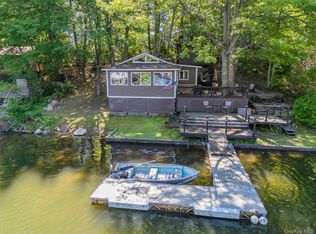 MLS ID #1011452, Julie C. Conner, Listing by: eXp Realty. OneKey® MLS as distributed by MLS GRID
 - $338,0002 bd1 ba777 sqft208 Route 37 Highway South, Sherman, CT 06784For Sale
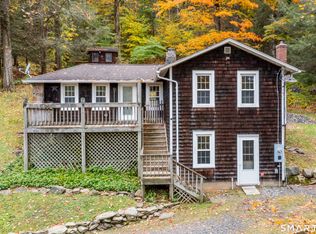 MLS ID #24214342, Donna Kennedy, Compass Connecticut, LLC. Smart MLS
 - $400,0002 bd1 ba864 sqft10 Palisades Road, Patterson, NY 12563For SaleMLS ID #1058563, Sharon Sheil, Listing by: Coldwell Banker Realty. OneKey® MLS as distributed by MLS GRID
- $430,0002 bd2 ba1.1k sqft52 Church Street, Poughquag, NY 12570For SaleMLS ID #1053445, Jason Kerwar, Listing by: William Raveis Real Estate. OneKey® MLS as distributed by MLS GRID
- $328,0002 bd1 ba1k sqft40 Huguenot Road, Carmel, NY 10512For SaleMLS ID #1059702, June Kiesbye, Listing by: BHHS Hudson Valley Properties. OneKey® MLS as distributed by MLS GRID
- $419,0002 bd1 ba1.1k sqft159 Crane Road, Carmel, NY 10512For SaleMLS ID #1060058, Katherine Bellantoni, Listing by: William Raveis Real Estate. OneKey® MLS as distributed by MLS GRID
- $369,0002 bd1 ba768 sqft401 W Dover Road, Pawling, NY 12564For SaleMLS ID #1056846, Patricia A. Savage, Listing by: Daniel Gale Sothebys Intl Rlty. OneKey® MLS as distributed by MLS GRID
- $425,0003 bd1 ba996 sqft50 Horsepound Road, Carmel Hamlet, NY 10512Active
 MLS ID #20265953, Eva Reece, Listing by: Houlihan Lawrence Inc.. HVCRMLS
 - $399,0002 bd2 ba1.3k sqft556 Route 52, Carmel, NY 10512For SaleMLS ID #1055788, Diana H. Murphy, Listing by: HomeSmart Homes & Estates. OneKey® MLS as distributed by MLS GRID
- $385,0002 bd1 ba759 sqft577 Wood Road, Mahopac, NY 10541For SaleMLS ID #1053818, Christine Ricci, Listing by: Real Broker NY LLC. OneKey® MLS as distributed by MLS GRID
- $384,9992 bd1 ba796 sqft18 Worthington Drive W, Carmel, NY 10512For SaleMLS ID #1014131, Denise Y. Alvarez Capetillo, Listing by: eXp Realty. OneKey® MLS as distributed by MLS GRID
- $399,0002 bd1 ba1.1k sqft150 Route 39 South, Sherman, CT 06784For SaleMLS ID #24202184, Lorraine Amaral, William Pitt Sotheby's Int'l. Smart MLS
- $389,9002 bd1 ba884 sqft2 Haviland Road, New Milford, CT 06776For SaleMLS ID #24214389, Lori J. Campbell, Coldwell Banker Realty. Smart MLS
- $399,9992 bd2 ba1.2k sqft7 Brayton Road, Carmel, NY 10512For SaleMLS ID #1034465, Virginia Corbett, Listing by: eXp Realty. OneKey® MLS as distributed by MLS GRID
- $350,0002 bd1 ba1.1k sqft37 Woodstock Road, Carmel, NY 10512For SaleMLS ID #1056310, Richard Bishop, Listing by: Briante Realty Group, LLC. OneKey® MLS as distributed by MLS GRID
- $399,0003 bd2 ba1.2k sqft417 Fourth Road, Wappingers Falls, NY 12590For SaleMLS ID #1049542, Laura Lacertosa, Listing by: Century 21 Alliance Rlty Group. OneKey® MLS as distributed by MLS GRID
- $359,9002 bd1 ba840 sqft66 Church Street, Poughquag, NY 12570For SaleMLS ID #997060, Daniel Axtmann, Listing by: BHHS Hudson Valley Properties. OneKey® MLS as distributed by MLS GRID
