Your cottage by the lake awaits! Gorgeous lake views, lake rights and a spacious deck—here is your opportunity to enjoy the Lake Carmel lifestyle! This inviting 2-bedroom, 1.5-bath home was renovated in 2004, is move-in ready and has a huge 2nd floor bonus room. Offering a comfortable, easy-to-maintain layout ideal for first-time buyers, weekenders or those looking to downsize. Relax or entertain on the spacious deck while taking in the lake views, and enjoy the added convenience of plenty of off-street parking. The partially fenced property can easily be completed for pets or play, while lake rights offer the opportunity to enjoy days by the water just moments from home. The property has a nice blend of privacy, lake views and a bountiful garden just waiting for you to enjoy. Whether you're searching for a first home, weekend getaway, or a simpler place to call home, this charming lake-view cottage offers the perfect setting to slow down and enjoy every season. Convenient to shopping, dining, Metro-North and major roadways — an affordable opportunity to enjoy lake living in the Hudson Valley!
For sale
$399,000
556 Route 52, Carmel, NY 10512
2beds
1,355sqft
Single Family Residence, Residential
Built in 1930
10,454 Square Feet Lot
$-- Zestimate®
$294/sqft
$-- HOA
What's special
- 5 days
- 680
- 85
Zillow last checked:
Listing updated:
Listed by:
HomeSmart Homes & Estates 914-236-5500,
Diana H. Murphy 914-760-5533
Source: OneKey® MLS as distributed by MLS GRID,MLS#: 1055788
Facts & features
Interior
Bedrooms & bathrooms
- Bedrooms: 2
- Bathrooms: 2
- Full bathrooms: 1
- 1/2 bathrooms: 1
Primary bedroom
- Description: Huge bonus room is currently used as the primary bedroom. New carpet.
- Level: Second
Bedroom 1
- Description: new carpet
- Level: First
Bathroom 1
- Description: Main Level Full Bathroom
- Level: First
Bathroom 1
- Description: 1/2 bath and laundry room on the lower level
- Level: Lower
Dining room
- Description: ceramic tile and door to partially fenced backyard
- Level: Lower
Kitchen
- Description: Ceramic tile
- Level: Lower
Living room
- Description: hardwood floors
- Level: First
Office
- Description: 2nd bedroom is currently used as the office. New carpet.
- Level: First
Heating
- Oil
Cooling
- Wall/Window Unit(s)
Appliances
- Included: Dishwasher, Dryer, Range, Refrigerator, Washer
- Laundry: Washer/Dryer Hookup, Inside
Features
- First Floor Bedroom, First Floor Full Bath, Eat-in Kitchen, Recessed Lighting
- Flooring: Carpet, Ceramic Tile, Combination, Hardwood
- Basement: Finished,See Remarks,Walk-Out Access
- Attic: None
- Has fireplace: No
Interior area
- Total structure area: 1,355
- Total interior livable area: 1,355 sqft
Video & virtual tour
Property
Parking
- Total spaces: 4
- Parking features: Driveway, Off Street
- Has uncovered spaces: Yes
Features
- Levels: Tri-Level
- Fencing: Partial,Perimeter
- Has view: Yes
- View description: Lake, Water
- Has water view: Yes
- Water view: Lake,Water
Lot
- Size: 10,454 Square Feet
Details
- Parcel number: 37220003304000010100000000
- Special conditions: None
Construction
Type & style
- Home type: SingleFamily
- Architectural style: Cape Cod
- Property subtype: Single Family Residence, Residential
Materials
- Frame, Vinyl Siding
Condition
- Updated/Remodeled
- Year built: 1930
- Major remodel year: 2004
Utilities & green energy
- Sewer: Septic Tank
- Water: Well
- Utilities for property: Cable Connected, Electricity Connected, Phone Available, Trash Collection Public, Water Connected
Community & HOA
HOA
- Has HOA: No
- Amenities included: Trash
- HOA name: Lake Carmel
Location
- Region: Kent Lakes
Financial & listing details
- Price per square foot: $294/sqft
- Tax assessed value: $299,000
- Annual tax amount: $12,430
- Date on market: 10/1/2026
- Listing agreement: Exclusive Right To Sell
- Electric utility on property: Yes
Estimated market value
Not available
Estimated sales range
Not available
Not available
Price history
| Date | Event | Price |
|---|---|---|
| 10/1/2026 | Listed for sale | $399,000+491.1%$294/sqft |
Source:  OneKey® MLS as distributed by MLS GRID #1055788 Report a problem OneKey® MLS as distributed by MLS GRID #1055788 Report a problem | ||
| 10/20/1997 | Sold | $67,500$50/sqft |
Source: Public Record Report a problem | ||
Public tax history
| Year | Property taxes | Tax assessment |
|---|---|---|
| 2025 | -- | $299,000 +77.2% |
| 2024 | -- | $168,700 |
| 2023 | -- | $168,700 |
| 2022 | -- | $168,700 |
| 2021 | -- | $168,700 |
| 2020 | -- | $168,700 |
| 2019 | -- | $168,700 |
| 2018 | -- | $168,700 +9% |
| 2017 | $5,443 | $154,800 |
| 2016 | -- | $154,800 |
| 2015 | -- | $154,800 -3% |
| 2014 | -- | $159,600 -6% |
| 2013 | -- | $169,800 -5% |
| 2012 | -- | $178,700 -7% |
| 2011 | -- | $192,200 -10% |
| 2010 | -- | $213,500 -10% |
| 2009 | -- | $237,200 -15% |
| 2008 | -- | $279,000 |
| 2007 | -- | $279,000 +23.6% |
| 2006 | -- | $225,700 +19.3% |
| 2005 | -- | $189,200 +12.5% |
| 2004 | -- | $168,240 +26.1% |
| 2003 | -- | $133,439 +6.6% |
| 2002 | -- | $125,207 +14.2% |
| 2001 | -- | $109,600 +82.7% |
| 2000 | -- | $60,000 |
Find assessor info on the county website
Monthly payment
Climate risks
Neighborhood: Lake Carmel
Nearby schools
Schools provided by the listing agent
- Elementary: Kent Elementary
- Middle: George Fischer Middle School
- High: Carmel High School
Source: OneKey® MLS as distributed by MLS GRID. This data may not be complete. We recommend contacting the local school district to confirm school assignments for this home.
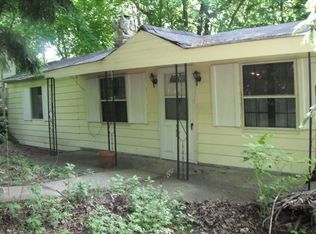
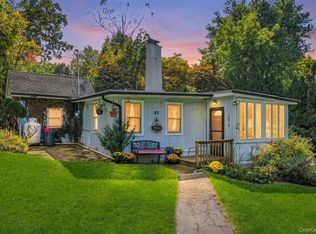
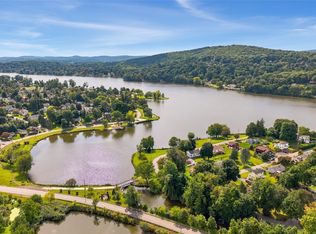
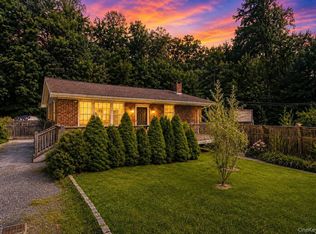
Similar homes
- $350,0002 bd1 ba1.1k sqft37 Woodstock Road, Carmel, NY 10512For Sale
 MLS ID #1056310, Richard Bishop, Listing by: Briante Realty Group, LLC. OneKey® MLS as distributed by MLS GRID
 - $409,0002 bd2 ba1.5k sqft12 Montrose Drive, Carmel, NY 10512For Sale
 MLS ID #1044726, Geraldine Finan, Listing by: Houlihan Lawrence Inc.. OneKey® MLS as distributed by MLS GRID
 - $399,9992 bd2 ba1.2k sqft7 Brayton Road, Carmel, NY 10512For Sale
 MLS ID #1034465, Virginia Corbett, Listing by: eXp Realty. OneKey® MLS as distributed by MLS GRID
 - $384,9992 bd1 ba796 sqft18 Worthington Drive W, Carmel, NY 10512For Sale
 MLS ID #1014131, Denise Y. Alvarez Capetillo, Listing by: eXp Realty. OneKey® MLS as distributed by MLS GRID
 - $445,0002 bd1 ba1k sqft27 Dunwoodie Road, Carmel, NY 10512For SaleMLS ID #1044822, Lisa Cozzi, Listing by: Westchester Dream Home Realty. OneKey® MLS as distributed by MLS GRID
- $540,0002 bd2 ba1.7k sqft10 Holland Drive, Carmel, NY 10512For SaleMLS ID #991580, Ken Wile, Listing by: Redfin Real Estate. OneKey® MLS as distributed by MLS GRID
- $499,0003 bd2 ba1.6k sqft36 Haviland Road, Carmel, NY 10512For SaleMLS ID #1053912, Christine Ricci, Listing by: Real Broker NY LLC. OneKey® MLS as distributed by MLS GRID
- $425,0002 bd2 ba972 sqft21 Sussex Road, Carmel, NY 10512For SaleMLS ID #1014584, Sheila DuPell, Listing by: High Road Real Estate Services. OneKey® MLS as distributed by MLS GRID
- $499,0003 bd1 ba1.5k sqft13 Fairfield Road, Carmel, NY 10512For SaleMLS ID #1053119, Nina Collins, Listing by: Howard Hanna Rand Realty. OneKey® MLS as distributed by MLS GRID
- $350,0002 bd1 ba816 sqft8 Huntington Road, Carmel, NY 10512For SaleMLS ID #1049992, Carmine Myers Jr, Listing by: Call it Closed Intl. Realty. OneKey® MLS as distributed by MLS GRID
- $489,0002 bd3 ba1.7k sqft10 Jay Court, Carmel, NY 10512For SaleMLS ID #1043941, Amarilys Mercik, Listing by: Realty Promotions Inc. OneKey® MLS as distributed by MLS GRID
- $515,0003 bd2 ba1.5k sqft28 Brewster Drive, Carmel, NY 10512For SaleMLS ID #1039718, Ryan C. Schwarz, Listing by: Houlihan Lawrence Inc.. OneKey® MLS as distributed by MLS GRID
- $499,9953 bd3 ba1.6k sqft25 E Croton Drive, Carmel, NY 10512For SaleMLS ID #1041299, Khuzama Y. DaCosta, Listing by: Christie's Int. Real Estate. OneKey® MLS as distributed by MLS GRID
- $489,0002 bd3 ba1.6k sqft222 N Terry Hill Road, Carmel, NY 10512For SaleMLS ID #1039199, Heather Duffelmeyer, Listing by: William Raveis Real Estate. OneKey® MLS as distributed by MLS GRID
- $435,0002 bd2 ba1k sqft13 Ripley Road, Patterson, NY 12563For SaleMLS ID #983198, Susan Wynne, Listing by: RE/MAX Town & Country. OneKey® MLS as distributed by MLS GRID
- $525,0003 bd2 ba1.7k sqft20 Hutchinson Road, Carmel, NY 10512For SaleMLS ID #1050388, John Holly, Listing by: Holly Real Estate. OneKey® MLS as distributed by MLS GRID
- $520,0002 bd2 ba1.2k sqft296 Lakeshore Drive E, Carmel, NY 10512For SaleMLS ID #1009321, Robert Bradley, Listing by: Holly Real Estate. OneKey® MLS as distributed by MLS GRID
- $400,0003 bd2 ba1.6k sqft21 Allan Road, Brewster, NY 10509For SaleMLS ID #1050325, Sharon Sheil, Listing by: Coldwell Banker Realty. OneKey® MLS as distributed by MLS GRID
- $385,0002 bd1 ba759 sqft577 Wood Road, Mahopac, NY 10541For SaleMLS ID #1053818, Christine Ricci, Listing by: Real Broker NY LLC. OneKey® MLS as distributed by MLS GRID
- $395,0002 bd2 ba920 sqft136 Bundy Hill Road, Holmes, NY 12531For SaleMLS ID #1052304, Amber N. Thomas, Listing by: Compass Greater NY, LLC. OneKey® MLS as distributed by MLS GRID
