Welcome to this stunning new construction home offering modern style, quality craftsmanship, and an unbeatable location just minutes from Little River Marina! This beautifully designed home features a large covered wrap-around porch, perfect for relaxing, entertaining. Inside, you’ll find modern upgrades throughout, including top-of-the-line appliances, gorgeous granite countertops, and an open, inviting floor plan. A spacious master suite with a luxurious oversized shower and elegant finishes. Don’t miss your chance to make this home yours!
New construction
$729,995
136 County Road 692, Cedar Bluff, AL 35959
3beds
2,236sqft
Single Family Residence
Built in ----
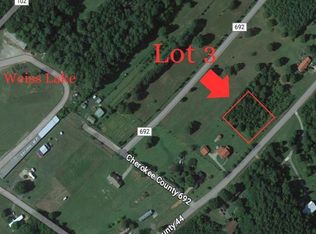
0.8 Acres Lot
$695,200 Zestimate®
$326/sqft
$-- HOA
What's special
Elegant finishesModern upgrades throughoutSpacious master suiteLuxurious oversized showerTop-of-the-line appliancesOpen inviting floor planGorgeous granite countertops
- 167 days
- 110
- 2
Zillow last checked:
Listing updated:
Listed by:
Rena Johnson 256-706-3950,
Go Realty LLC
Source: ValleyMLS,MLS#: 21917137
Facts & features
Interior
Bedrooms & bathrooms
- Bedrooms: 3
- Bathrooms: 3
- Full bathrooms: 2
- 1/2 bathrooms: 1
Rooms
- Room types: Master Bedroom, Living Room, Bedroom 2, Bedroom 3, Kitchen, Bonus Room
Primary bedroom
- Features: Ceiling Fan(s), Wood Floor
- Level: First
- Area: 252
- Dimensions: 14 x 18
Bedroom 2
- Features: Ceiling Fan(s), Wood Floor
- Level: First
- Area: 132
- Dimensions: 11 x 12
Bedroom 3
- Features: Ceiling Fan(s), Wood Floor
- Level: First
- Area: 132
- Dimensions: 11 x 12
Kitchen
- Features: Granite Counters, Wood Floor
- Level: First
- Area: 240
- Dimensions: 12 x 20
Living room
- Features: Ceiling Fan(s), Vaulted Ceiling(s), Wood Floor
- Level: First
- Area: 420
- Dimensions: 21 x 20
Bonus room
- Features: Wood Floor
- Level: Second
- Area: 286
- Dimensions: 11 x 26
Heating
- Central 2, Propane
Cooling
- Multi Units
Appliances
- Included: Double Oven, Dishwasher, Microwave
Features
- Basement: Crawl Space
- Has fireplace: Yes
- Fireplace features: Gas Log
Interior area
- Total interior livable area: 2,236 sqft
Property
Parking
- Parking features: Garage-Two Car
Lot
- Size: 0.8 Acres
Details
- Parcel number: 0906240000024016
Construction
Type & style
- Home type: SingleFamily
- Architectural style: Contemporary
- Property subtype: Single Family Residence
Condition
- New Construction
- New construction: Yes
Details
- Builder name: WESLEY BROWN CONSTRUCTION
Utilities & green energy
- Sewer: Septic Tank
- Water: Public
Community & HOA
Community
- Subdivision: Oliver Subdivision
HOA
- Has HOA: No
Location
- Region: Cedar Bluff
Financial & listing details
- Price per square foot: $326/sqft
- Date on market: 5/5/2026
Estimated market value
$695,200
$660,000 - $730,000
$2,126/mo
Price history
| Date | Event | Price |
|---|---|---|
| 6/22/2026 | Price change | $729,995-2.6%$326/sqft |
Source:  ValleyMLS #21917137 Report a problem ValleyMLS #21917137 Report a problem | ||
| 5/5/2026 | Listed for sale | $749,500$335/sqft |
Source: ValleyMLS #21917137 Report a problem | ||
Public tax history
Tax history is unavailable.
Monthly payment
Est. payment
Payment breakdown
Explore the cost of this home by adjusting the details. Changes won't be saved.Climate risks
Neighborhood: 35959
Nearby schools
Schools provided by the listing agent
- Elementary: Cedar Bluff Elementary
- Middle: Cedar Bluff
- High: Cedar Bluff
Source: ValleyMLS. This data may not be complete. We recommend contacting the local school district to confirm school assignments for this home.

Similar homes
- $799,0003 bd3 ba2.9k sqft51 County Road 1024, Cedar Bluff, AL 35959For Sale
 MLS ID #21912706, Trinie Davis. ValleyMLS
 - $659,9003 bd3 ba2.9k sqft1035 County Road 509, Cedar Bluff, AL 35959For Sale
 MLS ID #21919326, Sheila Freeman. ValleyMLS
 - $700,0005 bd3 ba3.2k sqft1590 County Road 136, Cedar Bluff, AL 35959For Sale
 MLS ID #21920756, Justin Pollard. ValleyMLS
 - $700,0005 bd3 ba3.2k sqft1590 County Road 136, Cedar Bluff, AL 35959Active

 MLS ID #10784407, Justin C Pollard, Realty One Group Edge. GAMLS
