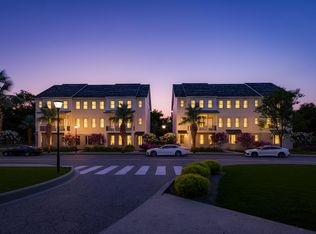
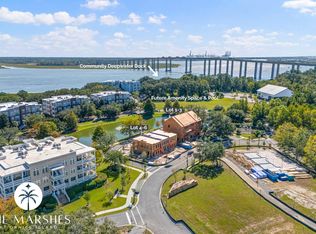
136 FAIRBANKS DRIVE- LOT 10- CARTRIGHT FLOOR PLAN- COLLECTION C- END UNIT- The Marshes is Daniel Island Park's newest townhome community. Offering 38 total homes, a community deepwater dock on the Wando River, pool, and other amenity spaces, the development has a lot to offer any buyer. These homes are perfect for anyone looking to transition to life on Daniel Island, those hoping to downsize, or wanting a lower maintenance lifestyle so you can lock and leave!While the 3D renderings show some elements of the offered interior packages, they are for inspirational purposes and to give examples of the furniture layout in the rooms. For example, the units do not come with window treatments, and some of the fan and light fixtures are different. Please reference the contract and design package for specifics. The community has quick access to miles of walking trails, is a short golf cart ride to the new Publix and other storefronts in downtown Daniel Island, and best of all, is walking distance to the esteemed Credit One Stadium. Enjoy entertainment from some of the hottest names in music and the top female professional tennis players each Spring. Do not miss your chance to own one of these coveted townhomes! Buyer/buyer's agent to verify all information deemed important, including flood zone, school zone, square footage, and acreage. While the 3D renderings do show elements of the offered interior packages, they are for inspirational purposes and examples of furniture layout in the homes. For exact room measurements and elevation details, see the architectural plans.
Active contingent
$1,195,000
136 Fairbanks Dr, Charleston, SC 29492
4beds
2,686sqft
:
Get pre-qualified$6,738/mo
Townhouse
Built in 2026
3,049 Square Feet Lot
$1,189,000 Zestimate®
$445/sqft
$-- HOA
What's special
- 234 days |
- 266 |
- 7 |
Zillow last checked:
Listing updated:
Listed by:
Atlantic Properties Of The LowCountry
Source: CTMLS,MLS#: 25031808
Facts & features
Interior
Bedrooms & bathrooms
- Bedrooms: 4
- Bathrooms: 4
- Full bathrooms: 3
- 1/2 bathrooms: 1
Rooms
- Room types: Family Room, Great Room, Living/Dining Combo, Eat-In-Kitchen, Family, Great, Laundry, Pantry
Heating
- Electric
Cooling
- Central Air
Appliances
- Laundry: Laundry Room
Features
- High Ceilings, Walk-In Closet(s), Eat-in Kitchen, Pantry
- Has fireplace: Yes
- Fireplace features: Bedroom
Interior area
- Total structure area: 2,686
- Total interior livable area: 2,686 sqft
Property
Parking
- Total spaces: 2
- Parking features: Garage
- Garage spaces: 2
Features
- Levels: Three Or More
- Stories: 3
- Exterior features: Other
Lot
- Size: 3,049 Square Feet
- Features: Level
Details
- Special conditions: 10 Yr Warranty
Construction
Type & style
- Home type: Townhouse
- Property subtype: Townhouse
- Attached to another structure: Yes
Materials
- Cement Siding
- Foundation: Slab
- Roof: Asphalt
Condition
- New construction: Yes
- Year built: 2026
Details
- Warranty included: Yes
Utilities & green energy
- Sewer: Public Sewer
- Water: Public
- Utilities for property: Charleston Water Service, Dominion Energy
Community & HOA
Community
- Features: Pool, Walk/Jog Trails
- Subdivision: Daniel Island Park
Location
- Region: Charleston
Financial & listing details
- Price per square foot: $445/sqft
- Date on market: 12/4/2025
- Listing terms: Conventional
Estimated market value
$1,189,000
$1.13M - $1.25M
$6,080/mo
Price history
| Date | Event | Price |
|---|---|---|
| 12/4/2025 | Listed for sale | $1,195,000$445/sqft |
Source:  CTMLS #25031808 Report a problem CTMLS #25031808 Report a problem | ||
Public tax history
Tax history is unavailable.
Monthly payment
Est. payment
Payment breakdown
Explore the cost of this home by adjusting the details. Changes won't be saved.Climate risks
Neighborhood: Daniel Island
Nearby schools
GreatSchools rating
- 9/10Daniel Island SchoolGrades: K-8Distance: 1.4 mi
- 7/10Philip Simmons HighGrades: 9-12Distance: 4.6 mi
Schools provided by the listing agent
- Elementary: Daniel Island
- Middle: Daniel Island
- High: Philip Simmons
Source: CTMLS. This data may not be complete. We recommend contacting the local school district to confirm school assignments for this home.
- $1,014,0003 bd3 ba2.3k sqft140 Fairbanks Dr, Charleston, SC 29492Sold
- $1,150,0004 bd4 ba2.7k sqft142 Fairbanks Dr, Charleston, SC 29492Sold
- $1,150,0004 bd4 ba2.6k sqft138 Fairbanks Dr, Charleston, SC 29492Sold
- $1,195,0004 bd4 ba2.6k sqft130 Fairbanks Dr, Charleston, SC 29492Sold
- $1,195,0004 bd4 ba2.6k sqft128 Fairbanks Dr, Charleston, SC 29492Sold
- $1,195,0004 bd4 ba2.7k sqft122 Fairbanks Dr, Charleston, SC 29492Sold
- $1,059,0003 bd3 ba2.4k sqft126 Fairbanks Dr, Charleston, SC 29492Sold
- $1,044,0003 bd3 ba2.3k sqft132 Fairbanks Dr, Charleston, SC 29492Sold
A local agent can set up tours, give advice and negotiate with sellers.
A local lender can help you make sure your offer is ready when you are.
Similar homes
- $1,050,0004 bd4 ba2.4k sqft136 Etta Way, Daniel Island, SC 29492New Construction
 MLS ID #26001783, Ashley Severance. CTMLS
 - $1,125,0003 bd3 ba2.4k sqft142 Etta Way, Charleston, SC 29492New ConstructionMLS ID #26002943, Ashley Severance. CTMLS
- $1,115,0003 bd3 ba2.3k sqft132 Etta Way, Daniel Island, SC 29492New ConstructionMLS ID #25032795, Ashley Severance. CTMLS
- $1,045,0003 bd3 ba2.4k sqft138 Etta Way, Charleston, SC 29492New ConstructionMLS ID #26002300, Ashley Severance. CTMLS
- $1,014,0003 bd3 ba2.3k sqft134 Etta Way, Daniel Island, SC 29492New ConstructionMLS ID #26001772, Ashley Severance. CTMLS
- $1,365,0003 bd4 ba3k sqft2621 Townsend Pl, Daniel Island, SC 29492For SaleMLS ID #26018830, Tricia Peterson. CTMLS
- $1,225,0003 bd3 ba2.4k sqft6026 Grand Council St, Charleston, SC 29492For SaleMLS ID #26014498, Ashley Severance. CTMLS
- $750,0002 bd3 ba1.6k sqft200 River Landing Dr Unit 102E, Charleston, SC 29492For SaleMLS ID #26020272, Ashley Severance. CTMLS
- $995,0003 bd3 ba2.1k sqft808 Forrest Dr, Daniel Island, SC 29492For SaleMLS ID #26010531, Brad Williams. CTMLS
- $1,550,0004 bd2 ba2.1k sqft1063 Barfield St, Charleston, SC 29492For SaleMLS ID #26016783, Victoria Seelinger. CTMLS
- $1,203,9003 bd3 ba2.5k sqft1330 Willow Pond Rd #6, Mount Pleasant, SC 29466For SaleMLS ID #26011844, Jennifer Buck. CTMLS
- $1,299,0004 bd4 ba3.1k sqft349 Blowing Fresh Dr, Charleston, SC 29492For SaleMLS ID #26005353, Cara Schaafsma. CTMLS
- $695,0004 bd3 ba2.5k sqft271 Rowans Creek Dr, Charleston, SC 29492For SaleMLS ID #26008884, Amanda Noble. CTMLS
- $1,250,0001 bd2 ba1.3k sqft540 Helmsman St #1245, Daniel Island, SC 29492New ConstructionMLS ID #26000653, Michael Calder. CTMLS
- $1,549,0002 bd3 ba1.9k sqft301 Longshore St #423, Charleston, SC 29492For SaleMLS ID #26013874, Vannessa Carter. CTMLS
- $1,675,0005 bd5 ba3k sqft473 Yellow House Pl, Charleston, SC 29492New ConstructionMLS ID #25025144, Courtney Alexander. CTMLS
- $1,199,0003 bd4 ba2.8k sqft4701 Apple St, North Charleston, SC 29405For SaleMLS ID #26006621, Eric Davis. CTMLS
- $1,149,0004 bd4 ba2.9k sqft1213 Gannett Rd, Mount Pleasant, SC 29464For SaleMLS ID #26004830, Lynnette Duby. CTMLS
- $1,345,0004 bd4 ba2.9k sqft1273 Logbook Ln, Mount Pleasant, SC 29466For SaleMLS ID #26016231, Lauren Zurilla. CTMLS
- $1,499,0004 bd3 ba2.3k sqft1154 Plantation Ln, Mount Pleasant, SC 29464For SaleMLS ID #26017419, Michael Miller. CTMLS
