Situated in a prestigious neighborhood, this bespoke three-bedroom residence boasts three full Bedrooms/ bathrooms, featuring two primary bedrooms on the main floor. As you enter the home, proceed into the foyer. This home features a stunning panoramic view. It showcases a harmonious blend of rustic charm and refined elegance, with bright, airy rooms accentuated by white oak flooring, custom lighting fixtures, and a sophisticated palette of gray and weathered oak finishes, all set within beautifully landscaped grounds. The kitchen is equipped with premium stainless-steel appliances, under-cabinet lighting, luxurious quartz countertops, and a gas fireplace in the spacious family room. The home's advanced smart features include high-speed internet readiness, smart switch readiness, and a picturesque timber-frame porch. The exterior boasts 2 x 6 walls with spray foam insulation in the basemen with a de-humidifier, dual-fuel heat pumps for efficient climate control, and a tankless water
For sale
Price cut: $103K (9/9)
$795,000
136 Farmhouse Village Trl, Butler, TN 37640
3beds
2,350sqft
Single Family Residence
Built in 2025
0.7 Acres Lot
$-- Zestimate®
$338/sqft
$133/mo HOA
What's special
Picturesque timber-frame porchWhite oak flooringStunning panoramic viewBeautifully landscaped groundsUnder-cabinet lightingLuxurious quartz countertopsCustom lighting fixtures
- 215 days
- 732
- 55
Zillow last checked:
Listing updated:
Listed by:
Deborah Short Taylor,
Lake Homes Realty, LLC 866-525-3466
Source: UCMLS,MLS#: 242813
Facts & features
Interior
Bedrooms & bathrooms
- Bedrooms: 3
- Bathrooms: 3
- Full bathrooms: 3
- Main level bedrooms: 2
Primary bedroom
- Level: Main
Bedroom 2
- Level: Main
Bedroom 3
- Level: Upper
Dining room
- Level: Main
Family room
- Level: Main
Kitchen
- Level: Main
Living room
- Level: Main
Heating
- Central, Heat Pump
Cooling
- Central Air
Appliances
- Included: Dishwasher, Electric Oven, Refrigerator, Gas Range, Microwave, Range Hood, Washer, Dryer, Gas Water Heater
- Laundry: Main Level
Features
- New Paint, Vaulted Ceiling(s), Walk-In Closet(s)
- Flooring: Hardwood, Tile
- Windows: Double Pane Windows
- Basement: Partial,Walk-Out Access,Finished,Partially Finished
- Number of fireplaces: 1
- Fireplace features: One, Gas Log, Family Room
Interior area
- Total structure area: 2,350
- Total interior livable area: 2,350 sqft
Video & virtual tour
Property
Parking
- Total spaces: 2
- Parking features: Driveway, RV Access/Parking
- Covered spaces: 2
- Has uncovered spaces: Yes
Features
- Levels: Two
- Patio & porch: Porch, Covered, Deck
- Exterior features: Lighting, Garden
- Has view: Yes
- View description: Other Water Frontage View Description
- Has water view: Yes
- Water view: Other Water Frontage View Description
- Waterfront features: Other Water Frontage View Description
Lot
- Size: 0.7 Acres
- Dimensions: 110 x 210 x 175 x 235
- Features: Cul-De-Sac, Cleared, Views
Details
- Parcel number: 091 153.00
- Zoning: R
Construction
Type & style
- Home type: SingleFamily
- Property subtype: Single Family Residence
Materials
- Wood Siding, Other, Frame
- Roof: Composition,Shingle
Condition
- Year built: 2025
Utilities & green energy
- Electric: Circuit Breakers
- Gas: Tank Owned
- Sewer: Septic Tank
- Water: Public, Utility District
- Utilities for property: Natural Gas Connected, Propane
Community & HOA
Community
- Security: Smoke Detector(s)
- Subdivision: Other
HOA
- Has HOA: Yes
- Amenities included: None
- HOA fee: $1,600 annually
Location
- Region: Butler
Financial & listing details
- Price per square foot: $338/sqft
- Tax assessed value: $365,200
- Annual tax amount: $2,000
- Date on market: 3/14/2026
- Road surface type: Paved
Estimated market value
Not available
Estimated sales range
Not available
Not available
Price history
| Date | Event | Price |
|---|---|---|
| 9/9/2026 | Price change | $795,000-11.5%$338/sqft |
Source:  UCMLS #242813 Report a problem UCMLS #242813 Report a problem | ||
| 4/16/2026 | Price change | $898,000-9.2%$382/sqft |
Source: UCMLS #242813 Report a problem | ||
| 3/14/2026 | Listed for sale | $989,000-1.1%$421/sqft |
Source: UCMLS #242813 Report a problem | ||
| 1/1/2026 | Listing removed | $999,900$425/sqft |
Source: TVRMLS #9974223 Report a problem | ||
| 12/4/2025 | Price change | $999,900-8.9%$425/sqft |
Source: TVRMLS #9974223 Report a problem | ||
| 9/9/2025 | Price change | $1,098,000-0.1%$467/sqft |
Source: TVRMLS #9974223 Report a problem | ||
| 4/21/2025 | Price change | $1,098,900+4.8%$468/sqft |
Source: TVRMLS #9974223 Report a problem | ||
| 4/18/2025 | Price change | $1,048,900+20.1%$446/sqft |
Source: TVRMLS #9974223 Report a problem | ||
| 12/10/2024 | Listed for sale | $873,440+9393.9%$372/sqft |
Source: TVRMLS #9974223 Report a problem | ||
| 5/21/2021 | Sold | $9,200-96.6%$4/sqft |
Source: Public Record Report a problem | ||
| 8/25/2018 | Sold | $272,000-4.5%$116/sqft |
Source: Agent Provided Report a problem | ||
| 7/28/2018 | Pending sale | $284,900$121/sqft |
Source: WATAUGA LAKE REAL ESTATE DEV #405913 Report a problem | ||
| 4/30/2018 | Listed for sale | $284,900$121/sqft |
Source: MULLINS REAL ESTATE & AUCTION #405913 Report a problem | ||
Public tax history
| Year | Property taxes | Tax assessment |
|---|---|---|
| 2025 | $442 | $91,300 +356.5% |
| 2024 | $442 | $20,000 |
| 2023 | $442 +2023% | $20,000 +1639.1% |
| 2022 | $21 | $1,150 |
| 2021 | -- | $1,150 |
| 2020 | $24 | $1,150 |
| 2019 | $24 | $1,150 |
| 2018 | $24 -1.8% | $1,150 |
| 2017 | $24 | $1,150 |
| 2016 | $24 | $1,150 |
Find assessor info on the county website
Monthly payment
Est. payment
Payment breakdown
Explore the cost of this home by adjusting the details. Changes won't be saved.Climate risks
Neighborhood: 37640
Similar homes
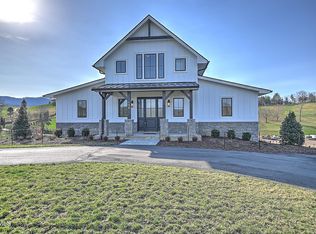
- $795,0003 bd4 ba2.3k sqft232 Farmhouse Village Trl, Butler, TN 37640New Construction
 TVRMLS
 - $795,0003 bd4 ba2.3k sqft136 Farmhouse Village Trl, Butler, TN 37640New Construction
 MLS ID #9992472, Deborah Short-Taylor. TVRMLS
 - $795,0003 bd4 ba2.3k sqft190 Farmhouse Village Trl, Butler, TN 37640New Construction
 TVRMLS
 - $725,0003 bd3 ba2.3k sqft397 Lake Cabin Ln, Butler, TN 37640For Sale
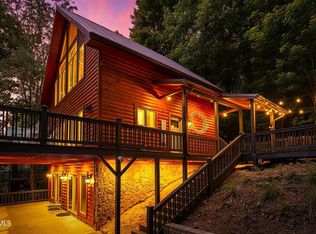 MLS ID #9997454, Jessica Harkness. TVRMLS
