Skip main navigation
Off market
  • Price Unknown

    136 Langarth St E, London, ON N6C 1Z5

    4beds
    2,217sqft
    SingleFamily
    Built in 1920
    -- sqft lot
    $-- Zestimate®
    C$--/sqft
    C$3,365 Estimated rent

    Home value

    Not available

    Estimated sales range

    Not available

    Not available

    Loading
    Loading...

    Owner options

    List your home for rent

    C$3,365/mo

    Rent Zestimate®

    Find your next renter with Zillow Rental Manager. Plus, with online applications, you can quickly screen prospective tenants – for free.

    Learn more

    C$3,365/mo

    Rent Zestimate®

    Refinance and save

    Refinancing to a lower rate could help reduce your monthly payments and save thousands over the life of the loan.

    See today's rates

    Explore your selling options

    Work with a Zillow partner agent

    Leverage their expertise and Zillow's premium Showcase listings to get your home seen by more buyers.

    Get started

    List with your own agent

    Get your home in front of millions of buyers by listing it on Zillow.

    Learn how to do it

    Sell it yourself

    Take full control of how buyers see your home on Zillow by listing For Sale by Owner (FSBO).

    List your home

    What's special

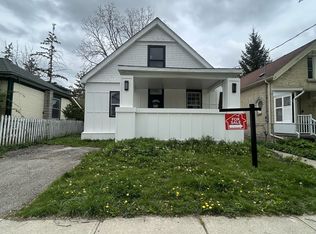
    Perfectly Charming Wortley Village with 4 Bedrooms, 2.5 Baths, Big Front Porch, Media/Play Room, Pool Sized Yard, a Few Steps to the Public School, and a Short Walk to The Village. This Light Filled Century Home boasts Tons of Character with Original Details Like High Ceilings, Tall Baseboards, Plenty of Big Windows (most updated within last 5 yrs) with Original & Newer Hardwood, Pocket Doors and Wainscotting. Step across the Big Front Porch into this Bright and Airy Foyer, Pass the Living Room with Original Pocket Doors into the Generous Dining Room, Now the Open Concept Eat-In Kitchen with Huge Island and Cathedral Ceiling Overlooking the Sunken Family Room with WoodStove and a View of the Landscaped Yard with Terraced Decks, Greenhouse, Raised Garden Beds and Fully Fenced with a Large Garden Shed with Loft Storage. 3 Bedrooms on the 2nd with Secret Passageways between Make for Special Children's Space. The 2nd Floor Bathroom with Vintage Clawfoot Tub and Shower Surround are Great for Bathtime. The Principal Retreat on the 3rd Floor with Your Private 3Pc Bath for a little quiet time at the end of the day. With the Awesome Sunken Media/Home Theatre Room with Surround Sound and Projection TV Included You'll want overnight Night to Be Movie Night. Central Air for those Hot Summer Nights (Yes They're Coming) and Room for the Pool You've been Dreaming of, make this the Perfect Village Family Forever Home.

    This property is not currently displayed as for sale or rent on Zillow. This may be different from what's on other websites or public sources.

    Facts & features

    Interior

    Bedrooms & bathrooms
    • Bedrooms: 4
    • Bathrooms: 3
    • Full bathrooms: 2
    • 1/2 bathrooms: 1
    Appliances
    • Laundry: In Basement
    Features
    • Sump Pump, Water Heater Owned, Skylight, Ceiling Fans, Workshop
    • Basement: Separate Entrance
    • Fireplace features: Wood Stove, Wood
    Interior area
    • Total interior livable area: 2,217 sqft

    Property

    Lot
    • Topography: Flat, Wooded/Treed
    Details
    • Additional structures: Shed, Greenhouse
    • Parcel number: 83810086

    Construction

    Type & style
    • Home type: SingleFamily
    • Architectural style: 2.5 Storey
    Condition
    • Year built: 1920

    Utilities & green energy

    • Sewer: Sewer (Municipal)

    Community & HOA

    Community
    • Security: Smoke Detector(s)
    Location
    • Region: London

    Price history

    DateEventPrice
    11/13/2024Listed for saleC$799,900C$361/sqft
    Source: TRREB #X10422042 Report a problem

    Public tax history

    Tax history is unavailable.

    Neighborhood: South London

    Nearby schools

    GreatSchools rating

    No schools nearby

    We couldn't find any schools near this home.

    Schools provided by the listing agent
    • Elementary: Wortley Rd. P.S. Lord Roberts F.I.
    • High: London South C.I. Sir Frederick Banting S.S. Saund

    Source: The MLS. This data may not be complete. We recommend contacting the local school district to confirm school assignments for this home.