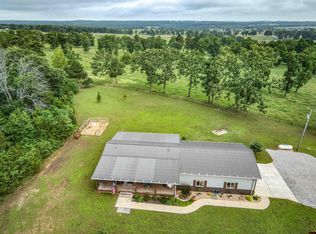
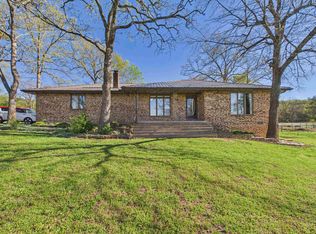
Welcome to your dream home! This beautifully designed nearly new house boasts 3 spacious bedrooms and 2 modern baths, perfect for families and those seeking comfort and style. As you step inside, you’ll be greeted by striking vaulted ceilings that create an open and airy atmosphere, ideal for entertaining or simply relaxing after a long day. The heart of this home is the cozy living area featuring a stunning gas log fireplace, perfect for those chilly evenings. Imagine gathering with loved ones, sharing stories, and creating lasting memories in this inviting space. Enjoy the tranquility of a sun-drenched sun porch that offers a seamless transition to outdoor living, making it the perfect spot for morning coffee or evening relaxation. Nestled in a quiet cul-de-sac, this home provides a peaceful retreat while being conveniently located near schools, parks, and shopping.
Pending
Price cut: $5K (6/25)
$345,000
136 Lynn Ter, Gassville, AR 72635
3beds
1,645sqft
:
Get pre-qualified$2,169/mo
Single Family Residence
Built in 2023
2.02 Acres Lot
$-- Zestimate®
$210/sqft
$-- HOA
What's special
- 122 days |
- 336 |
- 19 |
Zillow last checked:
Listing updated:
Listed by:
Jodi Howard 870-404-0825,
Davenport Realty 870-449-5263
Source: CARMLS,MLS#: 26011789
Facts & features
Interior
Bedrooms & bathrooms
- Bedrooms: 3
- Bathrooms: 2
- Full bathrooms: 2
Rooms
- Room types: Great Room, Office/Study, Sun Room
Primary bedroom
- Area: 163.75
- Dimensions: 13.1 x 12.5
Bedroom 2
- Area: 124.3
- Dimensions: 11 x 11.3
Bedroom 3
- Area: 121
- Dimensions: 11 x 11
Dining room
- Features: Kitchen/Dining Combo
- Area: 107.35
- Dimensions: 9.83 x 10.92
Family room
- Area: 99
- Dimensions: 11 x 9
Kitchen
- Area: 137.41
- Dimensions: 9.1 x 15.1
Living room
- Area: 324.9
- Dimensions: 19 x 17.1
Heating
- Electric
Cooling
- Electric
Appliances
- Included: Free-Standing Range, Dishwasher, Refrigerator, Water Softener, Electric Water Heater
- Laundry: Electric Dryer Hookup, Laundry Room
Features
- Ceiling Fan(s), Walk-in Shower, Breakfast Bar, Pantry, Sheet Rock, Vaulted Ceiling(s), Primary Bedroom/Main Lv, Guest Bedroom/Main Lv, 3 Bedrooms Same Level
- Flooring: Laminate
- Doors: Insulated Doors
- Windows: Insulated Windows
- Basement: None
- Has fireplace: Yes
- Fireplace features: Gas Logs Present
Interior area
- Total structure area: 1,645
- Total interior livable area: 1,645 sqft
Property
Parking
- Total spaces: 2
- Parking features: Garage, Two Car, Garage Door Opener
- Has garage: Yes
Features
- Levels: One
- Stories: 1
- Patio & porch: Porch
- Exterior features: Rain Gutters
- On waterfront: Yes
- Waterfront features: Creek
Lot
- Size: 2.02 Acres
- Features: Level, Subdivided
Details
- Parcel number: 00211218004
Construction
Type & style
- Home type: SingleFamily
- Architectural style: Traditional
- Property subtype: Single Family Residence
Materials
- Composition
- Foundation: Crawl Space
- Roof: Composition
Condition
- New construction: No
- Year built: 2023
Utilities & green energy
- Electric: Elec-Municipal (+Entergy)
- Gas: Gas-Propane/Butane
- Sewer: Septic Tank
- Water: Well
- Utilities for property: Gas-Propane/Butane
Green energy
- Energy efficient items: Doors
Community & HOA
Community
- Features: No Fee
- Security: Smoke Detector(s)
- Subdivision: WEST VALLEY ESTATES
HOA
- Has HOA: No
Location
- Region: Gassville
Financial & listing details
- Price per square foot: $210/sqft
- Tax assessed value: $210,850
- Annual tax amount: $1,612
- Date on market: 3/27/2026
- Listing terms: VA Loan,FHA,Conventional,Cash,USDA Loan
- Road surface type: Paved
Estimated market value
Not available
Estimated sales range
Not available
Not available
Price history
| Date | Event | Price |
|---|---|---|
| 7/21/2026 | Pending sale | $345,000$210/sqft |
Source:  CARMLS #26011789 Report a problem CARMLS #26011789 Report a problem | ||
| 6/25/2026 | Price change | $345,000-1.4%$210/sqft |
Source: Mountain Home MLS #133741 Report a problem | ||
| 5/28/2026 | Price change | $350,000-2.5%$213/sqft |
Source: Mountain Home MLS #133741 Report a problem | ||
| 5/21/2026 | Price change | $359,000-2.9%$218/sqft |
Source: Mountain Home MLS #133741 Report a problem | ||
| 5/7/2026 | Price change | $369,900-5.1%$225/sqft |
Source: CARMLS #26011789 Report a problem | ||
| 3/27/2026 | Listed for sale | $389,900+1244.5%$237/sqft |
Source: Mountain Home MLS #133741 Report a problem | ||
| 9/17/2021 | Sold | $29,000$18/sqft |
Source: Public Record Report a problem | ||
Public tax history
| Year | Property taxes | Tax assessment |
|---|---|---|
| 2025 | $1,172 -7.9% | $39,670 |
| 2024 | $1,272 -5.6% | $39,670 |
| 2023 | $1,347 +1106.1% | $39,670 +1486.8% |
| 2022 | $112 | $2,500 |
| 2021 | $112 | $2,500 |
Find assessor info on the county website
Monthly payment
Est. payment
Payment breakdown
Explore the cost of this home by adjusting the details. Changes won't be saved.Climate risks
Neighborhood: 72635
Nearby schools
GreatSchools rating
- NANelson Wilks Herron Elementary SchoolGrades: 1-2Distance: 4.2 mi
- 8/10Pinkston Middle SchoolGrades: 6-7Distance: 4.3 mi
- 6/10Mtn Home High Career AcademicsGrades: 8-12Distance: 3.2 mi
Schools provided by the listing agent
- Elementary: Mountain Home
- Middle: Mountain Home
- High: Mountain Home
Source: CARMLS. This data may not be complete. We recommend contacting the local school district to confirm school assignments for this home.
- $397,4003 bd2 ba2.4k sqft88 Lynn Ter, Gassville, AR 72635Off Market

- $434,700-- bd2 ba1.8k sqft101 Lynn Ter, Gassville, AR 72635Off Market
- $25,000-- bd-- ba-- sqft101 Lynn Ter, Gassville, AR 72635Off Market
- $25,000-- bd-- ba-- sqft60 Lynn Ter, Gassville, AR 72635Off Market
- $572,000-- bd2 ba2.9k sqft145 Lynn Ter, Gassville, AR 72635Off Market
- $375,6003 bd2 ba2.2k sqft67 Lynn Ter, Gassville, AR 72635Off Market
- $325,0003 bd2 ba2.1k sqft108 Debonair Ct, Gassville, AR 72635Sold
- $382,300-- bd2 ba2.1k sqft60 Lynn Ter, Gassville, AR 72635Off Market
A local agent can set up tours, give advice and negotiate with sellers.
A local lender can help you make sure your offer is ready when you are.
Similar homes
- $484,9002 bd3 ba1.5k sqft218 County Road 712, Gassville, AR 72635For Sale
 MLS ID #134313, Kelly Horne-Johnson, CENTURY 21 LeMAC EAST. Mountain Home MLS
 - $339,9003 bd3 ba2k sqft188 Amberwood Ln, Mountain Home, AR 72653For Sale
 MLS ID #134525, Bashan Bradbury, ERA DOTY REAL ESTATE MOUNTAIN HOME. Mountain Home MLS
 - $435,0002 bd2 ba1.5k sqft231 County Road 1173, Gassville, AR 72635For Sale
 MLS ID #133878, Kyler Robbins, PEGLAR REAL ESTATE GROUP. Mountain Home MLS
 - $319,9003 bd2 ba1.8k sqft1403 Inverness Dr, Mountain Home, AR 72653For Sale
 MLS ID #134668, Steve Burges, BAXTER REAL ESTATE COMPANY. Mountain Home MLS
 - $339,9003 bd2 ba1.7k sqft1071 Northpointe Dr, Mountain Home, AR 72653For SaleMLS ID #132763, John A Schaub, CENTURY 21 LeMAC REALTY. Mountain Home MLS
- $369,0003 bd2 ba1.5k sqft58 Dovewood Ln, Flippin, AR 72634For SaleMLS ID #134498, Jodi Howard, DAVENPORT REALTY. Mountain Home MLS
- $349,9003 bd3 ba2.2k sqft82 Northpointe Dr, Mountain Home, AR 72653For SaleMLS ID #134032, Roger Talburt, PEGLAR REAL ESTATE GROUP. Mountain Home MLS
- $389,9003 bd3 ba2.2k sqft253 Woodridge Dr, Mountain Home, AR 72653For SaleMLS ID #134607, Morgan Sharp, REMAX TWIN LAKES. Mountain Home MLS
- $324,9003 bd3 ba2.2k sqft510 Edgewood Bay Dr, Lakeview, AR 72642For SaleMLS ID #134632, Penny Green, CENTURY 21 LeMAC REALTY. Mountain Home MLS
- $379,9003 bd2 ba1.9k sqft680 County Road 606, Mountain Home, AR 72653For SaleMLS ID #134367, Roger Talburt, PEGLAR REAL ESTATE GROUP. Mountain Home MLS
- $349,9004 bd2 ba2.2k sqft35 Pine Cone Dr, Mountain Home, AR 72653For SaleMLS ID #134715, Heather Hendricks, ERA DOTY REAL ESTATE MOUNTAIN HOME. Mountain Home MLS
- $325,0002 bd2 ba1.9k sqft549 Mc 6029, Yellville, AR 72687For SaleMLS ID #134785, Alex Stubenfoll, BEAMAN REALTY. Mountain Home MLS
- $359,0003 bd3 ba2.1k sqft74 Hourglass Dr, Midway, AR 72651For SaleMLS ID #134424, Danette Stubenfoll, BEAMAN REALTY. Mountain Home MLS
- $173,9003 bd2 ba1.3k sqft97 Whitaker Ln, Gassville, AR 72635For SaleMLS ID #133881, Jay Newport, WOOD REALTY. Mountain Home MLS
- $279,9003 bd2 ba1.7k sqft238 Magness Dr, Gassville, AR 72635For SaleMLS ID #134049, Danny Porter, CENTURY 21 LeMAC REALTY. Mountain Home MLS
- $309,0003 bd2 ba1.9k sqft243 Mc #7013, Flippin, AR 72634For SaleMLS ID #134359, Shannon Bock, BEAMAN REALTY. Mountain Home MLS
- $374,9003 bd2 ba1.9k sqft3394 Buzzard Roost Rd, Mountain Home, AR 72653For SaleMLS ID #134432, Joey Peglar, PEGLAR REAL ESTATE GROUP. Mountain Home MLS
- $365,0003 bd2 ba2.1k sqft106 Swiss Ln, Bull Shoals, AR 72619For SaleMLS ID #134240, Alex Stubenfoll, BEAMAN REALTY. Mountain Home MLS
- $399,0003 bd3 ba1.8k sqft862 County Road 169, Mountain Home, AR 72653For SaleMLS ID #134091, Danny Porter, CENTURY 21 LeMAC REALTY. Mountain Home MLS
- $360,0003 bd2 ba2.2k sqft1421 Mc6077 Rd, Flippin, AR 72634For SaleMLS ID #134259, Kathi Rogers, DAVENPORT REALTY. Mountain Home MLS
