Welcome to 136 Marjorie Drive, a well-maintained home located on a quiet street in one of Buffalo's desirable neighborhoods. From the moment you arrive, you'll appreciate the inviting curb appeal and convenient location close to parks, shopping, restaurants, schools, and major highways.
Inside, you'll find a bright and functional floor plan with spacious living areas designed for comfortable everyday living and entertaining. The dining room bay window is the bomb . The kitchen offers ample cabinet and counter space and flows nicely into the dining area, making meal preparation and gatherings a breeze. Large windows fill the home with natural light, creating a warm and welcoming atmosphere throughout.
The generously sized bedrooms provide comfortable retreats, while the bathroom has been thoughtfully updated, bright and airy. The dry basement offers excellent storage with a sump pump and high efficiency gas furnace with a brand new AC unit just installed. This home has Verizon Fios as well. The one Car garage is an added luxury for this home.
Step outside to enjoy the fully fenced backyard on a large deck, perfect for relaxing, gardening, or hosting summer barbecues. Whether you're a first-time homebuyer, looking to downsize, or searching for your next investment property, this home offers outstanding value and endless possibilities.
Room Sizes on the floor plans are approximate.
Delayed Negotiations due 7-15-2026 at Noon.
Pending
$199,900
136 Marjorie Dr, Buffalo, NY 14223
2beds
908sqft
Single Family Residence
Built in 1949
4,024 Square Feet Lot
$-- Zestimate®
$220/sqft
$-- HOA
What's special
Inviting curb appealDining room bay window
- 44 days |
- 56 |
- 0 |
Zillow last checked:
Listing updated:
Listed by:
Keller Williams Realty WNY 716-832-3300,
Timothy E Knop 716-983-7409
Source: NYSAMLSs,MLS#: B1696585 Originating MLS: Buffalo
Originating MLS: BuffaloFacts & features
Interior
Bedrooms & bathrooms
- Bedrooms: 2
- Bathrooms: 1
- Full bathrooms: 1
Heating
- Gas, Forced Air
Cooling
- Central Air
Appliances
- Included: Dryer, Dishwasher, Gas Oven, Gas Range, Gas Water Heater, Refrigerator, Washer
- Laundry: In Basement
Features
- Ceiling Fan(s), Entrance Foyer, Eat-in Kitchen, Sliding Glass Door(s), Window Treatments
- Flooring: Carpet, Ceramic Tile, Laminate, Varies
- Doors: Sliding Doors
- Windows: Drapes
- Basement: Full,Sump Pump
- Has fireplace: No
Interior area
- Total structure area: 908
- Total interior livable area: 908 sqft
Video & virtual tour
Property
Parking
- Total spaces: 1
- Parking features: Attached, Garage
- Attached garage spaces: 1
Features
- Patio & porch: Deck, Open, Porch
- Exterior features: Concrete Driveway, Deck, Fully Fenced
- Fencing: Full
Lot
- Size: 4,024 Square Feet
- Dimensions: 35 x 115
- Features: Rectangular, Rectangular Lot, Residential Lot
Details
- Parcel number: 1464890668300003003000
- Special conditions: Standard
Construction
Type & style
- Home type: SingleFamily
- Architectural style: Cape Cod
- Property subtype: Single Family Residence
Materials
- Frame, Vinyl Siding, Copper Plumbing
- Foundation: Poured
- Roof: Architectural,Shingle
Condition
- Resale
- Year built: 1949
Utilities & green energy
- Electric: Circuit Breakers
- Sewer: Connected
- Water: Connected, Public
- Utilities for property: Electricity Connected, High Speed Internet Available, Sewer Connected, Water Connected
Community & HOA
Community
- Subdivision: Holland Land Company's Su
Location
- Region: Buffalo
Financial & listing details
- Price per square foot: $220/sqft
- Tax assessed value: $42,100
- Annual tax amount: $4,438
- Date on market: 7/8/2026
- Cumulative days on market: 29 days
- Listing terms: Cash,Conventional,FHA,VA Loan
Estimated market value
Not available
Estimated sales range
Not available
$1,676/mo
Price history
| Date | Event | Price |
|---|---|---|
| 7/15/2026 | Pending sale | $199,900$220/sqft |
Source:  NYSAMLSs #B1696585 Report a problem NYSAMLSs #B1696585 Report a problem | ||
| 7/8/2026 | Listed for sale | $199,900+10.4%$220/sqft |
Source: NYSAMLSs #B1696585 Report a problem | ||
| 4/18/2024 | Sold | $181,000$199/sqft |
Source: Public Record Report a problem | ||
| 3/14/2023 | Sold | $181,000+105.7%$199/sqft |
Source: Public Record Report a problem | ||
| 7/2/2008 | Sold | $88,000+3.7%$97/sqft |
Source: Public Record Report a problem | ||
| 5/25/2008 | Listed for sale | $84,900+99.8%$94/sqft |
Source: Listhub #311016 Report a problem | ||
| 1/31/2008 | Sold | $42,500-14.8%$47/sqft |
Source: Public Record Report a problem | ||
| 1/17/2008 | Listed for sale | $49,900-21.6%$55/sqft |
Source: Listhub #300131 Report a problem | ||
| 4/20/2007 | Sold | $63,617$70/sqft |
Source: Public Record Report a problem | ||
Public tax history
| Year | Property taxes | Tax assessment |
|---|---|---|
| 2025 | -- | $42,100 |
| 2024 | -- | $42,100 |
| 2023 | -- | $42,100 |
| 2022 | -- | $42,100 |
| 2021 | -- | $42,100 |
| 2020 | -- | $42,100 |
| 2019 | -- | $42,100 |
| 2018 | -- | $42,100 |
| 2017 | $2,976 +94% | $42,100 |
| 2016 | $1,534 | $42,100 |
| 2015 | -- | $42,100 |
| 2014 | -- | $42,100 |
| 2013 | -- | $42,100 |
| 2012 | -- | $42,100 |
| 2011 | -- | $42,100 |
| 2010 | -- | $42,100 |
| 2009 | -- | $42,100 |
| 2008 | -- | $42,100 |
| 2007 | -- | $42,100 |
| 2006 | -- | $42,100 |
| 2005 | -- | $42,100 |
| 2004 | -- | $42,100 |
| 2003 | -- | $42,100 |
| 2002 | -- | $42,100 |
| 2001 | -- | $42,100 |
| 2000 | -- | $42,100 |
Find assessor info on the county website
Monthly payment
Climate risks
Neighborhood: 14223
Nearby schools
GreatSchools rating
- 7/10Ben Franklin Elementary SchoolGrades: K-4Distance: 0.7 mi
- 7/10Ben Franklin Middle SchoolGrades: 5-7Distance: 0.8 mi
- 4/10Kenmore East Senior High SchoolGrades: 8-12Distance: 1.7 mi
Schools provided by the listing agent
- Elementary: Ben Franklin Elementary
- Middle: Ben Franklin Middle
- High: Kenmore East Senior High
- District: Kenmore-Tonawanda Union Free District
Source: NYSAMLSs. This data may not be complete. We recommend contacting the local school district to confirm school assignments for this home.
- $246,4002 bd2 ba1.2k sqft134 Marjorie Dr, Buffalo, NY 14223Off Market
- $299,8003 bd2 ba1.4k sqft144 Marjorie Dr, Buffalo, NY 14223Off Market
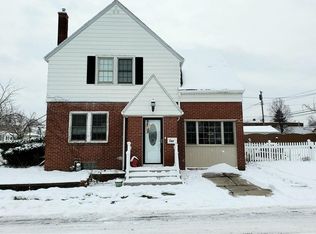
- $232,3003 bd1 ba1.3k sqft130 Marjorie Dr, Buffalo, NY 14223Off Market
- $193,3002 bd1 ba988 sqft126 Marjorie Dr, Buffalo, NY 14223Off Market
- $---- bd-- ba-- sqft763 Englewood Ave, Buffalo, NY 14223Off Market
- $198,8004 bd1 ba1k sqft135 Marjorie Dr, Buffalo, NY 14223Off Market
- $219,0002 bd1 ba1.9k sqft139 Marjorie Dr, Buffalo, NY 14223Off Market
- $--2 bd1 ba-- sqft139 Marjorie Dr FLOOR 2, Buffalo, NY 14223Off Market
A local agent can set up tours, give advice and negotiate with sellers.
Similar homes
- $239,9003 bd1 ba1.2k sqft202 Marjorie Dr, Buffalo, NY 14223For Sale

 MLS ID #B1698368, Veronica Moore, Listing by: WNY Metro Roberts Realty. NYSAMLSs
 - $279,9003 bd2 ba1.1k sqft75 Glenside Ave, Buffalo, NY 14223For Sale
 MLS ID #B1693314, John L Wagner Jr., Listing by: HUNT Real Estate ERA. NYSAMLSs
 - $--2 bd1 ba944 sqft135 Toelsin Rd, Buffalo, NY 14225Auction
 ServiceLink Auction
 - $224,9004 bd2 ba1.2k sqft368 Grover Cleveland Hwy, Buffalo, NY 14226For Sale
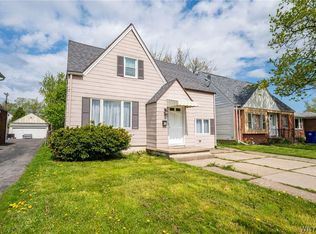 MLS ID #B1698327, Susan L Mecca, Listing by: WNY Metro Roberts Realty. NYSAMLSs
 - $219,9003 bd1 ba1k sqft58 Goering Ave, Buffalo, NY 14225For SaleMLS ID #B1706126, Thejan Kodituwakku, Listing by: Keller Williams Realty WNY. NYSAMLSs
- $194,0003 bd1 ba936 sqft330 Canton St, Tonawanda, NY 14150For SaleMLS ID #B1702632, Drew Hull, Listing by: eXp Realty. NYSAMLSs
- $199,9003 bd2 ba1.2k sqft274 Northland Ave, Buffalo, NY 14208For SaleMLS ID #B1673403, Samara Robinson, Listing by: HUNT Real Estate ERA. NYSAMLSs
- $214,9003 bd1 ba1.2k sqft80 Mayville Ave, Buffalo, NY 14217For SaleMLS ID #B1692880, Warren Teall, Listing by: HUNT Real Estate ERA. NYSAMLSs
- $199,0002 bd1 ba944 sqft149 Garner Ave, Buffalo, NY 14213For SaleMLS ID #B1704996, Christian L Reitler, Listing by: Gurney Becker & Bourne. NYSAMLSs
- $279,0003 bd2 ba1.1k sqft651 Moore Ave, Buffalo, NY 14223For SaleMLS ID #B1701775, Jacqueline Kane, Listing by: Gurney Becker & Bourne. NYSAMLSs
- $219,9002 bd1 ba968 sqft102 Hemenway Rd, Cheektowaga, NY 14225For SaleMLS ID #B1702422, Sarah Kieffer, Listing by: HUNT Real Estate ERA. NYSAMLSs
- $209,9003 bd2 ba1.3k sqft461 Stockbridge Ave, Buffalo, NY 14215For SaleMLS ID #B1694048, Pushpa Gunatilake, Listing by: Pioneer Star Real Estate Inc.. NYSAMLSs
- $250,0003 bd2 ba1.2k sqft298 Lowell Rd, Buffalo, NY 14217For SaleMLS ID #B1708461, Jason P Sokody, Listing by: Howard Hanna WNY Inc.. NYSAMLSs
- $219,0003 bd1 ba960 sqft750 Tifft St, Buffalo, NY 14220For SaleMLS ID #B1706195, Brian Hillery, Listing by: HUNT Real Estate ERA. NYSAMLSs
- $179,9003 bd2 ba1.3k sqft131 Stockbridge Ave, Buffalo, NY 14215For SaleMLS ID #B1701741, MD Zahid Al Mamun, Listing by: Keller Williams Realty WNY. NYSAMLSs
- $239,9003 bd1 ba1.2k sqft548 Loretta St, Tonawanda, NY 14150For SaleMLS ID #B1704621, Frank Zellner, Listing by: HUNT Real Estate ERA. NYSAMLSs
- $189,9002 bd1 ba1.1k sqft75 Girard Ave, Buffalo, NY 14227For SaleMLS ID #B1703587, Joshua James, Listing by: Keller Williams Realty WNY. NYSAMLSs
- $199,9004 bd2 ba1.3k sqft105 Sussex St, Buffalo, NY 14215For SaleMLS ID #B1689082, Md Nazmul Hussain, Listing by: HUNT Real Estate ERA. NYSAMLSs
- $257,5004 bd2 ba1.3k sqft332 Springville Ave, Amherst, NY 14226For SaleMLS ID #B1705684, Edward Shvartsberg, Listing by: Cilicia Realty LLC. NYSAMLSs
- $149,9002 bd1 ba1k sqft62 Parkwood Ave, Buffalo, NY 14217For SaleMLS ID #B1703036, Joseph G Saccone, Listing by: Keller Williams Realty WNY. NYSAMLSs
