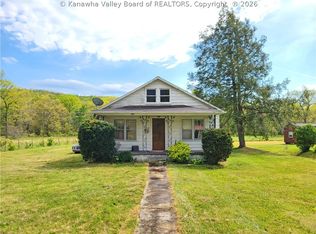
Historic Queen Anne Cottage style (late Victorian) 4 BR 1 BA home located in quaint neighborhood close to New River Gorge National Park headquarters! Built in c 1910 by Thomas McKell, the founder of Glen Jean, it features rusticated block construction, vertical windows with leaded glass upper sashes, and a large covered front porch. Inside is a spacious living / dining area with woodburning stov e insert, large kitchen, den / family room and bathroom. Upstairs you will find bedrooms and a storage room. Nice level lot with metal building / garage at the back of the lot. This property also includes a lot across the street... perfect garden space or hookup site for an RV, etc.
Glen Jean, WV is home to the National Park Service headquarters for the New River Gorge National Park & Preserve and is located minutes from the parklands, Visitor Center, historic Thurmond, Beckley, Fayetteville, and many other destinations / attractions and activities across the region.
Property is located within a flood zone and requires flood insurance.
All measurements are estimated and/or taken from a variety of sources including public records and information may not be accurate.
Pending
$90,000
136 McKell Ave, Glen Jean, WV 25846
4beds
1,551sqft
Single Family Residence
Built in 1910
0.54 Acres Lot
$-- Zestimate®
$58/sqft
$-- HOA
What's special
Woodburning stove insertLarge kitchenNice level lotLarge covered front porch
- 28 days |
- 2,139 |
- 129 |
Likely to sell faster than
Zillow last checked:
Listing updated:
Listed by:
Lisa A Gale,
New River Gorge Jim Lively Realty,
Luke Lively,
New River Gorge Jim Lively Realty
Source: Fayette-Nicholas BOR,MLS#: 26-357
Facts & features
Interior
Bedrooms & bathrooms
- Bedrooms: 4
- Bathrooms: 1
- Full bathrooms: 1
Primary bedroom
- Level: 2
- Area: 153.9
- Dimensions: 13.5 x 11.4
Bedroom 2
- Level: 2
- Area: 84
- Dimensions: 8.4 x 10
Bedroom 4
- Level: 2
- Area: 78.1
- Dimensions: 7.1 x 11
Bathroom 3
- Level: 2
- Area: 176
- Dimensions: 16 x 11
Family room
- Level: M
- Area: 126.1
- Dimensions: 13 x 9.7
Kitchen
- Level: M
- Area: 187.6
- Dimensions: 14 x 13.4
Living room
- Level: M
- Area: 365.79
- Dimensions: 26.7 x 13.7
Utility room
- Level: M
- Area: 88
- Dimensions: 11 x 8
Heating
- Forced Air
Cooling
- None
Features
- Flooring: Mixed
- Basement: None
- Has fireplace: Yes
- Fireplace features: Wood Burning
Interior area
- Total structure area: 1,551
- Total interior livable area: 1,551 sqft
Property
Parking
- Parking features: No Garage
Lot
- Size: 0.54 Acres
- Dimensions: 0.538
Details
- Parcel number: 0061 & 0029
- Zoning description: Residential
Construction
Type & style
- Home type: SingleFamily
- Architectural style: Cottage
- Property subtype: Single Family Residence
Materials
- Block, Paneling, Sheetrock
- Roof: Shingle
Condition
- Average
- Year built: 1910
Utilities & green energy
- Sewer: Public Sewer
- Water: Public
- Utilities for property: Natural Gas Connected
Community & HOA
Community
- Subdivision: None
Location
- Region: Glen Jean
Financial & listing details
- Price per square foot: $58/sqft
- Annual tax amount: $518
- Date on market: 7/24/2026
- Listing terms: Conventional
Estimated market value
Not available
Estimated sales range
Not available
$1,225/mo
Price history
| Date | Event | Price |
|---|---|---|
| 8/19/2026 | Pending sale | $90,000$58/sqft |
Source: Fayette-Nicholas BOR #26-357 Report a problem | ||
| 7/24/2026 | Listed for sale | $90,000$58/sqft |
Source: Fayette-Nicholas BOR #26-357 Report a problem | ||
Public tax history
Tax history is unavailable.
Monthly payment
Est. payment
Payment breakdown
Explore the cost of this home by adjusting the details. Changes won't be saved.Climate risks
Neighborhood: 25846
Nearby schools
GreatSchools rating
No schools nearby
We couldn't find any schools near this home.
Schools provided by the listing agent
- Elementary: New River Primary
- Middle: Fayetteville
- High: Oak Hill
Source: Fayette-Nicholas BOR. This data may not be complete. We recommend contacting the local school district to confirm school assignments for this home.
- $146,7004 bd1 ba2.1k sqft152 McKell Ave, Oak Hill, WV 25901Off Market
- $4,500-- bd-- ba-- sqft66 Middle St, Oak Hill, WV 25901Off Market
- $27,5002 bd1 ba1.4k sqft63 Crockett Rd, Oak Hill, WV 25901Off Market
- $5,2002 bd1 ba886 sqft64 Crockett Rd, Oak Hill, WV 25901Off Market
- $12,7002 bd1 ba832 sqft65 Crockett Rd, Oak Hill, WV 25901Off Market
- $5,382-- bd-- ba-- sqft200 Vine Ln #26, Oak Hill, WV 25901Off Market
- $41,7003 bd1 ba1.7k sqft56 Holcomb St, Glen Jean, WV 25846Off Market
- $87,3002 bd1 ba1k sqft237 McKell Ave, Oak Hill, WV 25901Off Market
Similar homes
- $89,9004 bd2 ba1.6k sqft133 3rd St, Mount Hope, WV 25880For Sale

 MLS ID #26-1040, Richard Chase Erlewine, Red Oak Realty. GVMLS
 - $90,0003 bd2 ba2k sqft109 Vanburen Ln, Beaver, WV 25813Auction
 MLS ID #11497343, Brian Brockman, Williams & Williams Real Estate Auctions. My State MLS
 - $76,2003 bd1 ba1.4k sqft17631 N State Route 20, Meadow Bridge, WV 25976For Sale
 MLS ID #285123, Jason Cavender. KVBR
 - $60,0003 bd1 ba894 sqft729 Scarbro Loop Rd, Scarbro, WV 25917For Sale
 MLS ID #26-275, Susan M Hess. Fayette-Nicholas BOR
 - $97,5003 bd2 ba1.1k sqft922 Ewart Ave, Beckley, WV 25801For SaleMLS ID #94950, Neil Rakes, EXIT ELEVATION REALTY. Beckley BOR
- $99,9002 bd2 ba1.5k sqft4519 Grandview Rd, Beaver, WV 25813For SaleMLS ID #94796, Irena Cottle, WV REALTY PROS, LLC. Beckley BOR
- $79,9003 bd2 ba1.6k sqft158 Basin St, Beckley, WV 25801For SaleMLS ID #26-670, Tina Louise Walton, Walton Realty. GVMLS
- $115,0003 bd1 ba912 sqft183 Carol Dr, Beckley, WV 25801For SaleMLS ID #57279, HALEY LANE. Mercer-Tazewell County BOR
- $129,9003 bd2 ba1.1k sqft210 Dickenson St, Oak Hill, WV 25901For SaleMLS ID #26-398, Susan M Hess. Fayette-Nicholas BOR
- $119,9002 bd1 ba900 sqft219 Bluestone Rd, Mount Hope, WV 25880For SaleMLS ID #101408, Shelley Acord, ALTRUIST REALTY GROUP. All West Virginia MLS
- $59,0004 bd2 ba1.9k sqft1007 Main St E, Oak Hill, WV 25901For SaleMLS ID #11691622, Devin Moore, INNOVATION PROPERTIES, LLC. My State MLS
- $119,0003 bd1 ba1k sqft109 Secondary Rd, Mount Hope, WV 25880For SaleMLS ID #95176, Josh Harold, WV MOUNTAINEER REAL ESTATE. Beckley BOR
- $88,5002 bd1 ba784 sqft274-4 Lake Rd #H, Daniels, WV 25832For SaleMLS ID #94664, Trina Epperly, Zaferatos Real Estate. Beckley BOR
- $70,0003 bd1 ba1.2k sqft84 Bee Branch Rd, Mount Hope, WV 25880For SaleMLS ID #94540, Makenzie Halstead, EXIT ELEVATION REALTY. Beckley BOR
- $110,0002 bd1 ba1.2k sqft168 Oakely Rd, Beckley, WV 25801For SaleMLS ID #26-380, Jerry L Allen. Fayette-Nicholas BOR
- $79,0003 bd1 ba1.5k sqft310 Clyde St, Beckley, WV 25801For SaleMLS ID #94781, Brian Brown, TRANSCEND REALTY. Beckley BOR
- $79,9003 bd1 ba792 sqft491 Bailey Ave, Beckley, WV 25801For SaleMLS ID #101366, David&Cyndie Chinn, ALTRUIST REALTY GROUP. All West Virginia MLS
- $120,0003 bd1 ba1.2k sqft188 Saipan Ave, Beckley, WV 25801For SaleMLS ID #92527, Benny Ross, EXIT ELEVATION REALTY. Beckley BOR
- $107,0002 bd1 ba972 sqft711 Blue Jay Six Rd, Cool Ridge, WV 25825For SaleMLS ID #94898, Kay Booth, OLD COLONY REALTORS. Beckley BOR
- $79,9003 bd1 ba1.2k sqft7195 N State Route 20, Sandstone, WV 25985For SaleMLS ID #26-662, Debbie Echols, Coldwell Banker Stuart and Watts Real Estate. GVMLS
