Welcome to 131 Perkins Drive, a spacious four bedroom, three and a half bath home offering approximately 2,647 square feet on about one acre with mature trees, including a producing pecan tree,. Built in 1941, this home blends original character and generous room sizes with modern updates for everyday comfort. Two bedrooms have private en suite baths. Inside, enjoy updated kitchen and baths, luxury vinyl plank flooring throughout most of the home with original hardwood flooring in the living room, new windows, updated electrical and siding, and a metal roof. Three fireplaces, including a working gas insert, large screened back porch with two ceiling fans, plus a large front porch with two ceiling fans, and two-car carport. Appliances, front-load washer-dryer, ecobee thermostat, and mini-split included with the home. Powered shed workshop. City water and sewer, natural gas service. Plenty of space inside and out. Ready for its next owner.
For sale
$249,900
136 Perkins Dr, Talladega, AL 35160
4beds
2,647sqft
Single Family Residence
Built in 1941
1.08 Acres Lot
$-- Zestimate®
$94/sqft
$-- HOA
What's special
Mini-split includedMetal roofNew windowsPowered shed workshopUpdated kitchen and bathsTwo-car carportProducing pecan tree
- 14 hours
- 109
- 13
Zillow last checked:
Listing updated:
Listed by:
Steven Koleno 804-656-5007,
Beycome Brokerage Realty
Source: GALMLS,MLS#: 21467596
Facts & features
Interior
Bedrooms & bathrooms
- Bedrooms: 4
- Bathrooms: 4
- Full bathrooms: 3
- 1/2 bathrooms: 1
Rooms
- Room types: 2nd Master (ROOM), Bedroom, Den/Family (ROOM), Bathroom, Half Bath (ROOM), Kitchen, Living/Dining (ROOM), Master Bathroom, Master Bedroom
Primary bedroom
- Level: First
Bedroom
- Level: First
Bedroom 1
- Level: First
Bedroom 2
- Level: First
Primary bathroom
- Level: First
Bathroom 1
- Level: First
Bathroom 3
- Level: First
Family room
- Level: First
Kitchen
- Features: Laminate Counters
- Level: First
Living room
- Level: First
Basement
- Area: 0
Heating
- Forced Air, Natural Gas
Cooling
- Central Air
Appliances
- Included: Dishwasher, Ice Maker, Microwave, Gas Oven, Self Cleaning Oven, Plumbed for Gas in Kit, Refrigerator, Stove-Gas, Electric Water Heater
- Laundry: Electric Dryer Hookup, Washer Hookup, Main Level, Laundry Room, Laundry (ROOM), Yes
Features
- Recessed Lighting, Workshop (INT), Crown Molding, Tub/Shower Combo
- Flooring: Hardwood, Vinyl
- Basement: Crawl Space
- Attic: Pull Down Stairs,Yes
- Number of fireplaces: 3
- Fireplace features: Insert, Bedroom, Den, Living Room, Gas
Interior area
- Total interior livable area: 2,647 sqft
- Finished area above ground: 2,647
- Finished area below ground: 0
Video & virtual tour
Property
Parking
- Total spaces: 2
- Parking features: Off Street
- Carport spaces: 2
Features
- Levels: One
- Stories: 1
- Patio & porch: Porch, Porch Screened
- Pool features: None
- View description: None
- Waterfront features: No
Lot
- Size: 1.08 Acres
Details
- Additional structures: Storage, Workshop
- Parcel number: 1802031001009.000
- Special conditions: N/A
Construction
Type & style
- Home type: SingleFamily
- Property subtype: Single Family Residence
Materials
- Vinyl Siding
Condition
- Year built: 1941
Utilities & green energy
- Water: Public
- Utilities for property: Sewer Connected
Community & HOA
Community
- Security: Security System
- Subdivision: Ridgeview
Location
- Region: Talladega
Financial & listing details
- Price per square foot: $94/sqft
- Price range: $249.9K - $249.9K
- Date on market: 10/13/2026
Estimated market value
Not available
Estimated sales range
Not available
Not available
Price history
| Date | Event | Price |
|---|---|---|
| 10/13/2026 | Listed for sale | $249,900$94/sqft |
Source:  GALMLS #21467596 Report a problem GALMLS #21467596 Report a problem | ||
Public tax history
Tax history is unavailable.
Monthly payment
Est. payment
Payment breakdown
Explore the cost of this home by adjusting the details. Changes won't be saved.Climate risks
Neighborhood: 35160
Nearby schools
Schools provided by the listing agent
- Elementary: Young, Raymond L
- Middle: Zora Ellis
- High: Talladega
Source: GALMLS. This data may not be complete. We recommend contacting the local school district to confirm school assignments for this home.
Similar homes
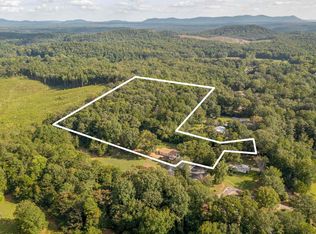
- $250,0004 bd2 ba2.6k sqftSpectrum, Talladega, AL 35160For Sale

 MLS ID #21458100, Tracy Haney, ARC Realty 280. GALMLS
 - $240,0004 bd2 ba2k sqft714 Central Ave, Talladega, AL 35160For Sale
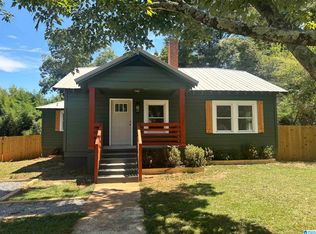 MLS ID #21466454, Genevieve Wert, Lokation Real Estate LLC. GALMLS
 - $325,0004 bd3 ba2k sqft139 Winston Dr, Talladega, AL 35160For Sale
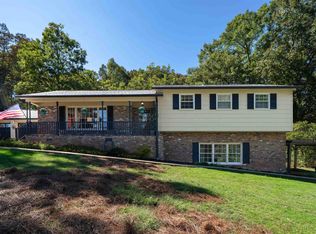 MLS ID #21467105, Christian Kelly, ARC Realty Vestavia. GALMLS
 - $219,9004 bd2 ba2k sqftSpectrum, Att, Coosa Valley, Bright Speed, Talladega, AL 35160For Sale
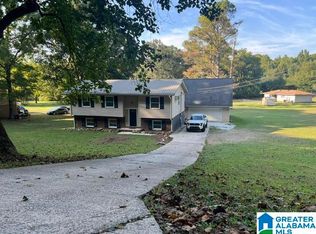 MLS ID #21465351, Dayna Layfield, Porter & Porter Company. GALMLS
 - $189,0002 bd2 ba1.4k sqft103 Porter Dr, Talladega, AL 35160For SaleMLS ID #21467405, Bridget Merritt, AlaHomes Realty. GALMLS
- $250,0004 bd4 ba3.6k sqft411 E St S, Talladega, AL 35160For SaleMLS ID #21409389, Joe Porter, Porter & Porter Company. GALMLS
- $209,0004 bd3 ba2.3k sqft100 Hilltop Dr, Talladega, AL 35160For SaleMLS ID #21450692, Dayna Layfield, Porter & Porter Company. GALMLS
- $225,0003 bd2 ba2k sqftSpectrum, Talladega, AL 35160For SaleMLS ID #21438742, Julie Watson, EXIT Realty - Cheaha. GALMLS
- $249,9003 bd2 ba1.6k sqft204 Mary St, Talladega, AL 35160For SaleMLS ID #21463725, Alison Stocking, Good Faith Realty. GALMLS
- $228,5004 bd2 ba2.1k sqft855 Marble Quarry Rd, Talladega, AL 35160For SaleMLS ID #21454353, Alexandra Horn, Prime Properties Real Estate, LLC. GALMLS
- $215,0003 bd2 ba1.5k sqftSpectrum, Verizon, Talladega, AL 35160For SaleMLS ID #21465684, Jackie Nix, ERA King Real Estate - Pell City. GALMLS
- $195,0004 bd2 ba1.5k sqftSpectrum, Varied, Talladega, AL 35160For SaleMLS ID #21450416, Julie Watson, EXIT Realty - Cheaha. GALMLS
- $255,0003 bd2 ba2.1k sqft1215 Ponderosa Dr, Talladega, AL 35160For SaleMLS ID #21421347, Heather Roberts, AlaHomes Realty. GALMLS
- $199,9003 bd2 ba1.6k sqft119 Willowbrook Dr, Talladega, AL 35160For SaleMLS ID #21459369, Jasmine Swain, Sold South Realty. GALMLS
- $219,0003 bd3 ba1.8k sqft218 Brian St, Talladega, AL 35160For SaleMLS ID #21465938, Chris Prichard, EXP Realty LLC. GALMLS
- $235,0003 bd2 ba2.1k sqftCentury Link, Talladega, AL 35160For SaleMLS ID #21393598, Shirley Kujan, ERA King Real Estate - Pell City. GALMLS
- $219,9003 bd2 ba1.9k sqft4041 Allison Mill Rd, Talladega, AL 35160For SaleMLS ID #21458954, Shannon Johnson, Kelly Right Real Estate of Ala. GALMLS
- $249,9003 bd3 ba2.8k sqftVerizon, T - Mobile And Others, Talladega, AL 35160For SaleMLS ID #21440664, Barbara Turbville, eXp Realty, LLC Central. GALMLS
- $210,0003 bd2 ba1.7k sqft1018 Southwood Ave, Talladega, AL 35160For SaleMLS ID #21444452, Amber Collett, Re Vision Unlimited LLC Dba Re. GALMLS
