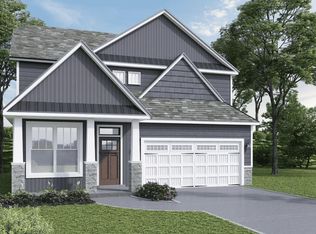
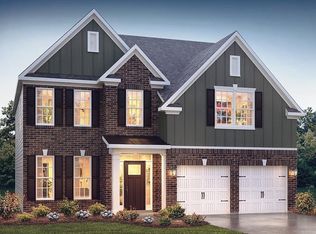
Check out 136 River Fork Trail, a stunning new home in our Edgewood Estates community! This thoughtfully designed two-story home features four bedrooms, two and a half bathrooms, and a two-car garage. With its flexible layout and modern flow, this home is perfect for both everyday living and entertaining. From the covered entry, step into a welcoming foyer that leads to a dedicated office and a formal dining room. The kitchen includes modern appliances, a pantry, and a large island that overlooks the casual dining area and living room, creating an open and connected space for gatherings of any size. Upstairs, the primary suite provides a relaxing retreat with a spacious bathroom featuring dual vanities, a soaking tub, a separate shower, and a walk-in closet. Three additional bedrooms and a full bathroom are also located on the second floor, along with a conveniently placed laundry area. With its comfortable design, open living areas, and thoughtful details throughout, this home blends modern style with everyday functionality. Pictures are representative.
Contingent
$368,900
136 River Fork Trl, Greenville, SC 29605
4beds
2,366sqft
:
Get pre-qualified$2,521/mo
Single Family Residence, Residential
Built in 2026
6,098 Square Feet Lot
$368,300 Zestimate®
$156/sqft
$-- HOA
What's special
Welcoming foyerTwo-car garageDedicated officeFour bedroomsThree additional bedroomsCovered entryConveniently placed laundry area
- 78 days |
- 118 |
- 5 |
Zillow last checked:
Listing updated:
Listed by:
Trina Montalbano 864-713-0753,
D.R. Horton
Source: Greater Greenville AOR,MLS#: 1590756
Facts & features
Interior
Bedrooms & bathrooms
- Bedrooms: 4
- Bathrooms: 3
- Full bathrooms: 2
- 1/2 bathrooms: 1
Rooms
- Room types: Office/Study
Primary bedroom
- Area: 323
- Dimensions: 19 x 17
Bedroom 2
- Area: 100
- Dimensions: 10 x 10
Bedroom 3
- Area: 110
- Dimensions: 11 x 10
Bedroom 4
- Area: 143
- Dimensions: 13 x 11
Primary bathroom
- Features: Double Sink, Full Bath, Shower-Separate, Tub-Garden, Walk-In Closet(s)
- Level: Second
Dining room
- Area: 110
- Dimensions: 11 x 10
Family room
- Area: 221
- Dimensions: 17 x 13
Kitchen
- Area: 120
- Dimensions: 12 x 10
Heating
- Forced Air, Natural Gas, Damper Controlled
Cooling
- Central Air, Electric, Damper Controlled
Appliances
- Included: Dishwasher, Disposal, Free-Standing Gas Range, Self Cleaning Oven, Gas Oven, Microwave, Gas Water Heater, Tankless Water Heater
- Laundry: 2nd Floor, Walk-in
Features
- High Ceilings, Ceiling Smooth, Soaking Tub, Walk-In Closet(s), Countertops – Quartz, Pantry, Radon System
- Flooring: Carpet, Ceramic Tile, Laminate
- Windows: Tilt Out Windows, Vinyl/Aluminum Trim, Insulated Windows
- Basement: None
- Number of fireplaces: 1
- Fireplace features: Gas Log, Ventless
Interior area
- Total interior livable area: 2,366 sqft
Property
Parking
- Total spaces: 2
- Parking features: Attached, Garage Door Opener, Concrete
- Attached garage spaces: 2
- Has uncovered spaces: Yes
Features
- Levels: Two
- Stories: 2
- Patio & porch: Patio, Front Porch
Lot
- Size: 6,098 Square Feet
- Features: 1/2 Acre or Less
- Topography: Level
Details
- Parcel number: 593140103700
- Special conditions: In Foreclosure
Construction
Type & style
- Home type: SingleFamily
- Architectural style: Craftsman
- Property subtype: Single Family Residence, Residential
Materials
- Brick Veneer, Vinyl Siding
- Foundation: Slab
- Roof: Architectural
Condition
- Under Construction
- New construction: Yes
- Year built: 2026
Details
- Builder model: Phoenix B
- Builder name: D.R. Horton
Utilities & green energy
- Sewer: Public Sewer
- Water: Public
Community & HOA
Community
- Features: Common Areas, Street Lights, Sidewalks
- Security: Smoke Detector(s), Prewired
- Subdivision: Edgewood Estates
HOA
- Has HOA: Yes
- Services included: Street Lights, Restrictive Covenants
Location
- Region: Greenville
Financial & listing details
- Price per square foot: $156/sqft
- Date on market: 5/7/2026
Estimated market value
$368,300
$350,000 - $387,000
$2,474/mo
Price history
| Date | Event | Price |
|---|---|---|
| 7/18/2026 | Listing removed | $369,570$156/sqft |
Source:  DR Horton Report a problem DR Horton Report a problem | ||
| 7/11/2026 | Price change | $369,5700%$156/sqft |
Source: DR Horton Report a problem | ||
| 7/4/2026 | Price change | $369,645-0.2%$156/sqft |
Source: DR Horton Report a problem | ||
| 7/2/2026 | Price change | $370,315+0.4%$157/sqft |
Source: DR Horton Report a problem | ||
| 5/21/2026 | Price change | $368,900-1.3%$156/sqft |
Source: DR Horton Report a problem | ||
| 5/16/2026 | Price change | $373,900-3.7%$158/sqft |
Source: DR Horton Report a problem | ||
| 5/7/2026 | Listed for sale | $388,205$164/sqft |
Source: DR Horton Report a problem | ||
Public tax history
Tax history is unavailable.
Monthly payment
Est. payment
Payment breakdown
Explore the cost of this home by adjusting the details. Changes won't be saved.Climate risks
Neighborhood: 29605
Nearby schools
GreatSchools rating
- 4/10Robert E. Cashion Elementary SchoolGrades: PK-5Distance: 0.6 mi
- 5/10Woodmont Middle SchoolGrades: 6-8Distance: 4 mi
- 7/10Woodmont High SchoolGrades: 9-12Distance: 3 mi
Schools provided by the listing agent
- Elementary: Robert Cashion
- Middle: Woodmont
- High: Woodmont
Source: Greater Greenville AOR. This data may not be complete. We recommend contacting the local school district to confirm school assignments for this home.
- $349,9003 bd3 ba1.8k sqft130 River Fork Trl, Greenville, SC 29605New Construction
- $353,9003 bd3 ba1.8k sqft148 River Fork Trl, Greenville, SC 29605New Construction
- $313,6503 bd3 ba1.8k sqft129 River Fork Trl, Greenville, SC 29605Sold
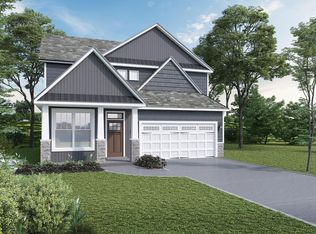
- $364,9004 bd3 ba2.3k sqft154 River Fork Trl, Greenville, SC 29605Sold

- $305,9003 bd3 ba1.8k sqft135 River Fork Trl, Greenville, SC 29605Sold
- $349,9003 bd3 ba1.8k sqft117 River Fork Trl, Greenville, SC 29605New Construction
- $370,7353 bd3 ba1.8k sqft153 River Fork Trl, Greenville, SC 29605New Construction
- $367,9004 bd3 ba2.3k sqft204 Chapel Creek Ct, Greenville, SC 29605New Construction
A local agent can set up tours, give advice and negotiate with sellers.
A local lender can help you make sure your offer is ready when you are.
Similar homes
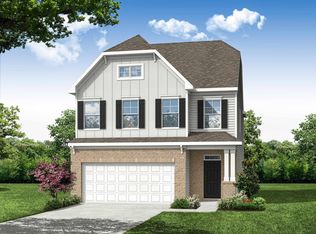
- $349,9003 bd3 ba2.3k sqft244 Pendergast Rd, Greenville, SC 29605New Construction
 Greater Greenville AOR
 - $378,9004 bd3 ba2.5k sqft6 Levant Trl, Piedmont, SC 29673New Construction
 Greater Greenville AOR
 - $388,9293 bd2 ba1.9k sqft593 Camden Dr, Piedmont, SC 29673New Construction
 MLS ID #1582674, Sparkle Beam, Jubilee Realty, LLC. Greater Greenville AOR
 - $374,8004 bd2 ba1.9k sqft211 Glencliff Way Lot 104, Simpsonville, SC 29680New Construction
 MLS ID #1586996, Bobby Atkinson, Adams Homes Realty, Inc. Greater Greenville AOR
 - $382,6004 bd3 ba2k sqft16 Deer Way, Greenville, SC 29617New ConstructionMLS ID #1585792, Stan McAlister, McAlister Realty. Greater Greenville AOR
- from $375,9904 bd3 ba2.1k sqftStockton II Plan, The Settlement, Simpsonville, SC 29681New ConstructionDream Finders Homes
- from $388,9903 bd3 ba2.3k sqftBrentwood Plan, The Settlement, Simpsonville, SC 29681New ConstructionDream Finders Homes
- $347,1004 bd3 ba1.9k sqft14 Deer Way, Greenville, SC 29617New ConstructionMLS ID #1585767, Stan McAlister, McAlister Realty. Greater Greenville AOR
- $435,7873 bd2 ba2.2k sqft597 Camden Dr, Piedmont, SC 29673New ConstructionMLS ID #1582671, Sparkle Beam, Jubilee Realty, LLC. Greater Greenville AOR
- $380,9004 bd3 ba2.3k sqft109 Watauga Rd, Fountain Inn, SC 29644New ConstructionGreater Greenville AOR
- $335,9955 bd3 ba2.3k sqft100 Juniper Valley Cir, Piedmont, SC 29673New ConstructionMLS ID #1596159, Marie Zoltun, DFH Realty Georgia, LLC. Greater Greenville AOR
- $499,9004 bd3 ba2.2k sqft118 Nannies Cir, Williamston, SC 29697New ConstructionGreater Greenville AOR
- from $377,9903 bd3 ba2.2k sqftFinley Plan, The Settlement, Simpsonville, SC 29681New ConstructionDream Finders Homes
- from $387,9884 bd3 ba2.4k sqftOakdale Plan, The Settlement, Simpsonville, SC 29681New ConstructionDream Finders Homes
- $394,9994 bd4 ba2.9k sqft103 Shadow Stone Dr #Ss-87, Forsyth B Simpsonville, SC 29644New ConstructionMLS ID #1582313, Katherine Jarrett, Lennar Carolinas LLC. Greater Greenville AOR
- $437,9004 bd3 ba3.1k sqft112 Sweetwood Ln, Simpsonville, SC 29680New ConstructionGreater Greenville AOR
- from $342,9884 bd3 ba2k sqftWillow Plan, The Settlement, Simpsonville, SC 29681New ConstructionDream Finders Homes
- $364,9003 bd2 ba2.1k sqft114 Watauga Rd, Fountain Inn, SC 29644New ConstructionGreater Greenville AOR
- $361,0353 bd3 ba1.8k sqft110 Watauga Rd, Fountain Inn, SC 29644New ConstructionGreater Greenville AOR
- $363,9004 bd3 ba2.3k sqft570 Woodcot Dr, Woodruff, SC 29388New ConstructionSAR as distributed by MLS GRID
