Check out 153 River Fork Trail, a beautiful new home in our Edgewood Estates community! This thoughtfully designed two-story home features three bedrooms, two and a half bathrooms, and a two-car garage, offering the perfect combination of comfort, style, and functionality. As you enter through the foyer, you’ll step into an open living area that seamlessly connects the living room, dining space, and modern kitchen. The kitchen serves as the heart of the home, featuring stainless steel appliances, a large island, ample cabinetry, and a walk-in pantry. A convenient flex room on the main floor provides versatile space for a home office, playroom, or guest area. Upstairs, the primary suite offers a relaxing retreat with a spacious bedroom, private bathroom with dual vanities, and a walk-in closet. Two additional bedrooms and a full bathroom provide plenty of room and privacy for everyone. The laundry room is also located upstairs for added convenience. Outside, the front porch creates a welcoming first impression, while the rear patio offers a perfect space for outdoor dining or relaxation. With its open-concept design and modern finishes, this home is the ideal place to create lasting memories. Pictures are representative.
Contingent
$370,735
153 River Fork Trl, Greenville, SC 29605
3beds
1,812sqft
:
Get pre-qualified$2,534/mo
Single Family Residence, Residential
Built in 2026
10,454 Square Feet Lot
$369,300 Zestimate®
$205/sqft
$-- HOA
What's special
Rear patioModern finishesFront porchDining spaceTwo-car garageLarge islandWalk-in pantry
- 135 days |
- 8 |
- 0 |
Zillow last checked:
Listing updated:
Listed by:
Trina Montalbano 864-713-0753,
D.R. Horton
Source: Greater Greenville AOR,MLS#: 1584338
Facts & features
Interior
Bedrooms & bathrooms
- Bedrooms: 3
- Bathrooms: 3
- Full bathrooms: 2
- 1/2 bathrooms: 1
Primary bedroom
- Area: 208
- Dimensions: 13 x 16
Bedroom 2
- Area: 110
- Dimensions: 11 x 10
Bedroom 3
- Area: 110
- Dimensions: 11 x 10
Primary bathroom
- Features: Double Sink, Full Bath, Shower-Separate, Tub-Garden, Walk-In Closet(s)
- Level: Second
Dining room
- Area: 144
- Dimensions: 12 x 12
Family room
- Area: 272
- Dimensions: 17 x 16
Kitchen
- Area: 144
- Dimensions: 16 x 9
Heating
- Forced Air, Natural Gas, Damper Controlled
Cooling
- Central Air, Electric, Damper Controlled
Appliances
- Included: Dishwasher, Disposal, Free-Standing Gas Range, Self Cleaning Oven, Microwave, Gas Water Heater, Tankless Water Heater
- Laundry: 2nd Floor, Walk-in, Electric Dryer Hookup
Features
- High Ceilings, Ceiling Fan(s), Ceiling Smooth, Soaking Tub, Walk-In Closet(s), Countertops – Quartz, Pantry, Radon System
- Flooring: Carpet, Ceramic Tile, Laminate
- Windows: Tilt Out Windows, Vinyl/Aluminum Trim, Insulated Windows
- Basement: None
- Number of fireplaces: 1
- Fireplace features: Gas Log, Ventless
Interior area
- Total interior livable area: 1,812 sqft
Property
Parking
- Total spaces: 2
- Parking features: Attached, Garage Door Opener, Concrete
- Attached garage spaces: 2
- Has uncovered spaces: Yes
Features
- Levels: Two
- Stories: 2
- Patio & porch: Front Porch, Rear Porch
Lot
- Size: 10,454 Square Feet
- Features: Cul-De-Sac, Sprklr In Grnd-Partial Yd, 1/2 Acre or Less
- Topography: Level
Details
- Parcel number: 593140103200
- Special conditions: In Foreclosure
Construction
Type & style
- Home type: SingleFamily
- Architectural style: Craftsman
- Property subtype: Single Family Residence, Residential
Materials
- Brick Veneer, Vinyl Siding
- Foundation: Slab
- Roof: Architectural
Condition
- Under Construction
- New construction: Yes
- Year built: 2026
Details
- Builder model: Atwood B
- Builder name: D.R. Horton
Utilities & green energy
- Sewer: Public Sewer
- Water: Public
Community & HOA
Community
- Features: Common Areas, Street Lights, Sidewalks
- Security: Smoke Detector(s), Prewired
- Subdivision: Edgewood Estates
HOA
- Has HOA: Yes
- Services included: Street Lights, Restrictive Covenants
Location
- Region: Greenville
Financial & listing details
- Price per square foot: $205/sqft
- Date on market: 3/11/2026
Estimated market value
$369,300
$351,000 - $388,000
$2,182/mo
Price history
| Date | Event | Price |
|---|---|---|
| 5/22/2026 | Listing removed | $370,735$205/sqft |
Source:  DR Horton Report a problem DR Horton Report a problem | ||
| 5/21/2026 | Price change | $370,735-1.3%$205/sqft |
Source: DR Horton Report a problem | ||
| 5/12/2026 | Price change | $375,735+1.6%$207/sqft |
Source: DR Horton Report a problem | ||
| 5/9/2026 | Price change | $369,900-0.2%$204/sqft |
Source: DR Horton Report a problem | ||
| 5/8/2026 | Price change | $370,760-0.8%$205/sqft |
Source: DR Horton Report a problem | ||
| 5/6/2026 | Price change | $373,760+0.2%$206/sqft |
Source: DR Horton Report a problem | ||
| 4/26/2026 | Price change | $372,900-1.3%$206/sqft |
Source: DR Horton Report a problem | ||
| 4/17/2026 | Price change | $377,900-0.3%$209/sqft |
Source: DR Horton Report a problem | ||
| 4/11/2026 | Price change | $378,900-1.3%$209/sqft |
Source: DR Horton Report a problem | ||
| 4/2/2026 | Price change | $383,900+5.1%$212/sqft |
Source: DR Horton Report a problem | ||
| 3/25/2026 | Price change | $365,285+0.1%$202/sqft |
Source: DR Horton Report a problem | ||
| 3/14/2026 | Price change | $364,900-0.1%$201/sqft |
Source: DR Horton Report a problem | ||
| 3/13/2026 | Listed for sale | $365,140$202/sqft |
Source: DR Horton Report a problem | ||
Public tax history
Tax history is unavailable.
Monthly payment
Est. payment
Payment breakdown
Explore the cost of this home by adjusting the details. Changes won't be saved.Climate risks
Neighborhood: 29605
Nearby schools
GreatSchools rating
- 4/10Robert E. Cashion Elementary SchoolGrades: PK-5Distance: 0.6 mi
- 5/10Woodmont Middle SchoolGrades: 6-8Distance: 4 mi
- 7/10Woodmont High SchoolGrades: 9-12Distance: 3 mi
Schools provided by the listing agent
- Elementary: Robert Cashion
- Middle: Woodmont
- High: Woodmont
Source: Greater Greenville AOR. This data may not be complete. We recommend contacting the local school district to confirm school assignments for this home.
- $364,9004 bd3 ba2.3k sqft154 River Fork Trl, Greenville, SC 29605Sold

- $353,9003 bd3 ba1.8k sqft148 River Fork Trl, Greenville, SC 29605New Construction
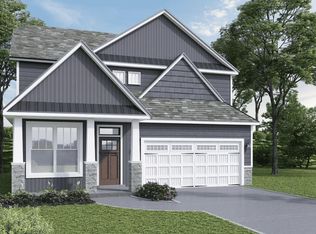
- $305,9003 bd3 ba1.8k sqft135 River Fork Trl, Greenville, SC 29605Sold
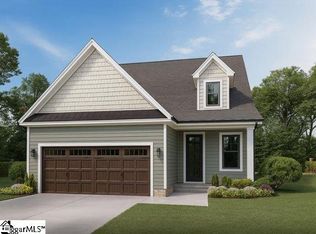
- $313,6503 bd3 ba1.8k sqft129 River Fork Trl, Greenville, SC 29605Sold
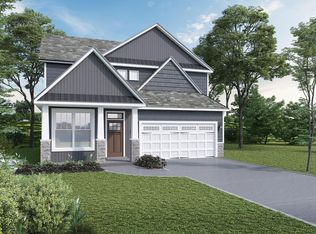
- $368,9004 bd3 ba2.3k sqft136 River Fork Trl, Greenville, SC 29605New Construction
- $282,2523 bd2 ba1.2k sqft259 Chapel Creek Ct, Greenville, SC 29605Sold
- $310,0003 bd3 ba1.8k sqft142 River Fork Trl, Greenville, SC 29673Sold
- $361,1853 bd2 ba1.9k sqft250 Dodd Trl, Greenville, SC 29605Sold
A local agent can set up tours, give advice and negotiate with sellers.
A local lender can help you make sure your offer is ready when you are.
Similar homes
- $373,9004 bd3 ba2.4k sqft412 Scarlet Leaf Ln, Greenville, SC 29607New Construction
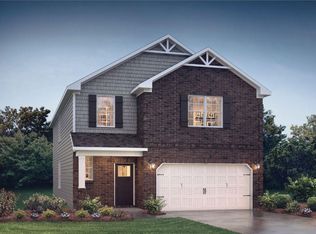 Greater Greenville AOR
 - $390,8054 bd3 ba2.3k sqft419 Scarlet Leaf Ln, Greenville, SC 29607New Construction
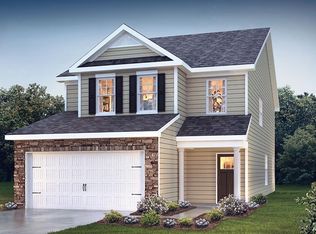 Greater Greenville AOR
 - from $350,9904 bd3 ba2.5k sqftLANDON Plan, Adams Glen, Greenville, SC 29607New Construction
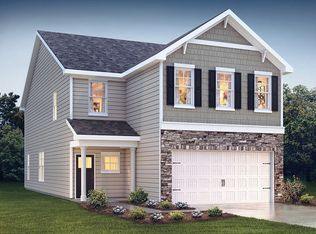 DR Horton
 - $378,9004 bd3 ba2.5k sqft408 Scarlet Leaf Ln, Greenville, SC 29607New Construction
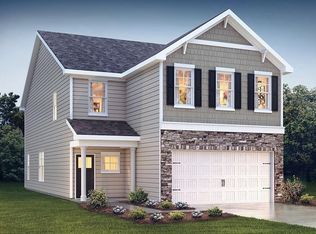 Greater Greenville AOR
 - from $317,9003 bd3 ba2.1k sqftBailey II w/ Bonus Plan, Sedona, Greenville, SC 29605New ConstructionGreat Southern Homes
- $466,9004 bd3 ba2.5k sqft113 Scarlet Leaf Ln, Greenville, SC 29607New ConstructionGreater Greenville AOR
- $367,5003 bd2 ba1.7k sqft208 Glencliff Way Lot 95, Simpsonville, SC 29680New ConstructionMLS ID #1585769, Bobby Atkinson, Adams Homes Realty, Inc. Greater Greenville AOR
- $354,4003 bd3 ba1.8k sqft160 Deer Way, Greenville, SC 29617New ConstructionMLS ID #1585880, Stan McAlister, McAlister Realty. Greater Greenville AOR
- $477,9004 bd3 ba2.5k sqft125 Scarlet Leaf Ln, Greenville, SC 29607New ConstructionGreater Greenville AOR
- $336,9003 bd3 ba1.8k sqft305 River Trace Loop, Simpsonville, SC 29680New ConstructionGreater Greenville AOR
- $391,6694 bd4 ba2.4k sqft253 Paperbark Dr, Greenville, SC 29607New ConstructionMLS ID #332197, Trina L Montalbano, D.R. Horton. SAR as distributed by MLS GRID
- $467,9005 bd4 ba2.7k sqft111 Scarlet Leaf Ln, Greenville, SC 29607New ConstructionGreater Greenville AOR
- $380,0004 bd2 ba2.1k sqft210 Glencliff Way Lot 96, Simpsonville, SC 29680New ConstructionMLS ID #1585771, Bobby Atkinson, Adams Homes Realty, Inc. Greater Greenville AOR
- $435,7873 bd2 ba2.2k sqft597 Camden Dr, Piedmont, SC 29673New ConstructionMLS ID #1582671, Sparkle Beam, Jubilee Realty, LLC. Greater Greenville AOR
- $382,6004 bd3 ba2k sqft16 Deer Way, Greenville, SC 29617New ConstructionMLS ID #1585792, Stan McAlister, McAlister Realty. Greater Greenville AOR
- $379,9002 bd3 ba1.1k sqft9 Hawthorne Ln Unit 102, Greenville, SC 29605New ConstructionMLS ID #1597683, Walter Horin, Coldwell Banker Caine/Williams. Greater Greenville AOR
- $243,9003 bd3 ba1.4k sqftTanglewood Townes, Greenville, SC 29605New ConstructionGreater Greenville AOR
- $233,9003 bd3 ba1.4k sqftTanglewood Townes, Greenville, SC 29605New ConstructionGreater Greenville AOR
- $424,9004 bd3 ba2.3k sqft114 Scarlet Leaf Ln, Greenville, SC 29607New ConstructionGreater Greenville AOR
- $363,0004 bd3 ba2k sqft12 Deer Way, Greenville, SC 29617New ConstructionMLS ID #1585753, Stan McAlister, McAlister Realty. Greater Greenville AOR
