Welcome to 136 Summer Winds Drive, a beautifully refreshed 4-bedroom, 3-bath home in desirable Mercer Place on Whitemarsh Island. Fresh interior paint gives this spacious home a clean, move-in-ready feel, while a versatile floor plan offers rare dual primary suites. The spacious upstairs suite with private bath access is ideal for guests, extended living, MIL, a home office, media room, or separated owner/guest space. The main living areas feature high ceilings, crown molding, recessed lighting, a fireplace, and attractive wood-look tile flooring. The kitchen offers white cabinetry, generous counter space, a center island, tile backsplash, pantry storage, black appliances, and a bright breakfast area overlooking the backyard. NEW range, NEW microwave/hood, NEW dish washer. The main-level primary suite features a tray ceiling, custom closet system, and ensuite bath with soaking tub, separate shower, and large vanity. Additional bedrooms are generously sized, and a dedicated laundry adds everyday convenience. The entire home is surrounded by accent lighting that highlights the beauty of the home at night. There is a 70’ well for lawn irrigation, providing a virtual endless supply of FREE water to keep your new lawn looking nice. Outside, enjoy mature landscaping, a two-car garage, rear deck, expansive .34-acre lot, storage building, and peaceful tree-lined setting. Conveniently located near island schools, shopping, dining, marinas, Tybee Island, and historic downtown Savannah. With 2,659 square feet, flexible living space, a freshly painted interior, and a great Whitemarsh Island location, 136 Summer Winds Drive is ready for its next owner.
For sale
$625,000
136 SUMMER WINDS DRIVE, SAVANNAH, GA 31410
4beds
2,117sqft
Single Family Residence
Built in 1995
0.34 Acres Lot
$-- Zestimate®
$295/sqft
$21/mo HOA
What's special
Two-car garageRear deckCrown moldingStorage buildingCenter islandPeaceful tree-lined settingRare dual primary suites
- 22 days
- 369
- 13
Likely to sell faster than
Zillow last checked:
Listing updated:
Listed by:
Patrick Lynch 813-629-1061,
S2S REALTY 813-629-1061
Source: Stellar MLS,MLS#: TB8552420 Originating MLS: Suncoast Tampa
Originating MLS: Suncoast Tampa
Facts & features
Interior
Bedrooms & bathrooms
- Bedrooms: 4
- Bathrooms: 3
- Full bathrooms: 3
Primary bedroom
- Features: Ceiling Fan(s), Dual Sinks, En Suite Bathroom, Exhaust Fan, Garden Bath, Stone Counters, Tub with Separate Shower Stall, Window/Skylight in Bath, Walk-In Closet(s)
- Level: First
- Area: 208 Square Feet
- Dimensions: 13x16
Bedroom 2
- Features: Ceiling Fan(s), Built-in Closet
- Level: First
- Area: 121 Square Feet
- Dimensions: 11x11
Bedroom 3
- Features: Built-in Closet
- Level: First
- Area: 154 Square Feet
- Dimensions: 11x14
Bedroom 4
- Features: Ceiling Fan(s), En Suite Bathroom, Exhaust Fan, Rain Shower Head, Shower No Tub, Sink - Pedestal, Walk-In Closet(s)
- Level: Second
- Area: 320 Square Feet
- Dimensions: 16x20
Primary bathroom
- Features: Bath With Whirlpool, Ceiling Fan(s), Dual Sinks, En Suite Bathroom, Exhaust Fan, Garden Bath, Granite Counters, Tub with Separate Shower Stall, Window/Skylight in Bath, Walk-In Closet(s)
- Level: First
- Area: 156 Square Feet
- Dimensions: 12x13
Bathroom 2
- Features: Ceiling Fan(s), Exhaust Fan, Granite Counters, Tub With Shower, Window/Skylight in Bath, No Closet
- Level: First
- Area: 72 Square Feet
- Dimensions: 6x12
Bathroom 3
- Features: Ceiling Fan(s), En Suite Bathroom, Exhaust Fan, Rain Shower Head, Shower No Tub, Sink - Pedestal, No Closet
- Level: Second
- Area: 36 Square Feet
- Dimensions: 6x6
Balcony porch lanai
- Features: No Closet
- Level: First
- Area: 192 Square Feet
- Dimensions: 12x16
Dining room
- Features: No Closet
- Level: First
- Area: 180 Square Feet
- Dimensions: 12x15
Foyer
- Features: Dual Closets
- Level: First
- Area: 90 Square Feet
- Dimensions: 10x9
Kitchen
- Features: Pantry, Kitchen Island, Exhaust Fan, Granite Counters, Stone Counters, Built-in Closet
- Level: First
- Area: 228 Square Feet
- Dimensions: 12x19
Living room
- Features: Ceiling Fan(s), No Closet
- Level: First
- Area: 300 Square Feet
- Dimensions: 15x20
Heating
- Central
Cooling
- Central Air
Appliances
- Included: Dishwasher, Electric Water Heater, Microwave, Range
- Laundry: Electric Dryer Hookup, Inside, Washer Hookup
Features
- Built-in Features, Ceiling Fan(s), Coffered Ceiling(s), Eating Space In Kitchen, High Ceilings, Open Floorplan, Primary Bedroom Main Floor, PrimaryBedroom Upstairs, Split Bedroom, Stone Counters, Thermostat, Tray Ceiling(s), Walk-In Closet(s)
- Flooring: Carpet, Ceramic Tile
- Doors: French Doors, Outdoor Shower
- Windows: Window Treatments
- Has fireplace: Yes
- Fireplace features: Wood Burning
Interior area
- Total structure area: 2,659
- Total interior livable area: 2,117 sqft
Video & virtual tour
Property
Parking
- Total spaces: 2
- Parking features: Garage Door Opener, Oversized
- Attached garage spaces: 2
- Details: Garage Dimensions: 22x24
Features
- Levels: Two
- Stories: 2
- Exterior features: Outdoor Shower, Sidewalk, Storage
Lot
- Size: 0.34 Acres
- Features: In County, Level, Street Dead-End, Unincorporated
Details
- Additional structures: Shed(s)
- Parcel number: 10140 02060
- Zoning: R3
- Special conditions: None
Construction
Type & style
- Home type: SingleFamily
- Property subtype: Single Family Residence
Materials
- Block
- Foundation: Slab
- Roof: Shingle
Condition
- Completed
- New construction: No
- Year built: 1995
Utilities & green energy
- Sewer: Public Sewer
- Water: Public
- Utilities for property: BB/HS Internet Available, Electricity Connected, Fiber Optics, Fire Hydrant, Public, Sewer Connected, Street Lights, Water Connected
Community & HOA
Community
- Pet fee: $0 monthly
- Subdivision: MERCER PLACE
HOA
- Has HOA: Yes
- HOA fee: $21 monthly
- HOA name: Caitlin Candelmo
- HOA phone: 912-675-8121
Location
- Region: Savannah
Financial & listing details
- Price per square foot: $295/sqft
- Tax assessed value: $497,000
- Annual tax amount: $2,440
- Date on market: 9/25/2026
- Cumulative days on market: 23 days
- Listing terms: Cash,Conventional,FHA,VA Loan
- Ownership: Fee Simple
- Total actual rent: 0
- Electric utility on property: Yes
- Road surface type: Paved, Asphalt
Estimated market value
Not available
Estimated sales range
Not available
Not available
Price history
| Date | Event | Price |
|---|---|---|
| 9/25/2026 | Listed for sale | $625,000$295/sqft |
Source:  Stellar MLS #TB8552420 Report a problem Stellar MLS #TB8552420 Report a problem | ||
| 8/31/2026 | Listing removed | $625,000$295/sqft |
Source:  Hive MLS #SA356767 Report a problem Hive MLS #SA356767 Report a problem | ||
| 5/27/2026 | Listed for sale | $625,000$295/sqft |
Source: Hive MLS #SA356767 Report a problem | ||
| 3/24/2021 | Listing removed | -- |
Source: Owner Report a problem | ||
| 1/20/2020 | Listing removed | $2,450$1/sqft |
Source: Owner Report a problem | ||
| 1/17/2020 | Price change | $2,450-5.8%$1/sqft |
Source: Owner Report a problem | ||
| 11/26/2019 | Listed for rent | $2,600$1/sqft |
Source: Owner Report a problem | ||
Public tax history
| Year | Property taxes | Tax assessment |
|---|---|---|
| 2025 | $4,072 +6.7% | $198,800 +19.8% |
| 2024 | $3,817 +21% | $165,880 +21.2% |
| 2023 | $3,154 -13% | $136,880 +8.5% |
| 2022 | $3,625 -1.2% | $126,200 +5.7% |
| 2021 | $3,668 -1.5% | $119,400 |
| 2020 | $3,722 +1% | $119,400 |
| 2019 | $3,685 | $119,400 +1.9% |
| 2018 | $3,685 +0.9% | $117,120 +14.3% |
| 2017 | $3,654 +8.1% | $102,440 +0.9% |
| 2016 | $3,381 -4.5% | $101,520 -0.1% |
| 2015 | $3,540 -32.5% | $101,600 -0.3% |
| 2014 | $5,248 | $101,880 -9% |
| 2013 | -- | $112,000 +6.3% |
| 2012 | -- | $105,320 +12.3% |
| 2011 | -- | $93,800 |
| 2010 | -- | $93,800 |
| 2009 | -- | $93,800 |
| 2008 | -- | $93,800 -9.6% |
| 2007 | -- | $103,800 +28.8% |
| 2006 | -- | $80,600 |
| 2005 | -- | $80,600 +15.1% |
| 2003 | -- | $70,000 +4.5% |
| 2002 | -- | $67,000 +12.8% |
| 2001 | -- | $59,400 |
Find assessor info on the county website
Monthly payment
Est. payment
Payment breakdown
Explore the cost of this home by adjusting the details. Changes won't be saved.Climate risks
Neighborhood: 31410
Similar homes
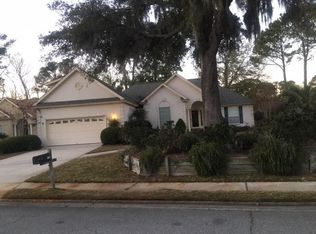
- $610,0004 bd2 ba2.4k sqft121 Summer Winds Drive, Savannah, GA 31410For Sale
 MLS ID #SA343424, Kristin Brown, Keller Williams Coastal Area P. Hive MLS
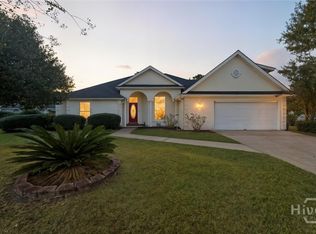
 - $559,9004 bd2 ba2.2k sqft5 Indian Summer Court, Savannah, GA 31410For Sale
 MLS ID #SA361281, Amy N. Swezey, Re/Max Savannah. Hive MLS
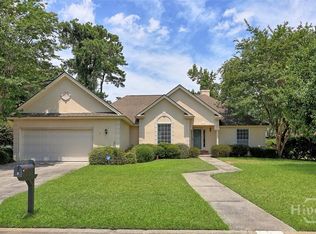
 - $489,0004 bd2 ba1.9k sqft17 Jamaica Run, Savannah, GA 31410For Sale
 MLS ID #SA365155, Mary H. Smith, Keller Williams Coastal Area P. Hive MLS
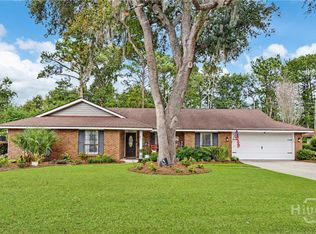
 - $659,9004 bd3 ba2.3k sqft158 Penrose Drive, Savannah, GA 31410For Sale
 MLS ID #SA353133, Kristin Brown, Keller Williams Coastal Area P. Hive MLS
 - $650,0004 bd2 ba1.9k sqft612 Suncrest Boulevard, Savannah, GA 31410For SaleMLS ID #SA364645, Andrew Cosey, Corcoran Austin Hill Realty. Hive MLS
- $599,0004 bd3 ba2.3k sqft108 Chancery Lane, Savannah, GA 31410For SaleMLS ID #SA364497, Kimberley K. Fox, Century 21 Results. Hive MLS
- $599,0004 bd3 ba2.1k sqft9 Walthour Cove, Savannah, GA 31410For SaleMLS ID #SA363059, Christopher Abramoski, LPT Realty LLC. Hive MLS
- $599,0003 bd3 ba2.7k sqft204 Whetstone Drive, Savannah, GA 31410For SaleMLS ID #SA366100, Alison T. Harris, Keller Williams Coastal Area P. Hive MLS
- $500,0004 bd3 ba2k sqft26 River Oaks Road, Savannah, GA 31410For SaleMLS ID #SA365897, Trisha M. Cook, Compass Georgia, LLC. Hive MLS
- $560,0003 bd2 ba2.2k sqft206 Hillary Road, Savannah, GA 31410For SaleMLS ID #SA365127, Regina L. Wages, Rawls Realty. Hive MLS
- $525,0003 bd2 ba2.3k sqft102 Stonebridge Lane, Savannah, GA 31410For SaleMLS ID #SA362519, Pam Finocchiaro, Rawls Realty. Hive MLS
- $749,0003 bd3 ba2.9k sqft230 Lyman Hall, Savannah, GA 31410Active
 MLS ID #10847245, Brandon Fargo, Keller Williams Realty Coastal. GAMLS
 - $599,9003 bd3 ba2.6k sqft9 W Coquena Circle, Savannah, GA 31410For SaleMLS ID #SA350560, Brent Sappe, Corcoran Austin Hill Realty. Hive MLS
- $579,9003 bd3 ba2.3k sqft104 Kingbird Court, Savannah, GA 31410For SaleMLS ID #SA363619, Tiffany M. Wolfe, McIntosh Realty Team LLC. Hive MLS
- $669,9003 bd3 ba2k sqft104 Winchester Drive, Savannah, GA 31410For SaleMLS ID #SA361594, Michele M. Gutting, Re/Max Savannah. Hive MLS
- $585,0003 bd2 ba1.8k sqft5 Nilsson Drive, Savannah, GA 31410For SaleMLS ID #SA358293, Kayla Smith, Realty One Group Inclusion. Hive MLS
- $539,9003 bd2 ba1.5k sqft114 Lazy Lagoon Way, Savannah, GA 31410For SaleMLS ID #SA366111, Garrett Leal, Re/Max Island Realty. Hive MLS
- $650,0003 bd2 ba2.3k sqft12 Clarendon Road, Savannah, GA 31410For SaleMLS ID #SA355318, Julie Heyel, Keller Williams Coastal Area P. Hive MLS
- $388,5004 bd3 ba1.9k sqft11 Ropemaker Court, Savannah, GA 31410For SaleMLS ID #SA364429, Michele M. Gutting, Re/Max Savannah. Hive MLS
- $529,9004 bd3 ba1.8k sqft206 Port Royal Drive, Savannah, GA 31410For SaleMLS ID #SA364599, Elena Day, Rawls Realty. Hive MLS
