Don’t miss this beautiful home in a great Islands location! Spacious, open floor plan with lots of updates throughout. 4 bedroom/2 bath, split plan, great room with vaulted celling, and fireplace with gas logs, formal dining room with high ceilings, fully equipped eat-in kitchen with wood flooring and corian counters, screened porch off family room, and 2 car garage. Well maintained and in absolute move-in condition. Neighborhood is perfectly situated for easy access to downtown or the beach + walk to shopping and schools. There is a private path exclusive to residents that cuts through to the rear of Coastal and Marshpoint and IHS is just a little farther down the road. Hardcoat stucco exterior. This is a great opportunity so hurry up and come take a look!
For sale
$559,900
5 Indian Summer Court, Savannah, GA 31410
4beds
2,209sqft
Single Family Residence
Built in 1996
0.28 Acres Lot
$546,200 Zestimate®
$253/sqft
$21/mo HOA
What's special
Fireplace with gas logsSpacious open floor planSplit planWood flooringHardcoat stucco exteriorFully equipped eat-in kitchenCorian counters
- 77 days
- 251
- 12
Zillow last checked:
Listing updated:
Listed by:
Amy N. Swezey 912-272-1212,
Re/Max Savannah
Source: Hive MLS,MLS#: SA361281 Originating MLS: Savannah Multi-List Corporation
Originating MLS: Savannah Multi-List CorporationFacts & features
Interior
Bedrooms & bathrooms
- Bedrooms: 4
- Bathrooms: 2
- Full bathrooms: 2
- Main level bathrooms: 2
- Main level bedrooms: 3
Heating
- Central, Electric, Heat Pump
Cooling
- Central Air, Electric, Heat Pump
Appliances
- Included: Some Electric Appliances, Some Gas Appliances, Dishwasher, Disposal, Gas Water Heater, Microwave, Oven, Plumbed For Ice Maker, Range, Self Cleaning Oven, Dryer, Refrigerator, Washer
- Laundry: In Hall, Washer Hookup, Dryer Hookup
Features
- Bathtub, Tray Ceiling(s), Ceiling Fan(s), Entrance Foyer, Jetted Tub, Kitchen Island, Main Level Primary, Pantry, Pull Down Attic Stairs, Recessed Lighting, Separate Shower, Vanity, Fireplace
- Basement: None
- Attic: Pull Down Stairs
- Number of fireplaces: 1
- Fireplace features: Gas, Great Room, Gas Log
Interior area
- Total interior livable area: 2,209 sqft
- Finished area above ground: 2,209
Video & virtual tour
Property
Parking
- Total spaces: 2
- Parking features: Attached, Garage Door Opener, Kitchen Level
- Garage spaces: 2
Features
- Patio & porch: Porch, Screened
- Has view: Yes
- View description: Panoramic
Lot
- Size: 0.28 Acres
- Features: Cul-De-Sac, Interior Lot, Level
Details
- Parcel number: 1014002082
- Zoning: R1
- Zoning description: Single Family
- Special conditions: Standard
Construction
Type & style
- Home type: SingleFamily
- Architectural style: Traditional
- Property subtype: Single Family Residence
Materials
- Stucco
- Foundation: Slab
- Roof: Asphalt
Condition
- Year built: 1996
Utilities & green energy
- Sewer: Public Sewer
- Water: Public
- Utilities for property: Cable Available, Underground Utilities
Community & HOA
Community
- Subdivision: Mercer Place Sub Ph 3
HOA
- Has HOA: Yes
- HOA fee: $250 annually
Location
- Region: Savannah
Financial & listing details
- Price per square foot: $253/sqft
- Tax assessed value: $519,200
- Annual tax amount: $2,946
- Date on market: 7/27/2026
- Cumulative days on market: 77 days
- Listing agreement: Exclusive Right To Sell
- Listing terms: ARM,Cash,Conventional,1031 Exchange,FHA,VA Loan
- Inclusions: Alarm-Smoke/Fire, Ceiling Fans, Dryer, Gas Logs, Refrigerator, Washer
- Ownership type: Homeowner/Owner
- Road surface type: Asphalt
Estimated market value
$546,200
$519,000 - $574,000
$3,207/mo
Price history
| Date | Event | Price |
|---|---|---|
| 7/27/2026 | Listed for sale | $559,900$253/sqft |
Source:  Hive MLS #SA361281 Report a problem Hive MLS #SA361281 Report a problem | ||
Public tax history
| Year | Property taxes | Tax assessment |
|---|---|---|
| 2025 | $2,946 +6.1% | $207,680 +22% |
| 2024 | $2,776 +30.8% | $170,280 +18.1% |
| 2023 | $2,123 -18.9% | $144,160 +8.8% |
| 2022 | $2,616 +0.1% | $132,560 +6.4% |
| 2021 | $2,614 -1.7% | $124,560 |
| 2020 | $2,659 +1.3% | $124,560 |
| 2019 | $2,626 | $124,560 +3.1% |
| 2018 | $2,626 +1.1% | $120,840 +14.9% |
| 2017 | $2,598 +18.9% | $105,160 +0.9% |
| 2016 | $2,184 -7.2% | $104,200 -1.1% |
| 2015 | $2,354 -27.3% | $105,320 -1.2% |
| 2014 | $3,240 | $106,640 -7.9% |
| 2013 | -- | $115,800 +5.4% |
| 2012 | -- | $109,880 +7.7% |
| 2011 | -- | $102,000 |
| 2010 | -- | $102,000 |
| 2009 | -- | $102,000 |
| 2008 | -- | $102,000 -9.1% |
| 2007 | -- | $112,200 +26.6% |
| 2006 | -- | $88,600 |
| 2005 | -- | $88,600 +23.4% |
| 2003 | -- | $71,800 +4.7% |
| 2002 | -- | $68,600 +12.5% |
| 2001 | -- | $61,000 |
Find assessor info on the county website
Monthly payment
Est. payment
Payment breakdown
Explore the cost of this home by adjusting the details. Changes won't be saved.Climate risks
Neighborhood: 31410

Similar homes
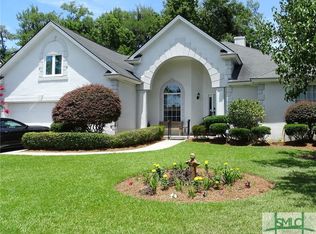
- $610,0004 bd2 ba2.4k sqft121 Summer Winds Drive, Savannah, GA 31410For Sale
 MLS ID #SA343424, Kristin Brown, Keller Williams Coastal Area P. Hive MLS
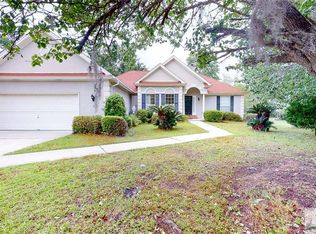
 - $565,0004 bd3 ba2.1k sqft105 Montford Court, Savannah, GA 31410For Sale
 MLS ID #SA361129, Cheryl G. Klein, Re/Max Savannah. Hive MLS
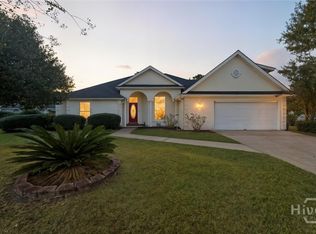
 - $534,9004 bd3 ba2.1k sqft18 Angel Oaks Drive, Savannah, GA 31410For Sale
 MLS ID #SA356469, Wynn Martin, Eighteen O'Two Realty LLC. Hive MLS
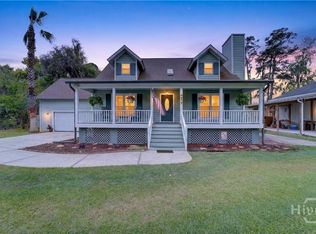
 - $659,9004 bd3 ba2.3k sqft158 Penrose Drive, Savannah, GA 31410For Sale
 MLS ID #SA353133, Kristin Brown, Keller Williams Coastal Area P. Hive MLS
 - $499,0003 bd2 ba1.7k sqft22 River Oaks Road, Savannah, GA 31410For SaleMLS ID #SA358373, Karen S. Hancock, Signature Properties Savannah. Hive MLS
- $669,9003 bd3 ba2k sqft104 Winchester Drive, Savannah, GA 31410For SaleMLS ID #SA361594, Michele M. Gutting, Re/Max Savannah. Hive MLS
- $599,0004 bd3 ba2.6k sqft48 Sassafras Trail, Savannah, GA 31404For SaleMLS ID #SA364805, Craig A. Simpson, Seabolt Real Estate. Hive MLS
- $399,9004 bd2 ba1.5k sqft23 E Deerwood Road, Savannah, GA 31410For SaleMLS ID #SA365834, Ashley M. Bushaw, Realty One Group Inclusion. Hive MLS
- $500,0003 bd3 ba2.1k sqft204 Tiana Circle, Savannah, GA 31406For SaleMLS ID #SA363050, Nicole Midgett, Keller Williams Coastal Area P. Hive MLS
- $455,0002 bd2 ba2.1k sqft64 Shipwatch Road, Savannah, GA 31410For SaleMLS ID #SA353398, Beverly P. Sheppard, Coldwell Banker Access Realty. Hive MLS
- $445,0004 bd3 ba2.4k sqft24 Harvest Moon Drive, Savannah, GA 31419For SaleMLS ID #SA365970, Staci M. Donegan, Seabolt Real Estate. Hive MLS
- $575,0003 bd3 ba2.6k sqft14820 Honeysuckle Road, Savannah, GA 31419For SaleMLS ID #SA361452, Donna Wasson Davis, Engel & Volkers. Hive MLS
- $575,0004 bd4 ba3.1k sqft69 Misty Marsh Drive, Savannah, GA 31419For SaleMLS ID #SA362614, Trey Niver, Robin Lance Realty. Hive MLS
- $300,0003 bd2 ba1.4k sqft2124 Whitemarsh Way, Savannah, GA 31410For SaleMLS ID #SA358831, Jennifer L. Rutherford, Jenny Rutherford Real Estate,. Hive MLS
- $550,0003 bd2 ba1.4k sqft126 Holcomb Street, Savannah, GA 31406For SaleMLS ID #SA362278, Stewart Marshall, Daniel Ravenel SIR. Hive MLS
- $539,4004 bd3 ba2.7k sqft15 Coffee Pointe Drive, Savannah, GA 31419For SaleMLS ID #SA359940, Shelly Lynch, BHHS Bay Street Realty Group. Hive MLS
- $625,0003 bd2 ba2.2k sqft2 Bowline Court, Savannah, GA 31411For SaleMLS ID #SA364245, Suzanne Andrews, The Landings Real Estate Co. Hive MLS
- $299,9953 bd2 ba1.4k sqft2734 Whitemarsh Way, Savannah, GA 31410For SaleMLS ID #SA352335, Helen W. Johnson, Daniel Ravenel SIR. Hive MLS
- $479,0004 bd3 ba2.7k sqft6 Whispering Oaks Trail, Savannah, GA 31419For SaleMLS ID #SA363442, Macey M. Fordham, Weichert, REALTORS - RE Profes. Hive MLS
