River front property in the heart of Pigeon Forge! This 3 bedroom 2 bathroom single level home sits on over 1 acre, offers over 2,000 (1,087 main level and 949 lower level) square feet of living space spread over 2 levels, has an attached carport, and sits at the very end end of a dead end street for privacy and plenty of parking. The home has been serving as a long term rental property, and could easily continue to do so for investors looking for properties in the Pigeon Forge area. In town long term rental properties are hard to find in the current market, with long term rental occupancy in Sevier county remaining critically tight and near capacity at 98.6%. Alternatively this would also make a fantastic permanent residence for anyone who lives or work in Pigeon Forge, as the home is centrally located and sits just two blocks from the main Parkway. The property is zoned C-6 with the city, which allows for even more flexibility on usage for potential office space, weekly rental, overnight rental, or other businesses allowed by the city under this zoning designation. The home was originally constructed in 1977, and it could use updating in some areas. However, it has been priced accordingly for those looking for a well built property with good bones with river frontage in the city limits of Pigeon Forge. Please schedule an appointment today to come and take a look!
Under contract - not showing
$349,000
136 Sunset Dr, Pigeon Forge, TN 37863
3beds
2,036sqft
Single Family Residence, Residential
Built in 1977
1.03 Acres Lot
$-- Zestimate®
$171/sqft
$-- HOA
What's special
River front propertyAttached carport
- 7 days
- 1,090
- 106
Likely to sell faster than
Zillow last checked:
Listing updated:
Listed by:
Jared Drager 865-244-6414,
Prime Mountain Properties 865-453-4049
Source: RealTracs MLS as distributed by MLS GRID,MLS#: 3620695
Facts & features
Interior
Bedrooms & bathrooms
- Bedrooms: 3
- Bathrooms: 2
- Full bathrooms: 2
- Main level bedrooms: 3
Heating
- Electric
Cooling
- Electric, Wall/Window Unit(s)
Appliances
- Included: Electric Oven, Electric Range, Refrigerator
Features
- Flooring: Vinyl
- Basement: Exterior Entry,Finished
Interior area
- Total structure area: 2,036
- Total interior livable area: 2,036 sqft
- Finished area above ground: 1,087
- Finished area below ground: 949
Video & virtual tour
Property
Parking
- Total spaces: 2
- Parking features: Attached
- Carport spaces: 2
Features
- Levels: Two
- Stories: 2
- On waterfront: Yes
- Waterfront features: River Front
Lot
- Size: 1.03 Acres
- Dimensions: 151.5 x 230 M x IRR
Details
- Parcel number: 072P A 01700 000
- Special conditions: Standard
Construction
Type & style
- Home type: SingleFamily
- Architectural style: Ranch
- Property subtype: Single Family Residence, Residential
Materials
- Frame
- Roof: Asphalt
Condition
- New construction: No
- Year built: 1977
Utilities & green energy
- Sewer: Public Sewer
- Water: Public
- Utilities for property: Electricity Available, Water Available
Community & HOA
Community
- Subdivision: Meadowbrook Park
HOA
- Has HOA: No
Location
- Region: Pigeon Forge
Financial & listing details
- Price per square foot: $171/sqft
- Tax assessed value: $143,900
- Annual tax amount: $592
- Date on market: 10/14/2026
- Electric utility on property: Yes
Estimated market value
Not available
Estimated sales range
Not available
Not available
Price history
| Date | Event | Price |
|---|---|---|
| 10/20/2026 | Pending sale | $349,000$171/sqft |
Source:  RealTracs MLS as distributed by MLS GRID #3620695 Report a problem | ||
| 10/14/2026 | Listed for sale | $349,000-3.1%$171/sqft |
Source: RealTracs MLS as distributed by MLS GRID #3620695 Report a problem | ||
| 3/18/2005 | Sold | $360,000+380%$177/sqft |
Source: Public Record Report a problem | ||
| 10/21/1999 | Sold | $75,000$37/sqft |
Source: Public Record Report a problem | ||
Public tax history
| Year | Property taxes | Tax assessment |
|---|---|---|
| 2025 | $592 | $35,975 |
| 2024 | $592 | $35,975 |
| 2023 | $592 | $35,975 |
| 2022 | $592 | $35,975 |
| 2021 | -- | $35,975 +46.8% |
| 2020 | $505 +10.8% | $24,500 |
| 2019 | $456 -9.7% | $24,500 |
| 2018 | $505 -0.1% | $24,500 |
| 2017 | $505 | $24,500 |
| 2016 | $505 | $24,500 -1.7% |
| 2015 | -- | $24,925 0% |
| 2014 | $456 | $24,931 |
| 2013 | $456 | $24,931 |
| 2012 | $456 | $24,931 |
| 2011 | $456 | $24,931 |
| 2010 | -- | $24,931 -0.4% |
| 2009 | $417 | $25,042 |
| 2008 | $417 | $25,042 |
| 2007 | $417 +13.7% | $25,042 |
| 2006 | $367 -17.9% | $25,042 |
| 2005 | $447 +10.4% | $25,042 +10.4% |
| 2004 | $405 +13.3% | $22,687 |
| 2002 | $357 | $22,687 |
| 2001 | -- | $22,687 -75% |
| 2000 | -- | $90,746 |
Find assessor info on the county website
Monthly payment
Est. payment
Payment breakdown
Explore the cost of this home by adjusting the details. Changes won't be saved.Climate risks
Neighborhood: 37863
Similar homes
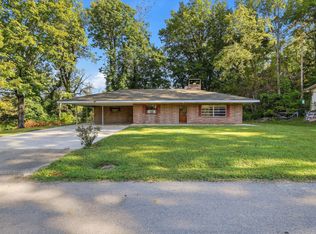
- $379,9002 bd2 ba1.3k sqft318 Meriwether Way, Pigeon Forge, TN 37863For Sale By Owner
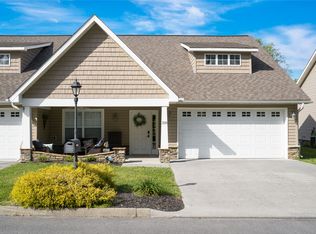
- $379,0004 bd3 ba2.2k sqft719 Timberlake Dr, Sevierville, TN 37862For Sale

 MLS ID #3623386, Daniel Demers. RealTracs MLS as distributed by MLS GRID
- $324,9503 bd1 ba1.4k sqft2022 Center Rd, Pigeon Forge, TN 37863Active

 MLS ID #1356406, Christy CJ Pace, Pace Probity Asset Management. East Tennessee Realtors
- $329,9003 bd2 ba1.6k sqft2360 Goldrush Rd, Pigeon Forge, TN 37863For Sale
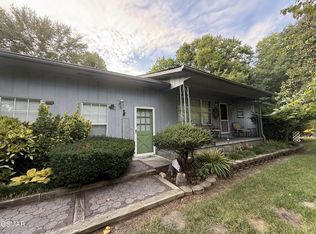 MLS ID #3279216, Marty Loveday. RealTracs MLS as distributed by MLS GRID
- $345,0003 bd2 ba2.4k sqft728 Schneider Ln, Sevierville, TN 37862For SaleMLS ID #3597433, Alicia Roy. RealTracs MLS as distributed by MLS GRID
- $349,0003 bd2 ba1.6k sqft938 Mountain View St, Pigeon Forge, TN 37863For SaleMLS ID #3611898, Emili Spangler. RealTracs MLS as distributed by MLS GRID
- $299,5002 bd1 ba1.1k sqft424 Meadowbrook Dr, Pigeon Forge, TN 37863For SaleMLS ID #3593325, Connor Sise. RealTracs MLS as distributed by MLS GRID
- $399,9003 bd3 ba1.7k sqft786 Pine Mountain Rd, Pigeon Forge, TN 37863For SaleMLS ID #3604120, Sara Price. RealTracs MLS as distributed by MLS GRID
- $480,0003 bd3 ba2.3k sqft506 Wier Farm Way, Pigeon Forge, TN 37863For SaleMLS ID #3314758, Chris Gonzalez. RealTracs MLS as distributed by MLS GRID
- $498,0003 bd4 ba1.6k sqft508 S Asbury Dr, Pigeon Forge, TN 37863For SaleMLS ID #3602932, Michele Bryan. RealTracs MLS as distributed by MLS GRID
- $379,9004 bd2 ba2.1k sqft233 Estate Dr, Sevierville, TN 37862For SaleMLS ID #3599284, Stella Parton. RealTracs MLS as distributed by MLS GRID
- $399,9993 bd3 ba2.5k sqft215 Valley Dr, Pigeon Forge, TN 37863For SaleMLS ID #3270061, Eric McPeake. RealTracs MLS as distributed by MLS GRID
- $465,0002 bd2 ba1.1k sqft513 Chickasaw Gap Way, Pigeon Forge, TN 37863For SaleMLS ID #3622577, Kelli Brewer. RealTracs MLS as distributed by MLS GRID
- $340,0003 bd2 ba1.5k sqft443 Cole Dr, Pigeon Forge, TN 37863For SaleMLS ID #3601441, Jill Collard. RealTracs MLS as distributed by MLS GRID
- $349,9002 bd2 ba1.1k sqft322 Creekwalk Blvd, Pigeon Forge, TN 37863For SaleMLS ID #3596455, Melinda Hyder. RealTracs MLS as distributed by MLS GRID
- $299,9002 bd2 ba1.2k sqft2806 Suncrest Rd APT 10, Pigeon Forge, TN 37863For SaleMLS ID #3254942, Steve Frye. RealTracs MLS as distributed by MLS GRID
- $475,0003 bd4 ba2.1k sqft354 Apple Valley Rd, Sevierville, TN 37862For SaleMLS ID #3611122, Courtney McGhee. RealTracs MLS as distributed by MLS GRID
- $400,0003 bd4 ba2k sqft1105 Ridge Rd, Sevierville, TN 37862ActiveMLS ID #1357021, Scott Felske, Tennessee Life Real Estate Professionals. East Tennessee Realtors
- $415,9003 bd2 ba2.1k sqft2913 Village Ln, Sevierville, TN 37862For SaleMLS ID #3544520, Oleg Cheban. RealTracs MLS as distributed by MLS GRID
