Modern Creekside Living Minutes from the Pigeon Forge Strip!
Welcome to your dream Smoky Mountain retreat! New in 2025, this pristine 3-bedroom, 2-bathroom home perfectly blends modern luxury with a peaceful, natural setting. Move-in ready and meticulously designed, this property sits just minutes away from the excitement of the iconic Pigeon Forge Parkway while offering a quiet escape bordered by the soothing sounds of Mill Creek.
Arrive home to a charming covered front porch, the perfect spot to sip your morning coffee or unwind after a day of exploring the Smokies. Step inside to an expansive, open-concept living, dining, and kitchen area designed for seamless entertaining and effortless daily living. The bright and airy layout acts as the heart of the home, featuring contemporary finishes and ample space for gatherings and the split-bedroom floor plan adds privacy in the primary suite. Outside, a dedicated storage shed provides excellent space for tools, lawn care, or outdoor gear.
Whether you are looking for a permanent residence or a vacation getaway, this creek-side gem is completely turn-key and waiting for you. Schedule your tour today!
Active
$340,000
443 Cole Dr, Pigeon Forge, TN 37863
3beds
1,560sqft
Manufactured Home, Residential
Built in 2025
0.31 Acres Lot
$-- Zestimate®
$218/sqft
$-- HOA
What's special
Creek-side gemPeaceful natural settingContemporary finishesCharming covered front porchAmple space for gatheringsDedicated storage shedBright and airy layout
- 24 days
- 756
- 86
Likely to sell faster than
Zillow last checked:
Listing updated:
Listed by:
Jill Collard 865-936-5314,
TN Real Estate & Auction 865-908-9330,
David Collard 217-491-0825,
TN Real Estate & Auction
Source: RealTracs MLS as distributed by MLS GRID,MLS#: 3601441
Facts & features
Interior
Bedrooms & bathrooms
- Bedrooms: 3
- Bathrooms: 2
- Full bathrooms: 2
- Main level bedrooms: 3
Primary bathroom
- Features: Double Vanity
- Level: Double Vanity
Dining room
- Features: Separate
- Level: Separate
Heating
- Central, Heat Pump
Cooling
- Ceiling Fan(s), Central Air
Appliances
- Included: Electric Oven, Electric Range, Dishwasher, Stainless Steel Appliance(s)
- Laundry: Electric Dryer Hookup, Washer Hookup
Features
- Ceiling Fan(s), Open Floorplan, High Speed Internet, Kitchen Island
- Flooring: Luxury Vinyl
- Basement: Crawl Space
- Number of fireplaces: 1
- Fireplace features: Electric
Interior area
- Total structure area: 1,560
- Total interior livable area: 1,560 sqft
- Finished area above ground: 1,560
Video & virtual tour
Property
Parking
- Total spaces: 6
- Parking features: Driveway
- Uncovered spaces: 6
Features
- Levels: One
- Stories: 1
- Patio & porch: Porch, Covered
- Has view: Yes
Lot
- Size: 0.31 Acres
- Dimensions: 143.37 x 95.95 IRR
- Features: Corner Lot, Level
- Topography: Corner Lot,Level
Details
- Additional structures: Storage
- Parcel number: 094K A 03201 000
- Special conditions: Standard
Construction
Type & style
- Home type: SingleFamily
- Property subtype: Manufactured Home, Residential
Materials
- Vinyl Siding
- Roof: Shingle
Condition
- New construction: No
- Year built: 2025
Utilities & green energy
- Sewer: Public Sewer
- Water: Public
- Utilities for property: Water Available
Community & HOA
Community
- Security: Smoke Detector(s)
- Subdivision: Fairview Resub
HOA
- Has HOA: No
Location
- Region: Pigeon Forge
Financial & listing details
- Price per square foot: $218/sqft
- Tax assessed value: $33,400
- Annual tax amount: $137
- Date on market: 9/25/2026
Estimated market value
Not available
Estimated sales range
Not available
Not available
Price history
| Date | Event | Price |
|---|---|---|
| 9/25/2026 | Listed for sale | $340,000-2.9%$218/sqft |
Source:  RealTracs MLS as distributed by MLS GRID #3601441 Report a problem RealTracs MLS as distributed by MLS GRID #3601441 Report a problem | ||
| 9/17/2026 | Listing removed | $350,000$224/sqft |
Source:  East Tennessee Realtors #1350891 Report a problem East Tennessee Realtors #1350891 Report a problem | ||
| 9/11/2026 | Price change | $350,000-6.7%$224/sqft |
Source: My State MLS #11889570 Report a problem | ||
| 9/4/2026 | Price change | $375,000-6.2%$240/sqft |
Source: East Tennessee Realtors #1350891 Report a problem | ||
| 9/3/2026 | Price change | $399,9000%$256/sqft |
Source: East Tennessee Realtors #1350891 Report a problem | ||
| 8/27/2026 | Price change | $399,9090%$256/sqft |
Source: My State MLS #11889570 Report a problem | ||
| 8/20/2026 | Price change | $399,9900%$256/sqft |
Source: East Tennessee Realtors #1350891 Report a problem | ||
| 8/13/2026 | Price change | $399,9990%$256/sqft |
Source: My State MLS #11889570 Report a problem | ||
| 7/18/2026 | Listed for sale | $400,000+185.7%$256/sqft |
Source: My State MLS #11889570 Report a problem | ||
| 1/15/2025 | Sold | $140,000-12.4%$90/sqft |
Source: East Tennessee Realtors #1277812 Report a problem | ||
| 12/23/2024 | Pending sale | $159,900$103/sqft |
Source: East Tennessee Realtors #1277812 Report a problem | ||
| 12/10/2024 | Price change | $159,900-3%$103/sqft |
Source: East Tennessee Realtors #1277812 Report a problem | ||
| 10/21/2024 | Price change | $164,900-3%$106/sqft |
Source:  GSMAR, GSMMLS #303182 Report a problem GSMAR, GSMMLS #303182 Report a problem | ||
| 9/27/2024 | Listed for sale | $170,000$109/sqft |
Source: East Tennessee Realtors #1277812 Report a problem | ||
Public tax history
| Year | Property taxes | Tax assessment |
|---|---|---|
| 2025 | $137 | $8,350 |
| 2024 | $137 | $8,350 |
| 2023 | $137 | $8,350 |
| 2022 | $137 | $8,350 |
| 2021 | -- | $8,350 +3.4% |
| 2020 | $166 +10.8% | $8,075 |
| 2019 | $150 -9.7% | $8,075 |
| 2018 | $166 +0.2% | $8,075 |
| 2017 | $166 | $8,075 |
| 2016 | $166 | $8,075 +4.5% |
| 2015 | -- | $7,725 -0.1% |
| 2014 | $141 | $7,730 |
| 2013 | $141 | $7,730 |
| 2012 | $141 | $7,730 |
| 2011 | $141 | $7,730 |
| 2010 | -- | $7,730 -6% |
| 2009 | $137 | $8,223 |
| 2008 | $137 | $8,223 |
| 2007 | $137 +13.7% | $8,223 |
| 2006 | $120 -17.9% | $8,223 |
| 2005 | $147 +3% | $8,223 +3% |
| 2004 | $142 +13.3% | $7,983 |
| 2002 | $126 | $7,983 |
Find assessor info on the county website
Monthly payment
Est. payment
Payment breakdown
Explore the cost of this home by adjusting the details. Changes won't be saved.Climate risks
Neighborhood: 37863

Similar homes

- $475,0003 bd2 ba1.3k sqft2669 High Valley Dr, Pigeon Forge, TN 37863For Sale
 MLS ID #3305130, Chris Gonzalez. RealTracs MLS as distributed by MLS GRID
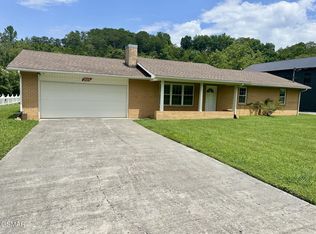
 - $340,0003 bd2 ba1.6k sqft3504 James Phillips Way, Sevierville, TN 37876For Sale
 MLS ID #3263106, Christy Morgan. RealTracs MLS as distributed by MLS GRID
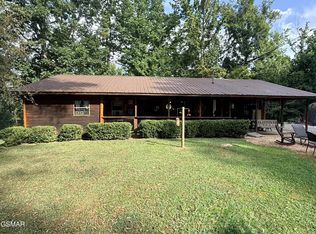
 - $429,0002 bd2 ba912 sqft653 Oaks View Ct, Pigeon Forge, TN 37863For Sale
 MLS ID #3304049, Terri Negrone. RealTracs MLS as distributed by MLS GRID
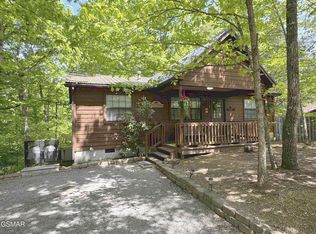
 - $339,0002 bd2 ba932 sqft3215 N River Rd #103, Pigeon Forge, TN 37863For Sale
 MLS ID #712052, Amy Neal, EXIT Realty of the Smokies. Lakeway Area AOR
 - $380,0003 bd2 ba1.7k sqft3229 Lost Branch Rd, Sevierville, TN 37862For SaleMLS ID #3336348, Dana Whaley. RealTracs MLS as distributed by MLS GRID
- $449,0002 bd2 ba1.1k sqft576 Mill Creek Rd, Pigeon Forge, TN 37863Active
 MLS ID #1302046, Melanie Sunshine Darlin-Gatlin, Realty Works, LLC. East Tennessee Realtors
 - $335,0002 bd2 ba1.5k sqft3846 Knight Hollow Rd, Sevierville, TN 37876ActiveMLS ID #1340545, Elaine Walden, East Tennessee Properties, LLC. East Tennessee Realtors
- $374,9003 bd2 ba1.4k sqft447 Cornus Ave, Sevierville, TN 37862ActiveMLS ID #1351426, Santos N Sanchez, Tennessee Life Real Estate Professionals. East Tennessee Realtors
- $295,0003 bd2 ba1.5k sqft2020 Fox Ln, Sevierville, TN 37862For SaleMLS ID #3547008, Karen Whitlock. RealTracs MLS as distributed by MLS GRID
- $299,5003 bd2 ba1.2k sqft4129 Manis Hollow Rd, Gatlinburg, TN 37738For SaleMLS ID #3527561, The Jason White Team. RealTracs MLS as distributed by MLS GRID
- $399,9002 bd2 ba1.5k sqft3110 Priscilla Heights Ln, Sevierville, TN 37862ActiveMLS ID #1353414, Jesse Ezell, LPT Realty, LLC. East Tennessee Realtors
- $379,0003 bd1 ba905 sqft601 Old Knoxville Hwy, Sevierville, TN 37862For SaleMLS ID #3601289, Lisa Marie Maples. RealTracs MLS as distributed by MLS GRID
- $360,0004 bd2 ba1.3k sqft305 Jackson St, Sevierville, TN 37862For SaleMLS ID #3540132, Janet Hernandez. RealTracs MLS as distributed by MLS GRID
- $399,9003 bd2 ba1.6k sqft740 Hidden Valley Rd, Gatlinburg, TN 37738For SaleMLS ID #3610214, Cecilia Cook. RealTracs MLS as distributed by MLS GRID
- $322,5003 bd2 ba1.2k sqft783 Haynes Rd, Dandridge, TN 37725ActiveMLS ID #1355733, Kevin Dyke, Realty Executives Associates. East Tennessee Realtors
- $399,9003 bd3 ba1.9k sqft1131 Tanrac Trl, Gatlinburg, TN 37738For SaleMLS ID #3601267, Patrick Dwyer. RealTracs MLS as distributed by MLS GRID
- $385,5002 bd2 ba1.5k sqft3401 Mountain Overlook Way, Sevierville, TN 37876For SaleMLS ID #713024, Shannon Helton, Mountain Home Realty. Lakeway Area AOR
- $409,9003 bd2 ba1.1k sqft1105 King Branch Rd, Sevierville, TN 37876For SaleMLS ID #3306172, Wayde Hall. RealTracs MLS as distributed by MLS GRID
- $375,0003 bd2 ba1.7k sqft738 Autumns Peak Way, Sevierville, TN 37876For SaleMLS ID #3311759, Leo Diaz. RealTracs MLS as distributed by MLS GRID
- $358,0003 bd2 ba1.2k sqft420 Hayes Dr, Kodak, TN 37764For SaleMLS ID #3597543, Suzi Greenlee. RealTracs MLS as distributed by MLS GRID
