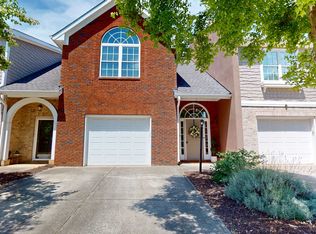
NEW PRICE - $277,000! Welcome to 136 Wisteria Drive in Winder, offering a low-maintenance lifestyle, two spacious primary suites, and an ideal roommate-style floor plan in a gated community. The main level features high ceilings, crown molding, hardwood flooring in the kitchen and dining areas, and a spacious living room centered around a cozy gas fireplace. The kitchen offers granite countertops, abundant cabinetry and storage, and an open flow into the dining and living areas-perfect for everyday living and entertaining. Double French doors lead to a private back patio and garden area with direct access to the community walking trail. Upstairs, the double-primary-suite design provides excellent privacy and flexibility. The rear suite overlooks the backyard and features a double tray ceiling, large walk-in closet, and private bath with double vanity, separate garden tub, and walk-in shower. The second suite overlooks the front of the home and offers vaulted ceilings, a walk-in closet, and its own private ensuite bath. One of the standout benefits of this home is the HOA, which covers water, sewer, garbage, yard maintenance, and all exterior maintenance-making this an excellent option for buyers looking for convenience and less upkeep. Community amenities include a gated entrance, sidewalks, walking trail, swimming pool, and tennis courts. Additional features include a one-car garage and a convenient Winder location just minutes from downtown, shopping, dining, and everyday necessities, with easy access to Georgia Highway 316 and I-85 for commuting throughout Northeast Georgia and to Athens/UGA. Whether you're purchasing your first home, downsizing, or simply looking for the flexibility of two true primary suites, 136 Wisteria Drive offers tremendous value at its new price of $277,000.
Active
Price cut: $2K (10/7)
$277,000
136 Wisteria Dr, Winder, GA 30680
2beds
2,032sqft
Condominium
Built in 2004
-- sqft lot
$271,100 Zestimate®
$136/sqft
$350/mo HOA
What's special
Swimming poolGated communityCozy gas fireplaceHigh ceilingsGated entranceOne-car garageWalking trail
- 68 days
- 44
- 4
Zillow last checked:
Listing updated:
Listed by:
Greg Ozburn 404-409-9787,
Coldwell Banker Upchurch Realty
Source: GAMLS,MLS#: 10826885
Facts & features
Interior
Bedrooms & bathrooms
- Bedrooms: 2
- Bathrooms: 3
- Full bathrooms: 2
- 1/2 bathrooms: 1
Rooms
- Room types: Other
Heating
- Central, Electric
Cooling
- Central Air, Electric
Appliances
- Included: Dishwasher, Microwave, Oven/Range (Combo), Refrigerator
- Laundry: In Hall
Features
- High Ceilings, Separate Shower, Tray Ceiling(s), Vaulted Ceiling(s)
- Flooring: Carpet, Laminate
- Basement: None
- Attic: Pull Down Stairs
- Number of fireplaces: 1
- Fireplace features: Gas Log, Living Room
- Common walls with other units/homes: 2+ Common Walls
Interior area
- Total structure area: 2,032
- Total interior livable area: 2,032 sqft
- Finished area above ground: 2,032
- Finished area below ground: 0
Property
Parking
- Total spaces: 3
- Parking features: Attached, Garage Door Opener
- Has attached garage: Yes
Features
- Levels: Two
- Stories: 2
- Patio & porch: Patio
- Exterior features: Gas Grill
Lot
- Size: 1,393 Square Feet
- Features: None
Details
- Parcel number: WN19E 013
Construction
Type & style
- Home type: Condo
- Architectural style: Other
- Property subtype: Condominium
- Attached to another structure: Yes
Materials
- Brick
- Foundation: Slab
- Roof: Composition
Condition
- Resale
- New construction: No
- Year built: 2004
Utilities & green energy
- Sewer: Public Sewer
- Water: Public
- Utilities for property: Electricity Available, Natural Gas Available, Sewer Available, Underground Utilities, Water Available
Community & HOA
Community
- Features: Gated, Pool, Sidewalks, Tennis Court(s)
- Subdivision: Northside Commons
HOA
- Has HOA: Yes
- Services included: Maintenance Grounds, Pest Control, Sewer, Swimming, Tennis, Trash, Water
- HOA fee: $4,200 annually
Location
- Region: Winder
Financial & listing details
- Price per square foot: $136/sqft
- Tax assessed value: $259,334
- Annual tax amount: $2,318
- Date on market: 8/15/2026
- Cumulative days on market: 69 days
- Listing agreement: Exclusive Right To Sell
- Listing terms: 1031 Exchange,Cash,Conventional,FHA,VA Loan
- Electric utility on property: Yes
Estimated market value
$271,100
$258,000 - $285,000
$2,043/mo
Price history
| Date | Event | Price |
|---|---|---|
| 10/7/2026 | Price change | $277,000-0.7%$136/sqft |
Source:  GAMLS #10826885 Report a problem | ||
| 8/16/2026 | Listed for sale | $279,000-2.1%$137/sqft |
Source:  Hive MLS #CL362741 Report a problem | ||
| 8/13/2026 | Listing removed | $285,000$140/sqft |
Source: GAMLS #10697880 Report a problem | ||
| 7/10/2026 | Price change | $285,000-3.1%$140/sqft |
Source: GAMLS #10697880 Report a problem | ||
| 4/9/2026 | Price change | $294,000-1.3%$145/sqft |
Source: GAMLS #10697880 Report a problem | ||
| 2/26/2026 | Listed for sale | $298,000+8.4%$147/sqft |
Source: GAMLS #10697880 Report a problem | ||
| 7/3/2024 | Sold | $275,000$135/sqft |
Source: GAMLS #10298728 Report a problem | ||
| 6/3/2024 | Pending sale | $275,000$135/sqft |
Source: Hive MLS #1016855 Report a problem | ||
| 5/14/2024 | Listed for sale | $275,000+72%$135/sqft |
Source: Hive MLS #1016855 Report a problem | ||
| 5/22/2019 | Listing removed | $159,900$79/sqft |
Source: Southeast Realty Brokers, LLC #8562354 Report a problem | ||
| 5/15/2019 | Listed for sale | $159,900$79/sqft |
Source: Southeast Realty Brokers, LLC #8562354 Report a problem | ||
| 5/9/2019 | Pending sale | $159,900$79/sqft |
Source: Southeast Realty Brokers, LLC #8562354 Report a problem | ||
| 4/27/2019 | Price change | $159,900-5.9%$79/sqft |
Source: Southeast Realty Brokers, LLC #8562354 Report a problem | ||
| 4/15/2019 | Listed for sale | $169,900+30.8%$84/sqft |
Source: Southeast Realty Brokers, LLC #8562354 Report a problem | ||
| 7/17/2017 | Listing removed | $129,900$64/sqft |
Source: ASSIST 2 SELL #5801735 Report a problem | ||
| 6/21/2017 | Pending sale | $129,900$64/sqft |
Source: ASSIST 2 SELL #5801735 Report a problem | ||
| 6/4/2017 | Price change | $129,900-1.5%$64/sqft |
Source: ASSIST 2 SELL #5801735 Report a problem | ||
| 5/12/2017 | Price change | $131,900+1.5%$65/sqft |
Source: ASSIST 2 SELL #5801735 Report a problem | ||
| 5/9/2017 | Listed for sale | $129,900$64/sqft |
Source: ASSIST 2 SELL #5801735 Report a problem | ||
| 3/7/2017 | Pending sale | $129,900$64/sqft |
Source: ASSIST 2 SELL #5801735 Report a problem | ||
| 2/5/2017 | Listed for sale | $129,900+15.1%$64/sqft |
Source: ASSIST 2 SELL #5801735 Report a problem | ||
| 3/14/2015 | Listing removed | $1,095$1/sqft |
Source: Southeast Realty Brokers, LLC Report a problem | ||
| 3/3/2015 | Price change | $1,095-2.7%$1/sqft |
Source: Southeast Realty Brokers, LLC Report a problem | ||
| 2/28/2015 | Listed for rent | $1,125$1/sqft |
Source: Southeast Realty Brokers, LLC Report a problem | ||
| 2/28/2015 | Listing removed | $112,900$56/sqft |
Source: Hyatt Group Report a problem | ||
| 12/18/2014 | Listed for sale | $112,900+2.6%$56/sqft |
Source: Hyatt Group Report a problem | ||
| 5/22/2009 | Sold | $110,000$54/sqft |
Source: Public Record Report a problem | ||
Public tax history
| Year | Property taxes | Tax assessment |
|---|---|---|
| 2025 | $2,881 +3.9% | $103,734 +2.4% |
| 2024 | $2,773 +4.1% | $101,294 +3.7% |
| 2023 | $2,664 -5.1% | $97,699 +11% |
| 2022 | $2,807 +28.9% | $87,994 +41.1% |
| 2021 | $2,178 +5.4% | $62,382 |
| 2020 | $2,067 +8.5% | $62,382 +8.1% |
| 2019 | $1,905 +16.8% | $57,729 +16.6% |
| 2018 | $1,631 +24.5% | $49,500 +15.7% |
| 2017 | $1,311 -7.3% | $42,773 -6.8% |
| 2016 | $1,414 | $45,908 +12.2% |
| 2015 | $1,414 +13.1% | $40,914 +8.2% |
| 2014 | $1,251 +11.3% | $37,818 -3.6% |
| 2013 | $1,124 | $39,239 |
| 2012 | -- | -- |
| 2011 | -- | -- |
| 2010 | -- | -- |
| 2009 | -- | -- |
| 2008 | -- | -- |
| 2007 | -- | -- |
| 2005 | -- | -- |
Find assessor info on the county website
Monthly payment
Est. payment
Payment breakdown
Explore the cost of this home by adjusting the details. Changes won't be saved.Climate risks
Neighborhood: 30680
Nearby schools
Schools provided by the listing agent
- Elementary: Holsenbeck
- Middle: Bear Creek
- High: Winder Barrow
Source: GAMLS. This data may not be complete. We recommend contacting the local school district to confirm school assignments for this home.


Similar homes
- $269,9003 bd3 ba2k sqft116 Wisteria Dr, Winder, GA 30680Active
 MLS ID #10834952, Lisa Hill, C21 Community Professionals Realty. GAMLS
- $347,0004 bd3 ba1.8k sqft353 Fall View Ct, Winder, GA 30680Active
 MLS ID #10868640, Dmitrijs Zitans, First United Realty. GAMLS
- $365,0003 bd2 ba1.5k sqft496 Tranquil Dr, Winder, GA 30680Active
 MLS ID #10846747, Richard Colombo, Keller Williams Community Partners. GAMLS
- $274,0003 bd3 ba1.7k sqft181 Turtle Creek Dr, Winder, GA 30680Active
 MLS ID #10755755, Judy Bailey, Atlanta Communities. GAMLS
- $389,0003 bd3 ba2k sqft341 Norwood Ln, Winder, GA 30680ActiveMLS ID #10844387, Nathaniel Eisenman, eXp Realty. GAMLS
- $413,0003 bd3 ba2k sqft719 Overlook Dr, Winder, GA 30680ActiveMLS ID #10871607, Yelena V Grinchuk, Chapman Hall Realtors. GAMLS
- $374,8005 bd3 ba2.5k sqft713 Moonlite Trce, Winder, GA 30680ActiveMLS ID #10793690, Scott C Meeler, Chris McCall Realty. GAMLS
- $299,9003 bd2 ba1.2k sqft1650 Amalie Dr, Statham, GA 30666ActiveMLS ID #10869110, Christine Tucker, C Tucker & Co. GAMLS
- $270,0003 bd3 ba1.4k sqft60 Thetford Way, Winder, GA 30680ActiveMLS ID #10792977, Crystal Cooper, Keller Williams Realty Atl. Partners. GAMLS
- $289,9003 bd3 ba1.8k sqft248 Springbottom Dr, Lawrenceville, GA 30046ActiveMLS ID #10874531, Laura Notario, Keller Williams Realty Atl. Partners. GAMLS
- $414,9003 bd3 ba2.5k sqft152 Carl Cedar Hill Rd, Winder, GA 30680ActiveMLS ID #10794415, Dennis L Jones, Chapman Hall Professionals Realty. GAMLS
- $369,9003 bd2 ba1.8k sqft101 Carnaby St, Winder, GA 30680ActiveMLS ID #10656877, Enrique Alatrista, Keller Williams Chattahoochee. GAMLS
- $324,9003 bd2 ba1.9k sqft1599 Jockey Ct, Auburn, GA 30011ActiveMLS ID #10839000, Stephen Milone, eXp Realty. GAMLS
- $329,9003 bd2 ba1.3k sqft347 Timberridge Ln, Auburn, GA 30011ActiveMLS ID #10839919, Jackie Richardson, Realty One Group Edge. GAMLS
- $375,0004 bd3 ba2.1k sqft652 Thorn Brook Rdg, Bethlehem, GA 30620ActiveMLS ID #10841404, Adriana Zacarias, Keller Williams Chattahoochee. GAMLS
- $225,0002 bd3 ba1.2k sqft600 Mitchell Bridge Rd APT 15, Athens, GA 30606ActiveMLS ID #10851670, Blair Brown, Coldwell Banker Upchurch Realty. GAMLS
- $340,0003 bd3 ba2.1k sqft404 Meadow Vista Ln, Hoschton, GA 30548ActiveMLS ID #10869012, Meagan Kathleen Kurhanewicz, Keller Williams Realty Atl. Partners. GAMLS
- $303,9003 bd3 ba1.3k sqft181 Buckingham Ln, Hoschton, GA 30548ActiveMLS ID #10869299, Lilibeth Moron, Keller Williams Chattahoochee. GAMLS
- $275,0003 bd3 ba1.7k sqft4834 Zephyr Cove Pl, Flowery Branch, GA 30542ActiveMLS ID #10755112, Christine Boldt, Keller Williams Realty Atl. Partners. GAMLS
- $299,0002 bd1 ba1.1k sqft640 Tallassee Rd, Athens, GA 30606ActiveMLS ID #10811622, Haley Hoffman, Corcoran Classic Living. GAMLS
