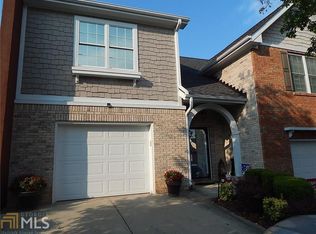
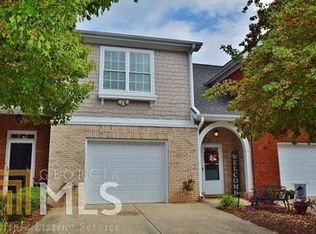
NEW LOWER PRICE $269,900 | PRICED BELOW APPRAISED VALUE | SELLER OFFERING $2,000 TOWARD BUYER CLOSING COSTS WITH CONTRACT CLOSING BY NOVEMBER 30, 2026 | 2,032 SQ FT | FOUR-SIDE BRICK | NEW HVAC | LOW-MAINTENANCE LIVING | LENDER INCENTIVE AVAILABLE Now offered at $269,900! Discover comfort, space, and convenience at 116 Wisteria Dr. in Northside Commons, a desirable Winder community offering an easy, low-maintenance lifestyle in the heart of Barrow County. This beautifully maintained 3-bedroom, 2.5-bath townhome offers an impressive 2,032 square feet, generous room sizes, excellent storage, and a location that puts everyday conveniences just minutes from your door. Step inside to a spacious main level featuring new luxury vinyl plank flooring and an open layout that flows easily from the living area to the dining space and kitchen. A gas fireplace creates a cozy focal point in the living room, while abundant natural light keeps the space warm and inviting. The kitchen offers solid surface countertops, oak cabinetry, tile/slate flooring, and plenty of prep and storage space. A convenient half bath completes the main level. Upstairs, you'll find a surprisingly spacious primary suite with a large walk-in closet and private ensuite bath featuring solid surface countertops, tile flooring, a separate soaking tub, and separate shower. Two oversized secondary bedrooms also feature walk-in closets, providing flexibility for family, guests, a home office, or additional storage. The secondary full bath includes solid surface countertops and a tub/shower combination. This four-side brick townhome has been lovingly maintained and offers added peace of mind with a newer roof and BRAND-NEW HVAC system. One of the biggest advantages of living in Northside Commons is everything the HOA takes care of for you. Water, trash service, landscaping, exterior maintenance, pest control, and termite protection are included, giving you more time to enjoy your home and less time worrying about routine upkeep. Community amenities include a swimming pool, clubhouse, tennis courts, and a walking trail conveniently located just outside the back patio. The location is hard to beat! Northside Commons is directly across from the Publix shopping center and just minutes from Northeast Georgia Medical Center, Downtown Winder, Fort Yargo State Park, restaurants, shopping, and entertainment. Convenient access to Highway 53, Highway 11, and State Route 316 makes travel toward Athens, Atlanta, and surrounding Northeast Georgia communities easy. With its spacious floor plan, low-maintenance lifestyle, community amenities, and convenient Winder location, 116 Wisteria Dr. offers exceptional value at its NEW LOWER PRICE OF $269,900 -and it's listed BELOW APPRAISED VALUE! BUYER INCENTIVE: Receive 1.5% of the loan price in lender credit when using Kathy Terry with Atlantic Bay Mortgage! Ask for details. New price. Great location. Low-maintenance living. Schedule your private showing and see everything this Northside Commons townhome has to offer!
Active
Price cut: $100 (10/14)
$269,900
116 Wisteria Dr, Winder, GA 30680
3beds
2,032sqft
Condominium
Built in 2004
-- sqft lot
$279,700 Zestimate®
$133/sqft
$350/mo HOA
What's special
Newer roofFour-side brick townhomeOak cabinetrySpacious floor plan
- 55 days
- 158
- 12
Likely to sell faster than
Zillow last checked:
Listing updated:
Listed by:
Lisa Hill 770-778-0318,
C21 Community Professionals Realty
Source: GAMLS,MLS#: 10834952
Facts & features
Interior
Bedrooms & bathrooms
- Bedrooms: 3
- Bathrooms: 3
- Full bathrooms: 2
- 1/2 bathrooms: 1
Rooms
- Room types: Den, Foyer
Kitchen
- Features: Pantry, Solid Surface Counters
Heating
- Natural Gas
Cooling
- Ceiling Fan(s), Central Air, Electric, Zoned
Appliances
- Included: Cooktop, Dishwasher, Disposal, Gas Water Heater, Ice Maker, Microwave, Oven/Range (Combo), Refrigerator, Stainless Steel Appliance(s)
- Laundry: In Hall, Upper Level
Features
- Double Vanity, Tile Bath, Tray Ceiling(s), Walk-In Closet(s)
- Flooring: Carpet, Laminate, Tile
- Basement: None
- Attic: Pull Down Stairs
- Number of fireplaces: 1
- Fireplace features: Family Room, Gas Log
- Common walls with other units/homes: 2+ Common Walls
Interior area
- Total structure area: 2,032
- Total interior livable area: 2,032 sqft
- Finished area above ground: 2,032
- Finished area below ground: 0
Property
Parking
- Parking features: Attached, Garage
- Has attached garage: Yes
Features
- Levels: Two
- Stories: 2
- Patio & porch: Patio
Lot
- Features: Level
- Residential vegetation: Cleared, Grassed
Details
- Parcel number: WN19E 004
Construction
Type & style
- Home type: Condo
- Architectural style: Brick 4 Side
- Property subtype: Condominium
- Attached to another structure: Yes
Materials
- Brick
- Foundation: Slab
- Roof: Composition
Condition
- Resale
- New construction: No
- Year built: 2004
Utilities & green energy
- Sewer: Public Sewer
- Water: Public
- Utilities for property: Cable Available, Electricity Available, High Speed Internet, Natural Gas Available, Phone Available, Sewer Available, Water Available
Community & HOA
Community
- Features: Clubhouse, Gated, Playground, Pool, Street Lights, Tennis Court(s), Near Shopping
- Security: Carbon Monoxide Detector(s), Gated Community, Key Card Entry, Smoke Detector(s)
- Subdivision: Northside Commons
HOA
- Has HOA: Yes
- Services included: Maintenance Structure, Maintenance Grounds, Pest Control, Private Roads, Sewer, Swimming, Tennis, Trash, Water
- HOA fee: $4,200 annually
Location
- Region: Winder
Financial & listing details
- Price per square foot: $133/sqft
- Tax assessed value: $281,174
- Annual tax amount: $2,512
- Date on market: 8/28/2026
- Cumulative days on market: 55 days
- Listing agreement: Exclusive Right To Sell
- Listing terms: 1031 Exchange,Cash,Conventional,VA Loan
- Electric utility on property: Yes
Estimated market value
$279,700
$266,000 - $294,000
$2,085/mo
Price history
| Date | Event | Price |
|---|---|---|
| 10/14/2026 | Price change | $269,9000%$133/sqft |
Source:  GAMLS #10834952 Report a problem GAMLS #10834952 Report a problem | ||
| 9/3/2026 | Price change | $270,000-4.9%$133/sqft |
Source: GAMLS #10834952 Report a problem | ||
| 8/28/2026 | Listed for sale | $284,000$140/sqft |
Source: GAMLS #10834952 Report a problem | ||
| 8/26/2026 | Listing removed | $284,000$140/sqft |
Source: GAMLS #10769271 Report a problem | ||
| 8/10/2026 | Price change | $284,000-1.6%$140/sqft |
Source: GAMLS #10769271 Report a problem | ||
| 7/29/2026 | Price change | $288,500-0.2%$142/sqft |
Source: GAMLS #10769271 Report a problem | ||
| 5/21/2026 | Listed for sale | $289,000-2%$142/sqft |
Source: GAMLS #10769271 Report a problem | ||
| 5/7/2026 | Listing removed | $295,000$145/sqft |
Source: GAMLS #10593711 Report a problem | ||
| 4/14/2026 | Price change | $295,000-0.7%$145/sqft |
Source: GAMLS #10593711 Report a problem | ||
| 3/23/2026 | Price change | $297,000-2.6%$146/sqft |
Source: GAMLS #10593711 Report a problem | ||
| 12/12/2025 | Price change | $304,9000%$150/sqft |
Source: GAMLS #10593711 Report a problem | ||
| 11/12/2025 | Price change | $305,000-0.3%$150/sqft |
Source: GAMLS #10593711 Report a problem | ||
| 10/24/2025 | Price change | $306,000-1%$151/sqft |
Source: GAMLS #10593711 Report a problem | ||
| 10/14/2025 | Price change | $309,000-1.9%$152/sqft |
Source: GAMLS #10593711 Report a problem | ||
| 10/8/2025 | Price change | $314,9000%$155/sqft |
Source: GAMLS #10593711 Report a problem | ||
| 10/4/2025 | Price change | $315,000-1.5%$155/sqft |
Source: GAMLS #10593711 Report a problem | ||
| 9/22/2025 | Price change | $319,900-2.8%$157/sqft |
Source: GAMLS #10593711 Report a problem | ||
| 8/29/2025 | Listed for sale | $329,000+9.7%$162/sqft |
Source: GAMLS #10593711 Report a problem | ||
| 6/2/2023 | Sold | $300,000+0%$148/sqft |
Source:  FMLS GA #7189289 Report a problem FMLS GA #7189289 Report a problem | ||
| 5/2/2023 | Contingent | $299,900$148/sqft |
Source: GAMLS #10139801 Report a problem | ||
| 4/11/2023 | Listed for sale | $299,900$148/sqft |
Source: GAMLS #10139801 Report a problem | ||
| 4/8/2023 | Pending sale | $299,900$148/sqft |
Source: GAMLS #10139801 Report a problem | ||
| 3/29/2023 | Listed for sale | $299,900-3.2%$148/sqft |
Source: GAMLS #10139801 Report a problem | ||
| 3/27/2023 | Contingent | $309,900$153/sqft |
Source: FMLS GA #7189289 Report a problem | ||
| 3/27/2023 | Pending sale | $309,900$153/sqft |
Source: GAMLS #10139801 Report a problem | ||
| 3/24/2023 | Listed for sale | $309,900+77.1%$153/sqft |
Source: GAMLS #10139801 Report a problem | ||
| 9/11/2020 | Sold | $175,000+81.3%$86/sqft |
Source: Public Record Report a problem | ||
| 4/30/2010 | Sold | $96,500-46.5%$47/sqft |
Source: Public Record Report a problem | ||
| 9/4/2009 | Sold | $180,516+3.4%$89/sqft |
Source: Public Record Report a problem | ||
| 12/6/2005 | Sold | $174,500$86/sqft |
Source: Public Record Report a problem | ||
Public tax history
| Year | Property taxes | Tax assessment |
|---|---|---|
| 2025 | $3,120 +0.6% | $112,470 +2.5% |
| 2024 | $3,100 +12.5% | $109,769 +12.4% |
| 2023 | $2,756 -7.3% | $97,699 +11% |
| 2022 | $2,973 +29.4% | $87,994 +41.1% |
| 2021 | $2,298 +11.2% | $62,382 |
| 2020 | $2,067 +8.5% | $62,382 +8.1% |
| 2019 | $1,905 +16.6% | $57,729 +6.9% |
| 2018 | $1,633 +13.9% | $53,978 +16.1% |
| 2017 | $1,434 +1.4% | $46,504 +1.3% |
| 2016 | $1,414 | $45,908 +12.2% |
| 2015 | $1,414 +13.1% | $40,914 +8.2% |
| 2014 | $1,251 +11.3% | $37,818 -3.6% |
| 2013 | $1,124 | $39,239 |
| 2012 | -- | -- |
| 2011 | -- | -- |
| 2010 | -- | -- |
| 2009 | -- | -- |
| 2008 | -- | -- |
| 2007 | -- | -- |
| 2005 | -- | -- |
Find assessor info on the county website
Monthly payment
Est. payment
Payment breakdown
Explore the cost of this home by adjusting the details. Changes won't be saved.Climate risks
Neighborhood: 30680
Nearby schools
Schools provided by the listing agent
- Elementary: Holsenbeck
- Middle: Bear Creek
- High: Winder Barrow
Source: GAMLS. This data may not be complete. We recommend contacting the local school district to confirm school assignments for this home.

Similar homes
- $279,0003 bd3 ba2k sqft52 Wisteria Ct, Winder, GA 30680Active

 MLS ID #10636440, JT McWilliams, Keller Williams Lanier Partners. GAMLS
 - $349,9004 bd3 ba2.2k sqft35 Amherst Dr, Winder, GA 30680Active
 MLS ID #10872225, Tara Sachs, Front Gate Homes. GAMLS
 - $347,0004 bd3 ba1.8k sqft353 Fall View Ct, Winder, GA 30680Active
 MLS ID #10868640, Dmitrijs Zitans, First United Realty. GAMLS
 - $385,0003 bd2 ba1.8k sqft835 Ideal Pl, Winder, GA 30680Active
 MLS ID #10818508, Jewell Michael, UC Premier Properties. GAMLS
 - $325,0004 bd3 ba1.7k sqft1705 Bismarck Cir, Winder, GA 30680ActiveMLS ID #10804577, Mark Spain, Mark Spain Real Estate. GAMLS
- $320,0003 bd2 ba1.5k sqft1048 Sutherland Dr, Winder, GA 30680ActiveMLS ID #10782691, Amy Ingram, Crye-Leike, Realtors. GAMLS
- $344,0003 bd2 ba1.5k sqft469 Cedar Trl, Winder, GA 30680ActiveMLS ID #10826474, Mary Adams, Coldwell Banker Realty. GAMLS
- $375,0004 bd4 ba2.1k sqft2854 Shadowstone Way, Winder, GA 30680ActiveMLS ID #10833734, Tracy Turner, GA Realty LLC. GAMLS
- $375,0004 bd3 ba2.1k sqft1609 White Oak Dr, Winder, GA 30680ActiveMLS ID #10784238, Joshua Anderson, PEND Realty, LLC. GAMLS
- $379,9004 bd3 ba2.1k sqft1374 Hardigree Rd, Winder, GA 30680ActiveMLS ID #10867998, Natalia Shmigelsky, Drake Realty, Inc.. GAMLS
- $367,9004 bd3 ba2.1k sqft1554 Montana Ct, Winder, GA 30680ActiveMLS ID #10753639, Alejandro Parra, Unlock Realty Group. GAMLS
- $348,8004 bd2 ba1.8k sqft240 Hyde Park, Winder, GA 30680ActiveMLS ID #10826755, Didi Rasmussen, Gemba Real Estate. GAMLS
- $385,0004 bd3 ba2.3k sqft1428 Cragston Dr, Winder, GA 30680ActiveMLS ID #10801714, Dalia Guerra, Virtual Properties Realty.com. GAMLS
- $292,0003 bd2 ba1.7k sqft904 Meadow Walk Dr, Monroe, GA 30656ActiveMLS ID #10787341, Stephen Dunn, The American Realty. GAMLS
- $285,0003 bd2 ba1.3k sqft3770 Youth Monroe Rd, Loganville, GA 30052Active Under ContractMLS ID #10843124, Vance Oliver, Real Broker, LLC. GAMLS
- $303,9003 bd3 ba1.3k sqft181 Buckingham Ln, Hoschton, GA 30548ActiveMLS ID #10869299, Lilibeth Moron, Keller Williams Chattahoochee. GAMLS
- $339,9003 bd2 ba1.6k sqft953 Jefferson Walk Cir, Jefferson, GA 30549ActiveMLS ID #10838950, Porter Williams Team, BHHS Georgia Properties. GAMLS
- $350,0004 bd3 ba2.2k sqft1219 Oak Springs Way, Statham, GA 30666ActiveMLS ID #10830801, Takisha Woods, Atlanta Communities. GAMLS
- $400,0004 bd3 ba2.1k sqft482 Logans Way, Hoschton, GA 30548ActiveMLS ID #10827253, Tammy Shekey, Keller Williams Realty Atl. Partners. GAMLS
- $343,9004 bd3 ba1.8k sqft1411 Water Wheel Dr, Bethlehem, GA 30620ActiveMLS ID #10801597, Connie Lawson, Real Broker, LLC. GAMLS
