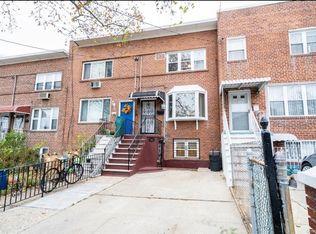
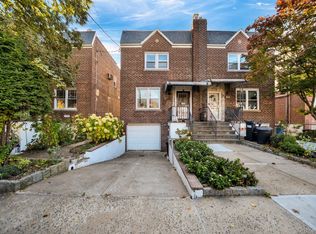
PLEASE SUBMIT HIGHEST and BEST OFFERS by WEDNESDAY, 10/7 at 5 PM. Beautifully maintained one family brick home with finished walkout basement located in sought out Pelham Bay neighborhood. This three-story home offers a bright and open living room, formal dining room with access to the backyard deck and updated kitchen on the first level. The second floor three bedroom, a king size primary bedroom, a queen size bedroom second bedroom and a twin-size third bedroom and updated full bathroom. The square footage of the two level duplex is 1152 square feet. The finished walk-in basement provides an additional 576 sq feet of recreation space with full bath and laundry with exits in both front and rear of home. Total square footage of this home is 1728 square feet. Features of this home include beautiful hard wood floors, private driveway and wonderful backyard with deck and perfect for outdoor entertaining. Conveniently located to bus route on East Tremont, the #6 train at Middletown Road and Westchester Square, shopping and restaurants on East Tremont and the Hutchinson River Parkway and I-95.
Pending
$699,000
1360 Edwards Avenue, Bronx, NY 10461
3beds
1,728sqft
Single Family Residence, Residential
Built in 1940
1,698 Square Feet Lot
$-- Zestimate®
$405/sqft
$-- HOA
What's special
Finished walkout basementPrivate drivewayKing size primary bedroomUpdated kitchenBeautiful hardwood floors
- 47 days
- 680
- 23
Zillow last checked:
Listing updated:
Listed by:
Weichert Realtors Legacy Group 718-597-2300,
Maria Porco Rosa 347-739-4122
Source: OneKey® MLS as distributed by MLS GRID,MLS#: 1052460
Facts & features
Interior
Bedrooms & bathrooms
- Bedrooms: 3
- Bathrooms: 2
- Full bathrooms: 2
Primary bedroom
- Description: King Size Primary Bedroom
- Level: Second
Bedroom 2
- Description: Queen Size Bedroom
- Level: Second
Bedroom 3
- Description: Twin Size Bedroom
- Level: Second
Basement
- Description: Open basement with full bath and private entry
- Level: Basement
Dining room
- Description: Formal Dining Room with access to backyard deck
- Level: First
Kitchen
- Description: Updated Kitchen
- Level: First
Living room
- Description: Bright Spacious Living Room
- Level: First
Heating
- Natural Gas
Cooling
- None
Appliances
- Included: Gas Range, Refrigerator, Gas Water Heater
- Laundry: In Basement
Features
- Formal Dining
- Flooring: Hardwood
- Basement: Finished,Full,Walk-Out Access
- Attic: None
- Has fireplace: No
Interior area
- Total structure area: 1,728
- Total interior livable area: 1,728 sqft
Property
Parking
- Total spaces: 1
- Parking features: Driveway, Private
- Has uncovered spaces: Yes
Features
- Levels: Two
- Patio & porch: Deck
- Fencing: Fenced,Full
Lot
- Size: 1,698 Square Feet
- Dimensions: 18 x 95
- Features: Back Yard, Near Public Transit, Near School, Near Shops
Details
- Parcel number: 2535024
- Special conditions: None
Construction
Type & style
- Home type: SingleFamily
- Architectural style: Contemporary
- Property subtype: Single Family Residence, Residential
- Attached to another structure: Yes
Materials
- Brick
Condition
- Year built: 1940
Utilities & green energy
- Sewer: Public Sewer
- Water: Public
- Utilities for property: Electricity Connected, Natural Gas Connected, Sewer Connected, Trash Collection Public, Water Connected
Community & HOA
HOA
- Has HOA: No
Location
- Region: Bronx
Financial & listing details
- Price per square foot: $405/sqft
- Tax assessed value: $648,000
- Annual tax amount: $5,206
- Date on market: 9/28/2026
- Cumulative days on market: 44 days
- Listing agreement: Exclusive Right To Sell
- Electric utility on property: Yes
Estimated market value
Not available
Estimated sales range
Not available
Not available
Price history
| Date | Event | Price |
|---|---|---|
| 10/26/2026 | Pending sale | $699,000$405/sqft |
Source:  OneKey® MLS as distributed by MLS GRID #1052460 Report a problem | ||
| 9/28/2026 | Listed for sale | $699,000+113.8%$405/sqft |
Source: OneKey® MLS as distributed by MLS GRID #1052460 Report a problem | ||
| 4/16/2004 | Sold | $327,000$189/sqft |
Source: Public Record Report a problem | ||
Public tax history
| Year | Property taxes | Tax assessment |
|---|---|---|
| 2025 | $4,972 +6% | $38,880 +1.4% |
| 2024 | $4,690 +4.8% | $38,340 +4.6% |
| 2023 | $4,474 | $36,660 +19.1% |
| 2022 | -- | $30,780 -4.8% |
| 2021 | -- | $32,340 +11.1% |
| 2020 | $4,071 +6.5% | $29,100 +13.1% |
| 2019 | $3,823 -0.5% | $25,740 +40.2% |
| 2018 | $3,841 +2.6% | $18,360 |
| 2017 | $3,743 +6.8% | $18,360 -3.8% |
| 2016 | $3,504 | $19,080 -13.4% |
| 2015 | $3,504 +31.6% | $22,020 |
| 2014 | $2,664 | $22,020 +2.8% |
| 2013 | -- | $21,427 +1.5% |
| 2012 | -- | $21,120 +3% |
| 2011 | -- | $20,514 +6% |
| 2010 | -- | $19,353 +2.3% |
| 2009 | -- | $18,926 +6% |
| 2008 | -- | $17,856 |
| 2007 | -- | $17,856 +4.5% |
| 2006 | -- | $17,095 +6% |
| 2005 | -- | $16,128 +2.3% |
| 2004 | -- | $15,772 +6% |
| 2003 | -- | $14,880 |
| 2002 | -- | $14,880 +4.5% |
| 2001 | -- | $14,246 +6% |
| 2000 | -- | $13,440 |
Find assessor info on the county website
Monthly payment
Climate risks
Neighborhood: Schuyerville
Nearby schools
Schools provided by the listing agent
- Elementary: Ps 14 Senator John Calandra
- Middle: Urban Institute Of Mathematics
- High: Herbert H Lehman High School
Source: OneKey® MLS as distributed by MLS GRID. This data may not be complete. We recommend contacting the local school district to confirm school assignments for this home.


Similar homes
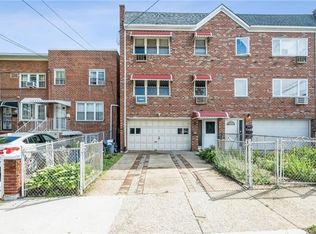
- $759,0003 bd2 ba1.6k sqft1249 Rhinelander Avenue, Bronx, NY 10461For Sale
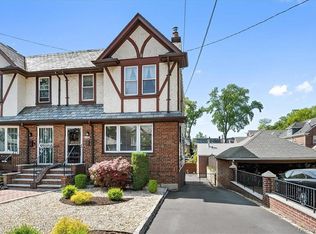
 MLS ID #1073016, Musa Balidemaj, Listing by: Elite Real Estate Group 1 LLC. OneKey® MLS as distributed by MLS GRID
- $--3 bd1 ba1.8k sqft1940 Mulford Ave, Bronx, NY 10461Auction
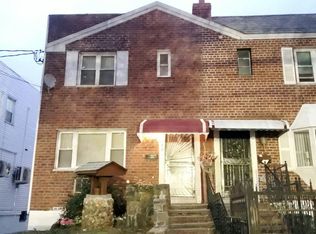 Auction.com 2
- $775,0003 bd3 ba1.2k sqft1761 Tenbroeck Avenue, Bronx, NY 10461For Sale
 MLS ID #1071569, Emran H. Bhuiyan, Listing by: Emran Estates Realty. OneKey® MLS as distributed by MLS GRID
- $699,9993 bd2 ba1.6k sqft2802 Miles Avenue, Bronx, NY 10465For Sale
 MLS ID #1071601, Christopher Chirico, Listing by: Keller Williams Realty Group. OneKey® MLS as distributed by MLS GRID
- $475,0003 bd2 ba1k sqft1416 Balcom Avenue, Bronx, NY 10461For SaleMLS ID #1071606, Sonia Urban, Listing by: Keller Williams Realty NYC Grp. OneKey® MLS as distributed by MLS GRID
- $775,0003 bd2 ba1.5k sqft1563 Merry Avenue, Bronx, NY 10461For SaleMLS ID #1049357, Maria Porco Rosa, Listing by: Weichert Realtors Legacy Group. OneKey® MLS as distributed by MLS GRID
- $679,0002 bd3 ba1.4k sqft1921 Edison Avenue, Bronx, NY 10461For SaleMLS ID #1045114, Katia Tartarone, Listing by: Aurum Standard Realty Corp. OneKey® MLS as distributed by MLS GRID
- $775,0003 bd2 ba2.1k sqft1340 Mac Donough Place, Bronx, NY 10465For SaleMLS ID #1070907, Kimberly Ramon, Listing by: Houlihan Lawrence Inc.. OneKey® MLS as distributed by MLS GRID
- $719,9995 bd4 ba1.2k sqft1627 Pilgrim Avenue, Bronx, NY 10461For SaleMLS ID #1033862, Mohammad G. Amin, Listing by: Max It Realty. OneKey® MLS as distributed by MLS GRID
- $778,0006 bd3 ba1.7k sqft3004 La Salle Avenue, Bronx, NY 10461For SaleMLS ID #1036894, Md A. Huda, Listing by: Elite Synergy Realty Inc. OneKey® MLS as distributed by MLS GRID
- $699,0002 bd1 ba1.3k sqft1912 Hone Avenue, Bronx, NY 10461For SaleMLS ID #1059068, Mario Santomassimo, Listing by: Elite Real Estate Group 1 LLC. OneKey® MLS as distributed by MLS GRID
- $749,0003 bd2 ba1.1k sqft1554 McDonald Street, Bronx, NY 10461For SaleMLS ID #931877, Vincent Buccieri, Listing by: Today Realty Corp.. OneKey® MLS as distributed by MLS GRID
- $799,0003 bd3 ba1k sqft918 Throgs Neck Expwy, Bronx, NY 10465For SaleMLS ID #1071478, Eyal Sagi, Listing by: WW Realty Group Inc. OneKey® MLS as distributed by MLS GRID
- $829,0003 bd4 ba1.8k sqft1928 Hutchinson River Parkway E, Bronx, NY 10461For SaleMLS ID #1064690, David Matos, Listing by: Premium Choice INC. OneKey® MLS as distributed by MLS GRID
- $789,0003 bd2 ba1.4k sqft1830 Narragansett Avenue, Bronx, NY 10461For SaleMLS ID #1055058, Vincent Buccieri, Listing by: Today Realty Corp.. OneKey® MLS as distributed by MLS GRID
- $850,0005 bd2 ba1.4k sqft1916 Lurting Avenue, Bronx, NY 10461For SaleMLS ID #1071772, Luis Moran, Listing by: Real Broker NY LLC. OneKey® MLS as distributed by MLS GRID
- $699,9994 bd2 ba1.7k sqft276 Swinton Avenue, Bronx, NY 10465For SaleMLS ID #1055901, Christopher Chirico, Listing by: Keller Williams Realty Group. OneKey® MLS as distributed by MLS GRID
- $699,0004 bd3 ba1.2k sqft3158 Parsifal Place, Bronx, NY 10465For SaleMLS ID #1070138, Marcus E. Soler, Listing by: Soler Realty. OneKey® MLS as distributed by MLS GRID
- $699,9983 bd2 ba1.5k sqft2057 Homer Avenue, Bronx, NY 10473For SaleMLS ID #1063905, Luz J. Lopez, Listing by: Compass Greater NY, LLC. OneKey® MLS as distributed by MLS GRID
