Adorable and updated 3-bedroom, 2.5-bath residence in the desirable Monterey Woods community. This spacious two-story floor plan is perfectly positioned in a private and quiet setting, with a large fenced patio overlooking the peaceful greenbelt. The light and inviting interior offers comfortable living spaces and a flexible layout, including a ground-floor bedroom that can also serve as an office, guest room or den, complete with its own exterior sitting area. Upstairs, the spacious primary suite features a walk-in closet, sitting area, and private deck, creating a peaceful retreat surrounded by the Monterey pines. Additional storage is conveniently located just outside the unit near the carport. Just steps from the community pool, tennis courts, and clubhouse, Monterey Woods offers a sunny, forested setting while still being minutes from everything the Peninsula has to offer. Enjoy convenient access to the beach, recreation trail, shopping, Monterey Regional Airport, downtown Monterey and Carmel.
For sale
$995,000
1360 Josselyn Canyon Rd APT 33, Monterey, CA 93940
3beds
1,778sqft
Condominium, Residential
Built in 1975
-- sqft lot
$958,900 Zestimate®
$560/sqft
$875/mo HOA
What's special
- 53 days
- 1,484
- 71
Zillow last checked:
Listing updated:
Listed by:
Bailey Papazian 02094151 831-320-0719,
Compass 831-318-0150
Source: MLSListings Inc,MLS#: ML82058192
Facts & features
Interior
Bedrooms & bathrooms
- Bedrooms: 3
- Bathrooms: 3
- Full bathrooms: 2
- 1/2 bathrooms: 1
Bedroom
- Features: GroundFloorBedroom, WalkinCloset
Bathroom
- Features: DoubleSinks, ShowerandTub, ShowersoverTubs2plus, TubinPrimaryBedroom, HalfonGroundFloor
Dining room
- Features: DiningAreainLivingRoom
Family room
- Features: NoFamilyRoom
Kitchen
- Features: Countertop_SolidSurfceCorian
Heating
- Central Forced Air, Forced Air
Cooling
- Other
Appliances
- Included: Electric Cooktop, Dishwasher, Disposal, Microwave, Oven/Range, Refrigerator, Washer/Dryer
Features
- High Ceilings, One Or More Skylights, Walk-In Closet(s)
- Flooring: Carpet, Laminate, Tile
- Number of fireplaces: 1
- Fireplace features: Family Room, Gas, Gas Log
Interior area
- Total structure area: 1,778
- Total interior livable area: 1,778 sqft
Property
Parking
- Total spaces: 1
- Parking features: Assigned, Covered
- Carport spaces: 1
Features
- Patio & porch: Balcony/Patio
- Exterior features: Fenced, Tennis Court(s)
- Pool features: Community
- Fencing: Wood
- Has view: Yes
- View description: Garden/Greenbelt
Lot
- Size: 1,453 Square Feet
Details
- Additional structures: TennisRaquetball
- Parcel number: 101241033000
- Zoning: Condo
- Special conditions: Standard
Construction
Type & style
- Home type: Condo
- Architectural style: Contemporary
- Property subtype: Condominium, Residential
Materials
- Foundation: Pillar/Post/Pier
- Roof: Composition
Condition
- New construction: No
- Year built: 1975
Utilities & green energy
- Gas: PublicUtilities
- Sewer: Public Sewer
- Water: Public
- Utilities for property: Public Utilities, Water Public
Community & HOA
HOA
- Has HOA: Yes
- Amenities included: Additional Storage, Barbecue Area, Club House, Community Pool
- Services included: Sewer, Water
- HOA fee: $875 monthly
Location
- Region: Monterey
Financial & listing details
- Price per square foot: $560/sqft
- Tax assessed value: $905,148
- Date on market: 8/19/2026
- Listing agreement: ExclusiveRightToSell
Estimated market value
$958,900
$911,000 - $1.01M
$4,582/mo
Price history
| Date | Event | Price |
|---|---|---|
| 8/19/2026 | Listed for sale | $995,000+14.4%$560/sqft |
Source:  MLSListings Inc #ML82058192 Report a problem MLSListings Inc #ML82058192 Report a problem | ||
| 4/25/2024 | Sold | $870,000-2.8%$489/sqft |
Source: MLSListings Inc #ML81930706 Report a problem | ||
| 3/22/2024 | Pending sale | $895,000$503/sqft |
Source: MLSListings Inc #ML81930706 Report a problem | ||
| 3/5/2024 | Contingent | $895,000$503/sqft |
Source: MLSListings Inc #ML81930706 Report a problem | ||
| 10/11/2023 | Price change | $895,000-3.7%$503/sqft |
Source: MLSListings Inc #ML81930706 Report a problem | ||
| 8/22/2023 | Price change | $929,000-2.1%$522/sqft |
Source: MLSListings Inc #ML81930706 Report a problem | ||
| 7/12/2023 | Listed for sale | $949,000$534/sqft |
Source: MLSListings Inc #ML81930706 Report a problem | ||
| 7/5/2023 | Contingent | $949,000$534/sqft |
Source: MLSListings Inc #ML81930706 Report a problem | ||
| 6/5/2023 | Listed for sale | $949,000+48.5%$534/sqft |
Source: MLSListings Inc #ML81930706 Report a problem | ||
| 1/20/2021 | Listing removed | -- |
Source:  RE/MAX International Report a problem RE/MAX International Report a problem | ||
| 1/20/2021 | Pending sale | $639,000$359/sqft |
Source: RE/MAX International #ML81822133 Report a problem | ||
| 1/13/2021 | Sold | $639,000$359/sqft |
Source:  MLSListings Inc #ML81822133 Report a problem MLSListings Inc #ML81822133 Report a problem | ||
| 1/5/2021 | Contingent | $639,000$359/sqft |
Source: MLSListings Inc #ML81822133 Report a problem | ||
| 12/9/2020 | Pending sale | $639,000$359/sqft |
Source: Remax Property Experts #ML81822133 Report a problem | ||
| 12/3/2020 | Listed for sale | $639,000+141.1%$359/sqft |
Source: Remax Property Experts #ML81822133 Report a problem | ||
| 7/31/1998 | Sold | $265,000+6.2%$149/sqft |
Source: Public Record Report a problem | ||
| 5/14/1998 | Sold | $249,500-7.6%$140/sqft |
Source: Public Record Report a problem | ||
| 2/24/1995 | Sold | $270,000+31.4%$152/sqft |
Source: Public Record Report a problem | ||
| 5/17/1994 | Sold | $205,500$116/sqft |
Source: Public Record Report a problem | ||
Public tax history
| Year | Property taxes | Tax assessment |
|---|---|---|
| 2026 | -- | $905,148 +2% |
| 2025 | $10,101 +38.3% | $887,400 +30.9% |
| 2024 | $7,303 +1% | $678,111 +2% |
| 2023 | $7,229 +1.4% | $664,815 +2% |
| 2022 | $7,129 +508.7% | $651,780 +491.7% |
| 2021 | $1,171 +3.9% | $110,148 +1% |
| 2020 | $1,127 -4.3% | $109,019 +2% |
| 2019 | $1,178 +4.1% | $106,882 +2% |
| 2018 | $1,131 +8% | $104,787 +2% |
| 2017 | $1,048 +2% | $102,734 +2% |
| 2016 | $1,028 +3.4% | $100,721 +1.5% |
| 2015 | $994 | $99,209 +2% |
| 2014 | $994 | $97,266 +2.5% |
| 2012 | -- | $94,929 +2% |
| 2011 | -- | $93,068 +0.8% |
| 2010 | -- | $92,373 -0.2% |
| 2009 | -- | $92,593 +2% |
| 2008 | -- | $90,779 +2% |
| 2007 | -- | $89,000 +2% |
| 2006 | -- | $87,256 +2% |
| 2005 | -- | $85,546 +2% |
| 2004 | -- | $83,870 +1.9% |
| 2003 | -- | $82,333 +2% |
| 2002 | -- | $80,720 +2% |
| 2001 | $738 | $79,138 +2% |
| 2000 | -- | $77,586 |
Find assessor info on the county website
Monthly payment
Est. payment
Payment breakdown
Explore the cost of this home by adjusting the details. Changes won't be saved.Climate risks
Neighborhood: Fisherman Flats
Nearby schools
Schools provided by the listing agent
- District: MontereyPeninsulaUnified
Source: MLSListings Inc. This data may not be complete. We recommend contacting the local school district to confirm school assignments for this home.
- $826,5003 bd3 ba1.7k sqft1360 Josselyn Canyon Rd APT 1, Monterey, CA 93940Off Market
- $936,6002 bd3 ba1.7k sqft1360 Josselyn Canyon Rd APT 2, Monterey, CA 93940Off Market
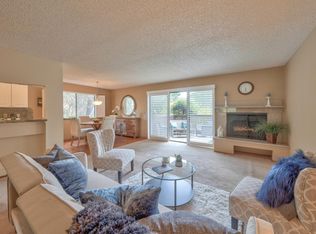
- $841,0003 bd3 ba1.3k sqft1360 Josselyn Canyon Rd APT 4, Monterey, CA 93940Off Market
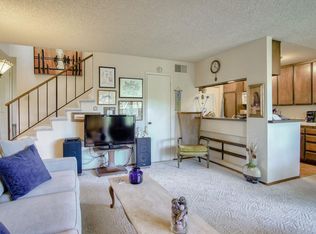
- $939,1003 bd3 ba1.7k sqft1360 Josselyn Canyon Rd APT 5, Monterey, CA 93940Off Market
Similar homes
- $1,100,0003 bd3 ba1.7k sqft1360 Josselyn Canyon Rd APT 43, Monterey, CA 93940For Sale
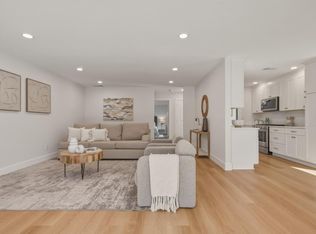 MLS ID #ML82063737, Gary Paul Baker. MLSListings Inc
 - $1,174,9003 bd3 ba1.3k sqft1180 Salinas Hwy, Monterey, CA 93940For Sale
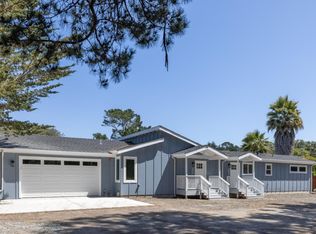 MLS ID #ML82048292, The Ruiz Group. MLSListings Inc
 - $1,220,0002 bd2 ba1.2k sqft125 Surf Way APT 438, Monterey, CA 93940For Sale
 MLS ID #ML82055058, Michelle Vivenzi. MLSListings Inc
 - $1,095,0002 bd3 ba1.3k sqft70 Forest Ridge Rd APT 1, Monterey, CA 93940For Sale
 MLS ID #ML82048569, David Mauldwin. MLSListings Inc
