If you've been dreaming of privacy, plenty of outdoor space, and the beauty of country living without sacrificing convenience, this property checks all of the boxes! Imagine having no neighbors in sight, while still being just 20 minutes from KY-54! Even better, this home sits right next to Daviess County fish and game, which offers its members a 26 acre lake for fishing, camping, a cute beach swimming area, 4th of July celebrations, Halloween festivities, and so much more! This home offers 4 bedrooms, 2 bathrooms, and approximately 1,500 square feet of living space, all situated on 2 beautiful acres. Outside, you'll also find a detached two-car garage, an additional storage building, and plenty of room to spread out and enjoy everything that country living has to offer. You could have so much more than a home here, you could have an entire lifestyle! Come see for yourself! Daviess County fish and game requires membership to access and enjoy their grounds. As of 11/10/26, annual family membership was $155 for the first year, with renewals every March at $135/year.
For sale
$250,000
1360 S Chestnut Grove Rd, Lewisport, KY 42351
4beds
1,505sqft
Single Family Residence, Residential
Built in 1955
2 Acres Lot
$-- Zestimate®
$166/sqft
$-- HOA
What's special
Detached two-car garageAdditional storage building
- 1 day
- 303
- 32
Zillow last checked:
Listing updated:
Listed by:
THE HARRIS GROUP 270-929-5857,
Keller Williams Elite
Source: Greater Owensboro Realtor Association,MLS#: 96318
Facts & features
Interior
Bedrooms & bathrooms
- Bedrooms: 4
- Bathrooms: 2
- Full bathrooms: 2
Primary bedroom
- Level: First
Dining room
- Features: Formal-Separate
Heating
- Forced Air, Propane, Wood
Cooling
- Electric
Appliances
- Included: Dishwasher, Microwave, Range, Refrigerator, Tankless Water Heater
- Laundry: W/D Hookup
Features
- Ceiling Fan(s), Walk-In Closet(s), Walk-in Shower
- Flooring: Carpet, Vinyl, Wood
- Windows: Replacement Windows, Storm Window(s)
- Basement: None
- Attic: Access Only
- Has fireplace: No
- Fireplace features: None
Interior area
- Total structure area: 1,505
- Total interior livable area: 1,505 sqft
- Finished area above ground: 1,505
- Finished area below ground: 0
Property
Parking
- Total spaces: 2
- Parking features: Detached, Asphalt
- Garage spaces: 2
- Has uncovered spaces: Yes
Features
- Levels: One and One Half
- Stories: 1
- Patio & porch: Front Porch
- Exterior features: Scenic
Lot
- Size: 2 Acres
- Dimensions: 2 Acres
- Features: Level
Details
- Additional structures: Storage
- Parcel number: 107000007800000
Construction
Type & style
- Home type: SingleFamily
- Architectural style: Traditional
- Property subtype: Single Family Residence, Residential
Materials
- Asbestos
- Foundation: Block, Crawl Space
- Roof: Metal,Shingle
Condition
- New construction: No
- Year built: 1955
Utilities & green energy
- Sewer: Septic Tank
- Water: Public
Community & HOA
Community
- Subdivision: East
HOA
- Has HOA: No
Location
- Region: Lewisport
Financial & listing details
- Price per square foot: $166/sqft
- Tax assessed value: $165,000
- Annual tax amount: $1,701
- Date on market: 11/20/2026
Estimated market value
Not available
Estimated sales range
Not available
Not available
Price history
| Date | Event | Price |
|---|---|---|
| 11/20/2026 | Listed for sale | $250,000+28.2%$166/sqft |
Source:  Greater Owensboro Realtor Association #96318 Report a problem | ||
| 3/31/2023 | Sold | $195,000+5.4%$130/sqft |
Source: Greater Owensboro Realtor Association #85927 Report a problem | ||
| 3/3/2023 | Pending sale | $185,000$123/sqft |
Source: Greater Owensboro Realtor Association #85927 Report a problem | ||
| 2/14/2023 | Price change | $185,000-15.9%$123/sqft |
Source: Greater Owensboro Realtor Association #85927 Report a problem | ||
| 11/28/2022 | Listed for sale | $220,000$146/sqft |
Source: Greater Owensboro Realtor Association #85927 Report a problem | ||
Public tax history
| Year | Property taxes | Tax assessment |
|---|---|---|
| 2025 | $1,701 -2.2% | $165,000 |
| 2024 | $1,739 | $165,000 +106.3% |
| 2023 | -- | $80,000 |
| 2022 | -- | $80,000 |
| 2021 | -- | $80,000 |
| 2020 | -- | $80,000 +10.3% |
| 2019 | -- | $72,500 |
| 2018 | -- | $72,500 +10% |
| 2017 | $334 | $65,900 +127.2% |
| 2016 | $334 +3.2% | $29,000 -56% |
| 2014 | $324 | $65,900 +1.7% |
| 2010 | -- | $64,800 |
Find assessor info on the county website
Monthly payment
Est. payment
Payment breakdown
Explore the cost of this home by adjusting the details. Changes won't be saved.Climate risks
Neighborhood: 42351
Nearby schools
Schools provided by the listing agent
- Elementary: East View Elementary School
- Middle: Daviess County Middle School
- High: DAVIESS COUNTY HIGH SCHOOL
Source: Greater Owensboro Realtor Association. This data may not be complete. We recommend contacting the local school district to confirm school assignments for this home.

Similar homes
- $230,0003 bd2 ba1.3k sqft430 5th St, Lewisport, KY 42351For Sale
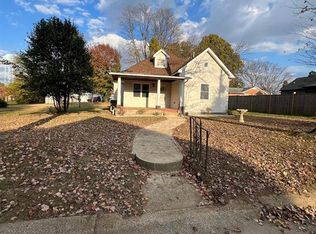
 MLS ID #96315, Jessie Riley, Keller Williams Elite. Greater Owensboro Realtor Association
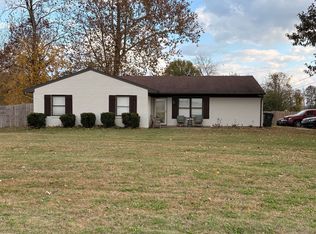
- $279,5004 bd2 ba1.8k sqft1379 Graves Ln, Maceo, KY 42355For Sale By Owner
- $185,0003 bd1 ba1.3k sqft290 Toler Ave, Lewisport, KY 42351For Sale By Owner

- $299,9003 bd2 ba1.8k sqft7905 Old Highway 54, Philpot, KY 42366For Sale
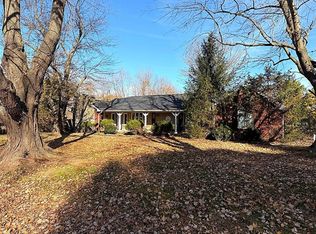 MLS ID #96313, THE MOOSE GROUP, Keller Williams Elite. Greater Owensboro Realtor Association
- $279,9003 bd2 ba1.4k sqft2739 Trails Way, Owensboro, KY 42303For SaleMLS ID #96314, Robert Williams, Triple Crown Realty Group. Greater Owensboro Realtor Association
- $259,9004 bd2 ba1.5k sqft3841 Hillcrest Dr, Owensboro, KY 42303For SaleMLS ID #95600, The Barnes Group, eXp Realty, LLC. Greater Owensboro Realtor Association
- $189,9003 bd1 ba936 sqft1375 Washington Ave, Lewisport, KY 42351For SaleMLS ID #95715, Johnna Tharp, BHG Realty. Greater Owensboro Realtor Association
- $229,9003 bd2 ba1.5k sqft3030 Reid Rd, Owensboro, KY 42303For SaleMLS ID #95823, Leah B Christian, Triple Crown Realty Group. Greater Owensboro Realtor Association
- $205,0003 bd2 ba1.8k sqft9051 Pleasure Point, Maceo, KY 42355For SaleMLS ID #96152, Emma Evans, Triple Crown Realty Group. Greater Owensboro Realtor Association
- $259,9003 bd2 ba1.8k sqft3418 Oaklane Dr, Philpot, KY 42366For SaleMLS ID #95815, Connie L Barnett, BHG Realty. Greater Owensboro Realtor Association
- $214,9004 bd2 ba1.3k sqft4836 Sturbridge Pl, Owensboro, KY 42303For SaleMLS ID #95514, Lauren Lee, RE/MAX Professional Realty Grp. Greater Owensboro Realtor Association
- $264,9003 bd2 ba1.6k sqft230 Judith Lynn St, Hawesville, KY 42348For SaleMLS ID #96158, Justin W Nugent, RE/MAX Real Estate Executives. Greater Owensboro Realtor Association
- $249,9003 bd2 ba1.5k sqft3735 Marseille Dr, Owensboro, KY 42303For SaleMLS ID #95966, Charles E Walker, eXp Realty, LLC. Greater Owensboro Realtor Association
- $214,9003 bd2 ba1.4k sqft175 Hillcrest Ln, Hawesville, KY 42348For SaleMLS ID #95868, Justin W Nugent, RE/MAX Real Estate Executives. Greater Owensboro Realtor Association
