BEAUTIFUL PROPERTY on 9 ACRES with 6 BEDROOMS & 3 BATHS. HUGE GREAT ROOM, CATHEDRAL CEILINGS with WOOD BEAMS giving it that LOG HOME feel. Did I mention the STUNNING, GIGANTIC, WOOD BURNING FIREPLACE? Perfect spot to watch ball games!!! The Family Room is open to the kitchen with Stainless Steel Appliances, Granite Countertops, ISLAND with Breakfast Bar. Dining area is part of the OPEN FLOOR PLAN that makes for great entertaining!!! LARGE MASTER BR with SITTING AREA and gorgeous views out the BAY WINDOW! ALL BRs and baths are spacious in size!! Outside on your COVERED BACK DECK enjoy watching wildlife, while sipping on your favorite beverage. Don't miss this one!!!
Under contract
$450,000
13607 State Highway 191, Maplesville, AL 36750
6beds
4,236sqft
:
Get pre-qualified$2,597/mo
Single Family Residence
Built in 2010
9 Acres Lot
$431,000 Zestimate®
$106/sqft
$-- HOA
What's special
Huge great roomIsland with breakfast barStainless steel appliancesGranite countertopsCovered back deck
- 322 days |
- 44 |
- 0 |
Zillow last checked:
Listing updated:
Listed by:
Ginger Bell 205-258-5325,
EXIT Royal Realty
Source: MAAR,MLS#: 572146 Originating MLS: Montgomery Area Association Of Realtors
Originating MLS: Montgomery Area Association Of RealtorsFacts & features
Interior
Bedrooms & bathrooms
- Bedrooms: 6
- Bathrooms: 3
- Full bathrooms: 3
Primary bedroom
- Level: First
Bedroom
- Level: First
Bedroom
- Level: First
Bedroom
- Level: First
Bedroom
- Level: First
Bedroom
- Level: First
Bathroom
- Level: First
Bathroom
- Level: First
Bathroom
- Level: First
Kitchen
- Features: Kitchen/Dining Combo
- Level: First
Laundry
- Level: First
Living room
- Level: First
Heating
- Central, Electric
Cooling
- Central Air, Electric
Appliances
- Included: Dishwasher, Electric Cooktop, Electric Oven, Electric Water Heater, Microwave, Refrigerator
- Laundry: Washer Hookup
Features
- Garden Tub/Roman Tub, High Ceilings, Pull Down Attic Stairs, Separate Shower, Vaulted Ceiling(s), Walk-In Closet(s), Breakfast Bar, Kitchen Island
- Flooring: Laminate, Wood
- Attic: Pull Down Stairs
- Number of fireplaces: 1
- Fireplace features: One
Interior area
- Total interior livable area: 4,236 sqft
Property
Parking
- Parking features: Driveway
Features
- Levels: One
- Stories: 1
- Patio & porch: Covered, Deck, Porch
- Exterior features: Deck, Porch
- Pool features: None
Lot
- Size: 9 Acres
- Dimensions: 2211 x 1102
- Features: Outside City Limits, Rolling Slope
- Topography: Rolling
Details
- Additional structures: Barn(s)
- Parcel number: 1501120000003.001
Construction
Type & style
- Home type: SingleFamily
- Architectural style: One Story
- Property subtype: Single Family Residence
Materials
- Wood Siding
Condition
- New construction: No
- Year built: 2010
Utilities & green energy
- Sewer: Septic Tank
- Water: Public
- Utilities for property: Electricity Available, High Speed Internet Available
Community & HOA
Community
- Security: Fire Alarm
- Subdivision: Chilton County
HOA
- Has HOA: No
Location
- Region: Maplesville
Financial & listing details
- Price per square foot: $106/sqft
- Date on market: 9/17/2025
- Cumulative days on market: 327 days
- Listing terms: Cash,Conventional,FHA
- Road surface type: Paved

Ginger Bell
(205) 479-9272
By pressing Contact Agent, you agree that the real estate professional identified above may call/text you about your search, which may involve use of automated means and pre-recorded/artificial voices. You don't need to consent as a condition of buying any property, goods, or services. Message/data rates may apply. You also agree to our Terms of Use. Zillow does not endorse any real estate professionals. We may share information about your recent and future site activity with your agent to help them understand what you're looking for in a home.
Estimated market value
$431,000
Estimated sales range
Not available
$2,983/mo
Price history
| Date | Event | Price |
|---|---|---|
| 3/6/2026 | Contingent | $450,000$106/sqft |
Source:  GALMLS #21397452 Report a problem GALMLS #21397452 Report a problem | ||
| 9/24/2025 | Price change | $450,000-5.3%$106/sqft |
Source: GALMLS #21397452 Report a problem | ||
| 8/6/2025 | Price change | $475,000+5.6%$112/sqft |
Source:  MAAR #572531 Report a problem MAAR #572531 Report a problem | ||
| 8/5/2025 | Price change | $450,000-5.3%$106/sqft |
Source: MAAR #572531 Report a problem | ||
| 8/5/2025 | Price change | $475,000-20.8%$112/sqft |
Source: GALMLS #21397452 Report a problem | ||
| 7/8/2025 | Price change | $599,900+4.3%$142/sqft |
Source:  Exit Realty #572531 Report a problem Exit Realty #572531 Report a problem | ||
| 3/19/2025 | Price change | $575,000-4.2%$136/sqft |
Source: MAAR #572531 Report a problem | ||
| 9/15/2024 | Listed for sale | $599,900-7.7%$142/sqft |
Source: GALMLS #21397452 Report a problem | ||
| 12/1/2023 | Listing removed | -- |
Source: GALMLS #1355967 Report a problem | ||
| 6/5/2023 | Listed for sale | $650,000$153/sqft |
Source: GALMLS #1355967 Report a problem | ||
Public tax history
Tax history is unavailable.
Monthly payment
Est. payment
Payment breakdown
Explore the cost of this home by adjusting the details. Changes won't be saved.Climate risks
Neighborhood: 36750
Nearby schools
GreatSchools rating
- 6/10Isabella High SchoolGrades: PK-12Distance: 2.7 mi
- 5/10Maplesville High SchoolGrades: PK-12Distance: 3.3 mi
- 4/10Thorsby High SchoolGrades: PK-12Distance: 9.6 mi
Schools provided by the listing agent
- Elementary: Isabella High School
- Middle: Isabella High School,
- High: Isabella High School
Source: MAAR. This data may not be complete. We recommend contacting the local school district to confirm school assignments for this home.
- $364,8005 bd3 ba4.2k sqft9455 State Highway 191, Maplesville, AL 36750Off Market
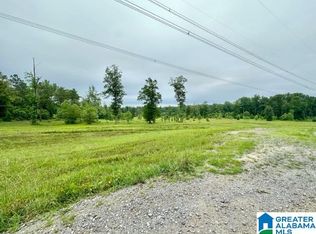
- $180,00018 Acres0 State Highway 191 #1, Maplesville, AL 36750Lot/Land
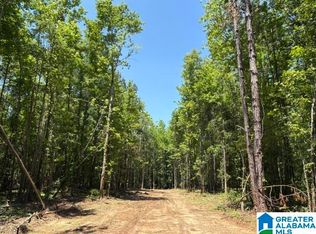
- $264,600-- bd2 ba1.6k sqft12241 State Highway 22, Maplesville, AL 36750Off Market
- $21,8003.35 Acres12241 State Highway 22, Maplesville, AL 36750Off Market
- $536,2005 bd4 ba2.9k sqft348 Grey Oaks Dr, Bostwick, FL 32007Off Market
- $--369 AcresCounty Road 191, Maplesville, AL 36750Off Market
- $999,500200 Acres10 County Road 331 #1, Maplesville, AL 36750Lot/Land
- $384,00080 Acres380 County Road 331, Maplesville, AL 36750Off Market
Similar homes
- $497,0004 bd3 ba3.4k sqftCaec Central Access 5g Fiber, Jemison, AL 35085For Sale

 MLS ID #21457493, Diane Knight, RealtySouth - Chilton II. GALMLS
 - $480,0004 bd4 ba2.6k sqftAt&t, Clanton, AL 35046For Sale
 MLS ID #21455150, Angelisa Baker, Lokation Real Estate LLC. GALMLS
 - $550,0004 bd2 ba3.3k sqft6993 County Road 334, Plantersville, AL 36758For Sale
 MLS ID #11841607, Will Roberts, National Land Realty, Tuscaloosa, AL. My State MLS
 - $415,0003 bd3 ba2.6k sqftAtt U - Verse, Clanton, AL 35045For Sale
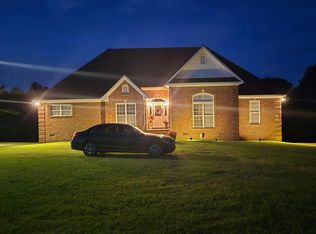 MLS ID #21437730, Cody Cummings, Keller Williams Metro South. GALMLS
 - $379,0004 bd3 ba2.9k sqft1730 Josh Dr, Billingsley, AL 36006For SaleMLS ID #587305, Kendra Hayes, RealtySouth Chilton REA. MAAR
- $459,9005 bd4 ba2.9k sqft214 Buck Cir, Clanton, AL 35045For SaleMLS ID #21455238, Christopher Gray, EXIT Royal Realty. GALMLS
- $444,9005 bd4 ba3.1k sqft20 Deer Trce, Clanton, AL 35045For SaleMLS ID #584279, Diane Knight, RealtySouth Chilton REA. MAAR
- $399,9003 bd3 ba3.6k sqft7855 State Highway 145, Clanton, AL 35046For SaleMLS ID #21456425, Melissa Hand, EXIT Realty Cahaba. GALMLS
- $420,0004 bd3 ba3.9k sqft520 County Road 153, Jemison, AL 35085For SaleMLS ID #21431796, Jill Dunn, RealtySouth-Homewood. GALMLS
- $494,5005 bd3 ba3k sqftCentral Access Or Att, Clanton, AL 35045For SaleMLS ID #21457225, Darlene Rice, EXIT Royal Realty. GALMLS
- $475,0003 bd3 ba3.2k sqftCentral Access, Thorsby, AL 35171For SaleMLS ID #21458942, Zoe Roberts, EXIT Royal Realty. GALMLS
- $399,9004 bd3 ba2.6k sqftCentral Access, Clanton, AL 35045For SaleMLS ID #21457592, Zoe Roberts, EXIT Royal Realty. GALMLS
- $380,0004 bd3 ba2.4k sqft65 County Road 862, Clanton, AL 35045For SaleMLS ID #589017, Brandon L. Blackburn, DL Realty. MAAR
- $299,0003 bd2 ba4.3k sqft853 County Road 121, Jemison, AL 35085For SaleMLS ID #21456056, Candace Kromer, EXIT Royal Realty. GALMLS
- $599,0005 bd4 ba3k sqft21 Red Rd, Calera, AL 35040For SaleMLS ID #21459792, Candace Kromer, EXIT Royal Realty. GALMLS
- $624,9994 bd4 ba4.1k sqft28030 Highway 31, Jemison, AL 35085For SaleMLS ID #21451586, Nicole Washer, Keller Williams Realty Hoover. GALMLS
- $379,0004 bd3 ba2.3k sqftCentral Access, Clanton, AL 35045For SaleMLS ID #21454542, William Mallinson, AW Realty. GALMLS
- $599,9994 bd4 ba2.5k sqft1663 County Road 2, Montevallo, AL 35115For SaleMLS ID #21457359, Melanie Bristow, Lowe and Associates Realty Inc. GALMLS
- $349,9005 bd3 ba3.5k sqftSpectrum, Montevallo, AL 35115For SaleMLS ID #21449705, Deedee Martini, LPT Realty LLC. GALMLS
- $349,0004 bd4 ba3.6k sqftAtt, Central Access, Clanton, AL 35045For SaleMLS ID #21449297, Heather Pierce, Pierce Realty of Alabama, LLC. GALMLS
