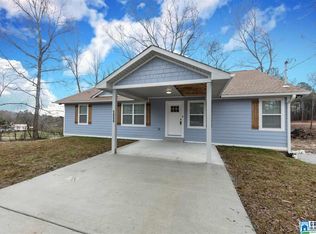
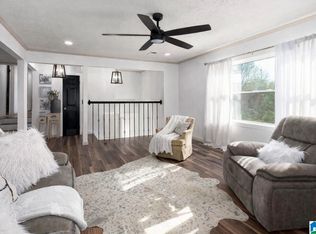
*9 MIN FROM UNIVERSITY OF MONTEVALLO* Built in 2019, this rare opportunity offers ideal blend of low-maintenance, modern living without the HOA. Once inside you'll find loads of space including a finished basement. There’s ample room for the whole family, plus home office, home gym, and more. Downstairs even has it's own entrance! The oversized driveway provides space for RV or boat, while the 2-car garage offers convenience and storage. Fall in love with the thoughtfully designed kitchen & baths. You'll see gorgeous tile-work, granite countertops, & large island. Your main-level features 3 beds & 2 baths along with walk-in laundry room. Finished basement has large bonus room plus 2 more rooms & full bath. Enjoy outdoor living on the covered patio or back deck. Gardeners rejoice as this property features existing fruit trees and room for gardening. Comes with 1 YR HOME WARRANTY. 3.875% mortgage may be assumable subject to lender approval and buyer qualification.
For sale
Price cut: $9.6K (5/28)
$349,900
5080 Highway 155, Montevallo, AL 35115
5beds
3,583sqft
Single Family Residence
Built in 2019
0.84 Acres Lot
$348,800 Zestimate®
$98/sqft
$-- HOA
What's special
Finished basementLarge islandWalk-in laundry roomHome officeHome gymGranite countertopsGorgeous tile-work
- 85 days |
- 609 |
- 34 |
Zillow last checked:
Listing updated:
Listed by:
Deedee Martini 205-830-7400,
LPT Realty LLC
Source: GALMLS,MLS#: 21449705
Loading...
Facts & features
Interior
Bedrooms & bathrooms
- Bedrooms: 5
- Bathrooms: 3
- Full bathrooms: 3
Rooms
- Room types: Bedroom, Den/Family (ROOM), Dining Room, Bathroom, Kitchen, Master Bathroom, Master Bedroom
Primary bedroom
- Level: First
Bedroom 1
- Level: First
Bedroom 2
- Level: First
Bedroom 3
- Level: Basement
Bedroom 4
- Level: Basement
Primary bathroom
- Level: First
Bathroom 1
- Level: First
Dining room
- Level: First
Family room
- Level: Basement
Kitchen
- Features: Stone Counters, Breakfast Bar, Eat-in Kitchen, Kitchen Island
- Level: First
Living room
- Level: First
Basement
- Area: 1571
Heating
- Central
Cooling
- Central Air, Ceiling Fan(s)
Appliances
- Included: Dishwasher, Microwave, Electric Oven, Refrigerator, Stainless Steel Appliance(s), Stove-Electric, Electric Water Heater
- Laundry: Electric Dryer Hookup, Washer Hookup, Main Level, Laundry Room, Laundry (ROOM), Yes
Features
- Recessed Lighting, Crown Molding, Smooth Ceilings, Double Vanity, Tub/Shower Combo, Walk-In Closet(s)
- Flooring: Concrete, Laminate, Tile
- Basement: Full,Finished,Daylight
- Attic: Pull Down Stairs,Yes
- Has fireplace: No
Interior area
- Total interior livable area: 3,583 sqft
- Finished area above ground: 2,012
- Finished area below ground: 1,571
Video & virtual tour
Property
Parking
- Total spaces: 2
- Parking features: Attached, Boat, Driveway, Parking (MLVL), Off Street, RV Access/Parking, Garage Faces Side
- Attached garage spaces: 2
- Has uncovered spaces: Yes
Features
- Levels: One
- Stories: 1
- Patio & porch: Covered, Patio, Porch, Open (DECK), Deck
- Pool features: None
- Has view: Yes
- View description: None
- Waterfront features: No
Lot
- Size: 0.84 Acres
- Features: Few Trees
Details
- Additional structures: Storage
- Parcel number: 0309290000004.000
- Special conditions: N/A
Construction
Type & style
- Home type: SingleFamily
- Property subtype: Single Family Residence
Materials
- Block, HardiPlank Type
- Foundation: Basement
Condition
- Year built: 2019
Utilities & green energy
- Sewer: Septic Tank
- Water: Public
Community & HOA
Community
- Subdivision: None
Location
- Region: Montevallo
Financial & listing details
- Price per square foot: $98/sqft
- Price range: $349.9K - $349.9K
- Date on market: 4/14/2026
- Road surface type: Paved
Estimated market value
$348,800
$331,000 - $366,000
$2,217/mo
Price history
| Date | Event | Price |
|---|---|---|
| 5/28/2026 | Price change | $349,900-2.7%$98/sqft |
Source:  GALMLS #21449705 Report a problem GALMLS #21449705 Report a problem | ||
| 5/15/2026 | Price change | $359,500-0.1%$100/sqft |
Source: GALMLS #21449705 Report a problem | ||
| 5/4/2026 | Price change | $359,900-2.7%$100/sqft |
Source: GALMLS #21449705 Report a problem | ||
| 4/17/2026 | Listed for sale | $369,900+19.3%$103/sqft |
Source: GALMLS #21449705 Report a problem | ||
| 1/27/2022 | Sold | $310,000+3.4%$87/sqft |
Source: GALMLS #1306245 Report a problem | ||
| 12/26/2021 | Contingent | $299,900$84/sqft |
Source: GALMLS #1306245 Report a problem | ||
| 12/23/2021 | Listed for sale | $299,900$84/sqft |
Source: GALMLS #1306245 Report a problem | ||
Public tax history
Tax history is unavailable.
Monthly payment
Est. payment$--/mo
Payment breakdown
Explore the cost of this home by adjusting the details. Changes won't be saved.All calculations are estimates and provided by Zillow, Inc. for informational purposes only. Actual amounts may vary.
HOA fees may include property taxes on listings classified as Co-Ops. Contact the listing agent and/or owner for fee details.
Mortgage interest rates are dependent on a number of factors, including credit score, down payment, and repayment length. Interest rate data provided by Zillow Group Marketplace, Inc. as of 1/1/1970 from various mortgage lenders with which we have lead or other similar arrangements; the Estimated Payment is an average of those rates.
See how much you could borrow to make a competitive offer.
Climate risks
Neighborhood: 35115
Nearby schools
GreatSchools rating
- 3/10Jemison Elementary SchoolGrades: PK-3Distance: 6 mi
- 5/10Jemison Middle SchoolGrades: 7-8Distance: 6.3 mi
- 2/10Jemison High SchoolGrades: 9-12Distance: 6.3 mi
Schools provided by the listing agent
- Elementary: Jemison
- Middle: Jemison
- High: Jemison
Source: GALMLS. This data may not be complete. We recommend contacting the local school district to confirm school assignments for this home.
A local agent can set up tours, give advice and negotiate with sellers.



- Alabama
- Chilton County
- Calera
- 35115
- 5080 Highway 155
Nearby cities
Nearby zip codes
Other Calera Topics
