2025 Ultra-Modern Boutique Condominium in Prime Westwood. A brand-new 2025 architectural gem, this boutique building of only 15 residences is just minutes from UCLA and Westwood Village. This 4th-floor 1BR/1.5BA residence offers open-concept living with oversized black-framed windows, oak hardwood floors, custom built-ins, and refined luxury tile finishes. The designer kitchen showcases European cabinetry, quartz countertops, and premium Thermador appliances in select units, creating a stylish space for everyday living or entertaining. The bedroom includes an en-suite bath with a bathtub/shower combination.Residents enjoy secure parking, elevator, an elegant high-ceiling lobby, and exclusive top-floor penthouse units with private rooftops offering breathtaking city and mountain views. Set on a quiet, tree-lined street, the location offers effortless access to campus, cafes, fitness studios, shopping, and transit, with Beverly Hills, Century City, and Santa Monica just minutes away.Experience modern design, boutique exclusivity, and a Westwood lifestyle at its finest.
New construction
$1,100,000
1361 Kelton Ave #401, Los Angeles, CA 90024
1beds
707sqft
Residential, Condominium
Built in 2025
-- sqft lot
$1,070,000 Zestimate®
$1,556/sqft
$601/mo HOA
What's special
- 74 days |
- 201 |
- 3 |
Zillow last checked:
Listing updated:
Listed by:
Magdalena Kosik DRE # 02050538 310-755-1538,
Equity Union 818-989-2000
Source: CLAW,MLS#: 25578285
Facts & features
Interior
Bedrooms & bathrooms
- Bedrooms: 1
- Bathrooms: 2
- Full bathrooms: 1
- 1/2 bathrooms: 1
Rooms
- Room types: Family Room
Bedroom
- Level: Lower
Bathroom
- Features: Shower Over Tub
Kitchen
- Features: Remodeled
Heating
- Central
Cooling
- Air Conditioning
Appliances
- Included: Range Hood, Gas Oven, Dishwasher, Disposal, Refrigerator, Range/Oven, Exhaust Fan, Central Water Heater
- Laundry: Laundry Closet
Features
- Recessed Lighting, See Remarks
- Flooring: Hardwood
- Windows: Double Pane Windows
- Has fireplace: No
- Fireplace features: None
Interior area
- Total structure area: 707
- Total interior livable area: 707 sqft
Property
Parking
- Total spaces: 28
- Parking features: Community Structure
- Has garage: Yes
- Covered spaces: 1
Features
- Levels: One
- Stories: 5
- Entry location: Elevator
- Exterior features: Balcony
- Pool features: None
- Spa features: None
- Has view: Yes
- View description: City Lights
Lot
- Size: 8,036 Square Feet
Details
- Parcel number: UNAVAILABLE
- Special conditions: Standard
Construction
Type & style
- Home type: Condo
- Architectural style: Modern
- Property subtype: Residential, Condominium
- Attached to another structure: Yes
Materials
- Hard Coat
- Roof: Flat
Condition
- New Construction
- New construction: Yes
- Year built: 2025
Utilities & green energy
- Water: Public
Community & HOA
Community
- Features: Community Mailbox
- Security: Automatic Gate, Carbon Monoxide Detector(s), Card/Code Access, Security Lights, Fire and Smoke Detection System, Fire Sprinkler System, Gated
- Subdivision: Orion K-15
HOA
- Has HOA: Yes
- Amenities included: Assoc Barbecue, Assoc Pet Rules, Elevator(s)
- Services included: Trash, Sewer
- HOA fee: $601 monthly
Location
- Region: Los Angeles
Financial & listing details
- Price per square foot: $1,556/sqft
- Date on market: 6/8/2026
Estimated market value
$1,070,000
$1.02M - $1.12M
$3,804/mo
Price history
| Date | Event | Price |
|---|---|---|
| 6/8/2026 | Listed for sale | $1,100,000$1,556/sqft |
Source:  CLAW #25578285 Report a problem CLAW #25578285 Report a problem | ||
| 4/24/2026 | Listing removed | $1,100,000$1,556/sqft |
Source: CLAW #25578285 Report a problem | ||
| 12/30/2025 | Listed for sale | $1,100,000$1,556/sqft |
Source: CLAW #25578285 Report a problem | ||
| 12/15/2025 | Listing removed | $1,100,000$1,556/sqft |
Source: CLAW #25578285 Report a problem | ||
| 8/22/2025 | Listed for sale | $1,100,000$1,556/sqft |
Source: CLAW #25578285 Report a problem | ||
Public tax history
Tax history is unavailable.
Monthly payment
Est. payment
Payment breakdown
Explore the cost of this home by adjusting the details. Changes won't be saved.Climate risks
Neighborhood: Westwood
Nearby schools
GreatSchools rating
- 8/10Fairburn Avenue Elementary SchoolGrades: K-5Distance: 0.8 mi
- 7/10Emerson Community Charter SchoolGrades: 6-8Distance: 0.5 mi
- 6/10University Senior High School CharterGrades: 9-12Distance: 1.1 mi
- $2,676,0002 bd2 ba1.3k sqft1361 Kelton Ave #502, Los Angeles, CA 90024New Construction
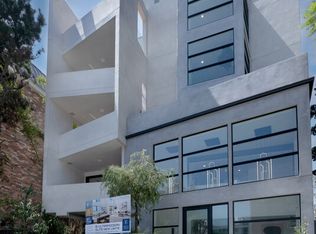
- $2,375,0002 bd2 ba1.2k sqft1361 Kelton Ave #403, Los Angeles, CA 90024New Construction
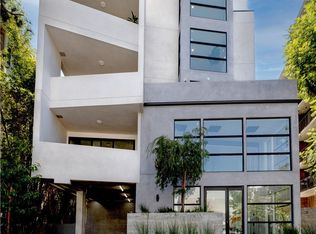
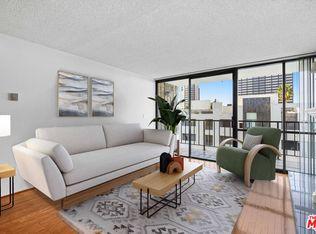
- $700,0002 bd2 ba1k sqft10966 Rochester Ave APT 5C, Los Angeles, CA 90024Sold
- $599,0001 bd1 ba875 sqft10966 Rochester Ave APT 6B, Los Angeles, CA 90024For Sale

- $682,5001 bd2 ba979 sqft10966 Rochester Ave APT 3F, Los Angeles, CA 90024Sold
- $650,0002 bd2 ba979 sqft10966 Rochester Ave APT 5D, Los Angeles, CA 90024Sold
- $511,4001 bd1 ba875 sqft10966 Rochester Ave #4, Los Angeles, CA 90024Off Market
- $---- bd-- ba-- sqft10966 Rochester Ave APT 4E, Los Angeles, CA 90024Off Market
A local agent can set up tours, give advice and negotiate with sellers.
Similar homes
- $899,0001 bd1 ba979 sqft10501 Wilshire Blvd Unit 1007, Los Angeles, CA 90024For Sale
 MLS ID #26843601, Mark K. Rogo DRE # 01423795, Compass. CLAW
 - $650,0001 bd2 ba929 sqft10751 Wilshire Blvd APT 909, Los Angeles, CA 90024For Sale
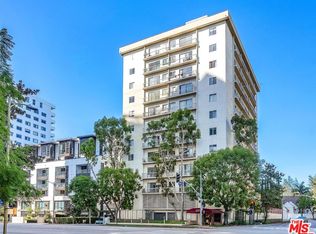 MLS ID #26869959, Terry Ballentine DRE # 00588883, Estate Properties. CLAW
 - $749,0002 bd2 ba1k sqft10501 Wilshire Blvd Unit 902, Los Angeles, CA 90024For Sale
 MLS ID #26849573, M. Michele Martin DRE # 00938514, Rodeo Realty. CLAW
 - $689,0002 bd2 ba888 sqft10501 Wilshire Blvd Unit 1904, Los Angeles, CA 90024For Sale
 MLS ID #26829579, Hyun Lee DRE # 01882174, B & H Estate Group Inc. CLAW
 - $795,9002 bd2 ba971 sqft1700 Sawtelle Blvd APT 210, Los Angeles, CA 90025For SaleMLS ID #26853827, Elizabeth Alligood DRE # 02023166, First Team Real Estate. CLAW
- $985,0002 bd2 ba1k sqft2170 Century Park E APT 1507, Los Angeles, CA 90067For SaleMLS ID #26673543, Mitra Sisatar DRE # 01239374, Coldwell Banker Realty. CLAW
- $995,0002 bd2 ba942 sqft1912 Broadway APT 307, Santa Monica, CA 90404For SaleMLS ID #26868707, Nikki Joel DRE # 01784589, The Agency. CLAW
- $695,0002 bd2 ba968 sqft1831 Prosser Ave APT 304, Los Angeles, CA 90025For SaleMLS ID #26853861, Ali Ghassemi Bakhtiari DRE # 02127761, Compass. CLAW
- $650,0002 bd2 ba1k sqft3810 Wilshire Blvd APT 408, Los Angeles, CA 90010For SaleMLS ID #26875411, Max Lee DRE # 01905008, Real Broker. CLAW
- $1,125,0001 bd1 ba926 sqft1511 16th St APT 201, Santa Monica, CA 90404For SaleMLS ID #26869111, Naia G Waters DRE # 01823116, Berkshire Hathaway HomeServices California Properties. CLAW
- $674,0002 bd2 ba1k sqft8515 Saturn St APT 103, Los Angeles, CA 90035For SaleMLS ID #26875603, Josef Pourati DRE # 02136129, Josh Afi Group. CLAW
- $689,0001 bd1 ba852 sqft11645 Montana Ave APT 101, Los Angeles, CA 90049For SaleMLS ID #26868781, Pamela Norrell DRE # 01914330, PLG Estates. CLAW
- $899,0002 bd2 ba993 sqft13075 Pacific Promenade APT 217, Playa Vista, CA 90094For SaleMLS ID #26863853, Dennis Hsii DRE # 01919746, Highland Premiere Real Estate. CLAW
- $1,159,0002 bd2 ba1k sqft2233 4th St APT 3, Santa Monica, CA 90405For SaleMLS ID #26869129, Monte Hartman DRE # 01266642, Coldwell Banker Realty. CLAW
- $989,0001 bd2 ba1k sqft851 N San Vicente Blvd APT 309, West Hollywood, CA 90069For SaleMLS ID #26865473, Bethany Londyn DRE # 01993690, The ONE Luxury Properties. CLAW
- $949,0002 bd2 ba892 sqft2313 5th St APT 2, Santa Monica, CA 90405For SaleMLS ID #26844513, Dafna Milstein DRE # 01261623, Keller Williams Beverly Hills. CLAW
- $988,0002 bd2 ba901 sqft423 Pier Ave APT 4, Santa Monica, CA 90405For SaleMLS ID #26858225, Rya Meyers DRE # 02079793, Pardee Properties. CLAW
- $899,0002 bd2 ba960 sqft827 Bay St Unit 5, Santa Monica, CA 90405For SaleMLS ID #26869703, Lynnsey Ross DRE # 02245807, Douglas Elliman. CLAW
- $995,0001 bd1 ba748 sqft838 N Doheny Dr APT 1204, West Hollywood, CA 90069For SaleMLS ID #26840627, David Akhtarzad DRE # 01420000, David Akhtarzad. CLAW
- $749,0002 bd2 ba916 sqft11652 Chenault St APT 14, Los Angeles, CA 90049For SaleMLS ID #26871543, Meredith Schlosser DRE # 01910316, Berkshire Hathaway HomeServices California Properties. CLAW
Local buyer's agents are ready to help
