2025 Ultra-Modern Luxury Condominiums in Prime Westwood.
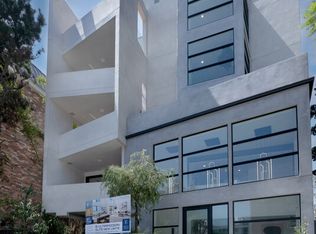
Welcome to 1361 Kelton Avenue, Westwood, CA 90024 – a brand-new 2025 architectural masterpiece featuring 15 ultra-modern residences in one of Los Angeles’ most sought-after neighborhoods. Located on a quiet, tree-lined street just moments from UCLA, Westwood Village, dining, shopping, and cultural attractions.
The building offers a variety of floor plans including 1-bedroom, 2-bedroom, and three penthouses with lofts and very high ceilings. This featured 2BR/2BA residence boasts nearly 1,300 sq ft, oversized balcony, oversized black-framed windows, solid wood doors, hardwood floors, custom built-ins, and luxury custom tile. The designer kitchen features European cabinetry, quartz countertops, and premium Thermador appliances. The primary suite includes a walk-in shower and a walk-in closet.
Building amenities include a secured parking garage, assigned parking, elevator, elegant high-ceiling lobby, and penthouse rooftops showcasing panoramic city and mountain views. Prime Westwood location near Beverly Hills, Century City, Santa Monica, and world-class amenities.
Experience modern architecture, timeless elegance, and exceptional craftsmanship – all in one address.
New construction
Listed by: Equity Union • Magdalena Kosik • Contact: 310-755-1538
$2,375,000
1361 Kelton Ave #403, Los Angeles, CA 90024
2beds
1,297sqft
Condominium
Built in 2025
-- sqft lot
$2,286,300 Zestimate®
$1,831/sqft
$760/mo HOA
What's special
- 314 days |
- 112 |
- 3 |
Zillow last checked:
Listing updated:
Listed by:
Magdalena Kosik DRE #02050538 310-755-1538,
Equity Union
Source: CRMLS,MLS#: SR25179973 Originating MLS: California Regional MLS
Originating MLS: California Regional MLSFacts & features
Interior
Bedrooms & bathrooms
- Bedrooms: 2
- Bathrooms: 2
- Full bathrooms: 2
- Main level bathrooms: 2
- Main level bedrooms: 2
Rooms
- Room types: Bedroom, Family Room, Primary Bedroom, Other, Dining Room
Primary bedroom
- Features: Primary Suite
Bedroom
- Features: All Bedrooms Down
Bathroom
- Features: Bathroom Exhaust Fan, Bathtub, Upgraded, Walk-In Shower
Kitchen
- Features: Kitchen Island, Kitchen/Family Room Combo, Quartz Counters, Self-closing Cabinet Doors, Self-closing Drawers
Other
- Features: Walk-In Closet(s)
Heating
- Central, ENERGY STAR Qualified Equipment
Cooling
- Central Air, ENERGY STAR Qualified Equipment
Appliances
- Included: Dishwasher, ENERGY STAR Qualified Appliances, Disposal, Gas Range
- Laundry: Washer Hookup, Electric Dryer Hookup, Gas Dryer Hookup, Laundry Closet
Features
- Built-in Features, Balcony, Separate/Formal Dining Room, Eat-in Kitchen, Open Floorplan, Quartz Counters, Recessed Lighting, All Bedrooms Down, Primary Suite, Walk-In Closet(s)
- Flooring: Wood
- Windows: Casement Window(s)
- Has fireplace: No
- Fireplace features: None
- Common walls with other units/homes: 2+ Common Walls,End Unit
Interior area
- Total interior livable area: 1,297 sqft
Property
Parking
- Total spaces: 2
- Parking features: Assigned, Electric Vehicle Charging Station(s)
- Attached garage spaces: 2
Accessibility
- Accessibility features: No Stairs
Features
- Levels: Three Or More
- Stories: 3
- Entry location: 1
- Exterior features: Lighting
- Pool features: None
- Spa features: None
- Has view: Yes
- View description: Neighborhood
Lot
- Size: 8,028 Square Feet
- Features: 11-15 Units/Acre
Details
- Parcel number: 4324007017
- Special conditions: Standard
Construction
Type & style
- Home type: Condo
- Architectural style: Modern
- Property subtype: Condominium
- Attached to another structure: Yes
Materials
- Stucco
- Roof: Common Roof
Condition
- Under Construction
- New construction: Yes
- Year built: 2025
Utilities & green energy
- Electric: Electricity - On Property
- Sewer: Public Sewer
- Water: Public
- Utilities for property: Cable Available, Electricity Connected, Natural Gas Available, Sewer Connected, Water Connected
Green energy
- Energy efficient items: Appliances
Community & HOA
Community
- Features: Biking, Dog Park, Sidewalks
- Security: Carbon Monoxide Detector(s), Fire Sprinkler System, Security Gate, Smoke Detector(s)
HOA
- Has HOA: Yes
- Amenities included: Controlled Access, Barbecue, Trash
- Services included: Sewer
- HOA fee: $760 monthly
- HOA name: Orion K-15
Location
- Region: Los Angeles
Financial & listing details
- Price per square foot: $1,831/sqft
- Date on market: 8/22/2025
- Cumulative days on market: 315 days
- Listing terms: Cash,Cash to New Loan,Conventional
Estimated market value
$2,286,300
$2.17M - $2.40M
$5,927/mo
Price history
| Date | Event | Price |
|---|---|---|
| 6/1/2026 | Listed for sale | $2,375,000$1,831/sqft |
Source:  CRMLS #SR25179973 Report a problem CRMLS #SR25179973 Report a problem | ||
| 5/5/2026 | Listing removed | $2,375,000$1,831/sqft |
Source: CRMLS #SR25179973 Report a problem | ||
| 5/2/2026 | Listed for sale | $2,375,000$1,831/sqft |
Source: CRMLS #SR25179973 Report a problem | ||
| 4/24/2026 | Listing removed | $2,375,000$1,831/sqft |
Source: CRMLS #SR25179973 Report a problem | ||
| 12/30/2025 | Listed for sale | $2,375,000$1,831/sqft |
Source: CRMLS #SR25179973 Report a problem | ||
| 12/15/2025 | Listing removed | $2,375,000$1,831/sqft |
Source: CRMLS #SR25179973 Report a problem | ||
| 8/22/2025 | Listed for sale | $2,375,000$1,831/sqft |
Source: CRMLS #SR25179973 Report a problem | ||
Public tax history
Tax history is unavailable.
Monthly payment
Est. payment
Payment breakdown
Explore the cost of this home by adjusting the details. Changes won't be saved.Climate risks
Neighborhood: Westwood
Nearby schools
GreatSchools rating
- 8/10Fairburn Avenue Elementary SchoolGrades: K-5Distance: 0.8 mi
- 7/10Emerson Community Charter SchoolGrades: 6-8Distance: 0.5 mi
- 6/10University Senior High School CharterGrades: 9-12Distance: 1.1 mi
- $1,100,0001 bd2 ba707 sqft1361 Kelton Ave #401, Los Angeles, CA 90024New Construction

- $2,676,0002 bd2 ba1.3k sqft1361 Kelton Ave #502, Los Angeles, CA 90024New Construction
- $700,0002 bd2 ba1k sqft10966 Rochester Ave APT 5C, Los Angeles, CA 90024Sold
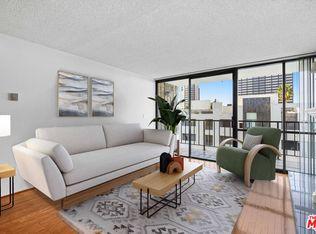
- $599,0001 bd1 ba875 sqft10966 Rochester Ave APT 6B, Los Angeles, CA 90024For Sale

- $682,5001 bd2 ba979 sqft10966 Rochester Ave APT 3F, Los Angeles, CA 90024Sold
- $650,0002 bd2 ba979 sqft10966 Rochester Ave APT 5D, Los Angeles, CA 90024Sold
- $511,4001 bd1 ba875 sqft10966 Rochester Ave #4, Los Angeles, CA 90024Off Market
- $---- bd-- ba-- sqft10966 Rochester Ave APT 4E, Los Angeles, CA 90024Off Market
A local agent can set up tours, give advice and negotiate with sellers.
Similar homes
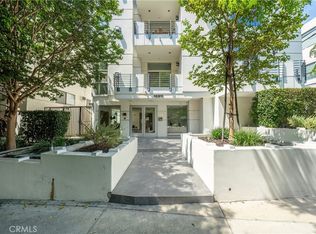
- $1,398,0002 bd3 ba1.5k sqft10911 Wellworth Ave APT 1A, Los Angeles, CA 90024For Sale
 MLS ID #WS26173507, ELAINE WANG, JC Pacific Corp. CRMLS
 - $1,200,0002 bd3 ba1.3k sqft1644 S Bentley Ave #401, Los Angeles, CA 90025For Sale
 MLS ID #SB26128373, Gregory Eubanks Jr, Redfin Corporation. CRMLS
 - $1,249,0003 bd3 ba1.6k sqft1850 Midvale Ave APT 13, Los Angeles, CA 90025For Sale
 MLS ID #SB26171226, Heidi Ludwig, Redfin Corporation. CRMLS
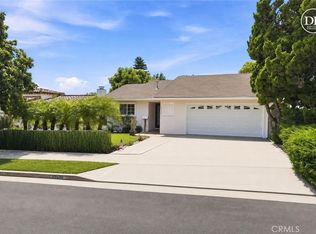
 - $2,149,0003 bd3 ba1.3k sqft10335 Orton Ave, Los Angeles, CA 90064For Sale
 MLS ID #SR26178117, Henghame Abaghi, Keller Williams Luxury. CRMLS
 - $1,349,0002 bd3 ba1.5k sqft1318 S Roxbury Dr #210, Los Angeles, CA 90035For SaleMLS ID #SR26139173, David Shemesh, Keller Williams Realty Calabasas. CRMLS
- $1,349,0002 bd3 ba1.3k sqft11936 Gorham Ave, Los Angeles, CA 90049For SaleMLS ID #SB26081026, Zachary Sokolow, Vista Sotheby’s International Realty. CRMLS
- $1,199,0002 bd2 ba1.6k sqft5625 Crescent Park W APT 207, Playa Vista, CA 90094For SaleMLS ID #SR26123699, Trey Beltran, Equity Union. CRMLS
- $1,495,0002 bd2 ba1k sqft999 N Doheny Dr APT 310, West Hollywood, CA 90069For SaleMLS ID #OC26131980, Amanda Cheng, Compass. CRMLS
- $1,599,9002 bd2 ba1.5k sqft818 N Doheny Dr APT 908, West Hollywood, CA 90069For SaleMLS ID #SR26034148, Potjanee Srisaereenuwat, Engel & Volkers Santa Clarita. CRMLS
- $1,449,0002 bd3 ba1.2k sqft938 18th St APT 5, Santa Monica, CA 90403For SaleMLS ID #PW26157512, Bret Lewis, Bret Lewis, Broker. CRMLS
- $2,299,8883 bd2 ba1.6k sqft12930 Gilmore Ave, Los Angeles, CA 90066For SaleMLS ID #PW25269161, Geoffrey Luna Jr., ROA California Inc. CRMLS
- $1,400,0003 bd3 ba1.8k sqft1715 S Armacost Ave #2, Los Angeles, CA 90025For SaleMLS ID #OC26147060, Charlie Hsu, Infinity Realty Advisors, Inc. CRMLS
- $1,999,9994 bd3 ba1.5k sqft2405 Abbot Kinney Blvd, Venice, CA 90291For SaleMLS ID #SR26163537, David Walsh, Keller Williams VIP Properties. CRMLS
- $1,199,0003 bd3 ba1.7k sqft10770 National Blvd, Los Angeles, CA 90064For SaleMLS ID #PW26165971, Amit Prasad, Moovden. CRMLS
- $1,739,0003 bd4 ba1.4k sqft2563 S Bentley Ave, Los Angeles, CA 90064For SaleMLS ID #OC26117042, Armin Monfared, Innovate Realty, Inc.. CRMLS
- $1,365,0002 bd2 ba1.1k sqft1030 N Kings Rd Unit 405, West Hollywood, CA 90069For SaleMLS ID #SR26103329, Gregory Shenon, Equity Union. CRMLS
- $1,225,0002 bd2 ba1.1k sqft943 14th St Unit 101, Santa Monica, CA 90403For SaleMLS ID #SB26175507, Zachary Sokolow, Vista Sotheby’s International Realty. CRMLS
- $1,999,9002 bd2 ba1.3k sqft8963 Cynthia St, West Hollywood, CA 90069For SaleMLS ID #SR26179415, Teresa Ngo, Beverly and Company. CRMLS
- $1,365,0002 bd3 ba1.8k sqft13173 Pacific Promenade Unit 203, Playa Vista, CA 90094For SaleMLS ID #SB26119461, Maggie Ding, Compass. CRMLS
- $1,875,0002 bd3 ba1.6k sqft302 S Venice Blvd, Venice, CA 90291For SaleMLS ID #PW26061306, Russell Quackenbush, Circle Real Estate. CRMLS
Local buyer's agents are ready to help
