2025 Ultra-Modern Boutique Penthouse in Prime Westwood. A brand-new 2025 architectural gem, this boutique building of only 15 residences is just minutes from UCLA and Westwood Village. This stunning 2BR/2BA penthouse with loft showcases dramatic soaring ceilings and expansive black-framed windows that flood the space with natural light. The open-concept design features oak hardwood floors, custom built-ins, refined luxury tile finishes, and an oversized kitchen island ideal for gatherings. The gourmet kitchen is appointed with European cabinetry, quartz countertops, and premium Thermador appliances, blending form and function seamlessly.Upstairs, the loft overlooks the main living area and provides direct access to a private rooftop terrace with breathtaking city and mountain views. The primary suite includes a private en-suite bath, while the guest bedroom has a separate full bath for comfort and convenience.Residents enjoy secure parking, elevator access, and an elegant high-ceiling lobby. Set on a quiet, tree-lined street, the location offers effortless access to campus, cafes, fitness studios, shopping, and transit, with Beverly Hills, Century City, and Santa Monica just minutes away.Experience penthouse living at its finest modern design, boutique exclusivity, and a Westwood lifestyle without compromise.
New construction
$2,676,000
1361 Kelton Ave #502, Los Angeles, CA 90024
2beds
1,337sqft
Residential, Condominium
Built in 2025
-- sqft lot
$2,567,500 Zestimate®
$2,001/sqft
$782/mo HOA
What's special
Gourmet kitchenEuropean cabinetryQuiet tree-lined streetRefined luxury tile finishesOpen-concept designElegant high-ceiling lobbyDramatic soaring ceilings
- 96 days |
- 120 |
- 5 |
Zillow last checked:
Listing updated:
Listed by:
Magdalena Kosik DRE # 02050538 310-755-1538,
Equity Union 818-989-2000
Source: CLAW,MLS#: 25582153
Facts & features
Interior
Bedrooms & bathrooms
- Bedrooms: 2
- Bathrooms: 2
- Full bathrooms: 2
Rooms
- Room types: Family Room, Walk-In Closet
Bedroom
- Level: Lower
Bathroom
- Features: Shower Over Tub
Kitchen
- Features: Kitchen Island
Heating
- Central
Cooling
- Air Conditioning
Appliances
- Included: Gas Oven, Gas Cooking Appliances, Gas/Electric Range, Dishwasher, Disposal, Range/Oven, Central Water Heater, MultiTank Water Heater
- Laundry: In Unit, Laundry Closet Stacked, Laundry - Closet Stacked, Gas Or Electric Dryer Hookup
Features
- Wired for Data, Recessed Lighting, High Ceilings, Elevator, Kitchen Island
- Flooring: Engineered Hardwood
- Doors: Sliding Doors
- Windows: Double Pane Windows
- Has fireplace: No
- Fireplace features: None
Interior area
- Total structure area: 1,337
- Total interior livable area: 1,337 sqft
Property
Parking
- Total spaces: 2
- Parking features: Assigned, Community Structure
- Garage spaces: 2
Features
- Levels: Two
- Stories: 5
- Entry location: Elevator
- Patio & porch: Roof Top Deck
- Exterior features: Balcony, Living Room Balcony
- Pool features: None
- Spa features: None
- Has view: Yes
- View description: Mountain(s), Walk Street
- Waterfront features: None
Lot
- Size: 8,028 Square Feet
- Features: Flats
Details
- Parcel number: UNAVAILABLE
- Special conditions: Standard
Construction
Type & style
- Home type: Condo
- Architectural style: Modern
- Property subtype: Residential, Condominium
- Attached to another structure: Yes
Materials
- Stucco
- Roof: Flat
Condition
- New Construction
- New construction: Yes
- Year built: 2025
Utilities & green energy
- Sewer: In Street
- Water: Public
Community & HOA
Community
- Security: Automatic Gate, Carbon Monoxide Detector(s), Card/Code Access, Security Lights, Fire Sprinkler System
- Subdivision: Orion K-15
HOA
- Has HOA: Yes
- Amenities included: Assoc Barbecue, Controlled Access, Elevator(s)
- Services included: Trash
- HOA fee: $782 monthly
Location
- Region: Los Angeles
Financial & listing details
- Price per square foot: $2,001/sqft
- Date on market: 5/23/2026
Estimated market value
$2,567,500
$2.44M - $2.70M
$6,383/mo
Price history
| Date | Event | Price |
|---|---|---|
| 5/23/2026 | Listed for sale | $2,676,000$2,001/sqft |
Source:  CLAW #25582153 Report a problem CLAW #25582153 Report a problem | ||
| 4/24/2026 | Listing removed | $2,676,000$2,001/sqft |
Source: CLAW #25582153 Report a problem | ||
| 12/30/2025 | Listed for sale | $2,676,000$2,001/sqft |
Source: CLAW #25582153 Report a problem | ||
| 12/15/2025 | Listing removed | $2,676,000$2,001/sqft |
Source: CLAW #25582153 Report a problem | ||
| 8/22/2025 | Listed for sale | $2,676,000$2,001/sqft |
Source: CLAW #25582153 Report a problem | ||
Public tax history
Tax history is unavailable.
Monthly payment
Est. payment
Payment breakdown
Explore the cost of this home by adjusting the details. Changes won't be saved.Climate risks
Neighborhood: Westwood
Nearby schools
GreatSchools rating
- 8/10Fairburn Avenue Elementary SchoolGrades: K-5Distance: 0.8 mi
- 7/10Emerson Community Charter SchoolGrades: 6-8Distance: 0.5 mi
- 6/10University Senior High School CharterGrades: 9-12Distance: 1.1 mi
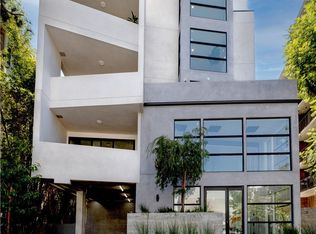
- $1,100,0001 bd2 ba707 sqft1361 Kelton Ave #401, Los Angeles, CA 90024New Construction

- $2,375,0002 bd2 ba1.2k sqft1361 Kelton Ave #403, Los Angeles, CA 90024New Construction
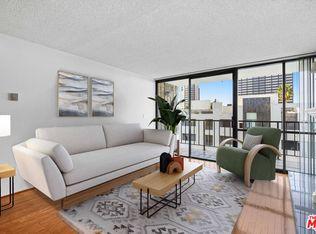
- $700,0002 bd2 ba1k sqft10966 Rochester Ave APT 5C, Los Angeles, CA 90024Sold
- $599,0001 bd1 ba875 sqft10966 Rochester Ave APT 6B, Los Angeles, CA 90024For Sale

- $682,5001 bd2 ba979 sqft10966 Rochester Ave APT 3F, Los Angeles, CA 90024Sold
- $650,0002 bd2 ba979 sqft10966 Rochester Ave APT 5D, Los Angeles, CA 90024Sold
- $508,5001 bd1 ba875 sqft10966 Rochester Ave #4, Los Angeles, CA 90024Off Market
- $---- bd-- ba-- sqft10966 Rochester Ave APT 4E, Los Angeles, CA 90024Off Market
A local agent can set up tours, give advice and negotiate with sellers.
Similar homes
- $2,180,0002 bd3 ba1.3k sqft10777 Wilshire Blvd #603, Los Angeles, CA 90024For Sale
 MLS ID #26847063, Mauricio Umansky DRE # 01222825, The Agency. CLAW
 - $1,531,0002 bd2 ba1.4k sqft10777 Wilshire Blvd Unit 209, Los Angeles, CA 90024For Sale
 MLS ID #26865997, Maria Gomez DRE # 01206447, Coldwell Banker Realty. CLAW
 - $1,350,0002 bd2 ba1.3k sqft10777 Wilshire Blvd Unit 208, Los Angeles, CA 90024For Sale
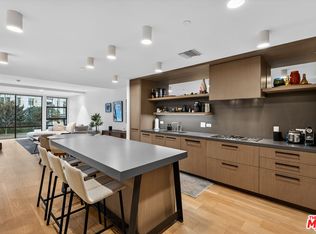 MLS ID #26643181, Ryan Siebel DRE # 01973121, Compass. CLAW
 - $2,600,0002 bd3 ba1.8k sqft211 W Elm Ct #9D, Los Angeles, CA 90067For Sale
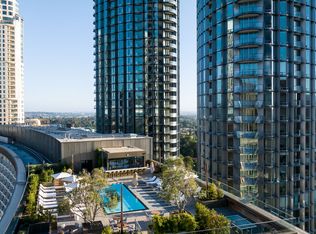 MLS ID #26829613, Neyshia Go DRE # 01933923, Sotheby's International Realty. CLAW
 - $2,295,0002 bd2 ba1.4k sqft1706 Comstock Ave, Los Angeles, CA 90024For SaleMLS ID #26869205, Josh Canova DRE # 02131258, Engel & Volkers Beverly Hills. CLAW
- $2,749,0002 bd2 ba1.6k sqft1705 Ocean Ave Unit 307, Santa Monica, CA 90401For SaleMLS ID #26851193, Elizabeth Puro DRE # 00908563, Douglas Elliman of California, Inc.. CLAW
- $2,495,0003 bd2 ba1.6k sqft2913 3rd St Unit 304, Santa Monica, CA 90405For SaleMLS ID #26845159, Bjorn Farrugia DRE # 01864250, Carolwood Estates. CLAW
- $2,495,0002 bd2 ba1.4k sqft2930 Neilson Way Unit 408, Santa Monica, CA 90405For SaleMLS ID #26865247, Tony Maduka DRE # 02222352, Christie's International Real Estate SoCal. CLAW
- $2,350,0002 bd2 ba1.3k sqft101 Ocean Ave Unit F402, Santa Monica, CA 90402For SaleMLS ID #26644061, Frank Langen DRE # 01108147, Compass. CLAW
- $1,569,0003 bd3 ba1.9k sqft126 N Croft Ave APT 302, Los Angeles, CA 90048For SaleMLS ID #26883853, Riley Schmidt DRE # 01822756, Christie's International Real Estate SoCal. CLAW
- $2,399,0003 bd3 ba1.9k sqft13600 Marina Pointe Dr Unit 1906, Venice, CA 90292For SaleMLS ID #26850093, Panos Papadopoulos DRE # 01332785, LPT Realty, Inc. CLAW
- $1,695,0002 bd3 ba1.8k sqft130 N Swall Dr APT 201, Beverly Hills, CA 90211For SaleMLS ID #26876075, Nancy Ross DRE # 00984074, Compass. CLAW
- $2,295,0002 bd3 ba1.6k sqft13650 Marina Pointe Dr Unit 1603, Marina Del Rey, CA 90292For SaleMLS ID #26861545, Charles Le DRE # 01261943, Beverly Hills Fabulous Estates Inc.. CLAW
- $1,395,0002 bd3 ba1.6k sqft11847 Gorham Ave APT 112, Los Angeles, CA 90049For SaleMLS ID #26857457, Ron Wynn DRE # 00420587, Compass. CLAW
- $1,800,0003 bd4 ba1.5k sqft1226 S Bedford St #502, Los Angeles, CA 90035New ConstructionMLS ID #26842069, Daniel Benmoshe DRE # 02106493, BZH Properties, Inc. CLAW
- $2,649,0002 bd2 ba1.6k sqft2400 Crest View Dr, Los Angeles, CA 90046For SaleMLS ID #26833843, Aleen Derartinian DRE # 02035673, Compass. CLAW
- $1,750,0002 bd3 ba1.8k sqft13600 Marina Pointe Dr Unit 907, Venice, CA 90292For SaleMLS ID #26869671, Panos Papadopoulos DRE # 01332785, LPT Realty, Inc. CLAW
- $1,395,0003 bd3 ba1.8k sqft11606 Chenault St APT 101, Los Angeles, CA 90049For SaleMLS ID #26832411, Gavin Fleminger DRE # 01240692, Nourmand & Associates-BW. CLAW
- $3,625,0002 bd3 ba1.7k sqft211 Elm Ct #6E, Los Angeles, CA 90067For SaleMLS ID #25626239, Amir Ensani DRE # 02050739, Christie's International Real Estate SoCal. CLAW
- $1,500,0003 bd3 ba1.8k sqft1304 S Roxbury Dr #202, Los Angeles, CA 90035For SaleMLS ID #26870169, Adam Asherson DRE # 01928064, Coldwell Banker Realty. CLAW
Local buyer's agents are ready to help
