Move in Ready . ELMONT -Residential community in Nassau County near Queens 35 -45 mins to NYC. Single family 4-bedroom Cape Cod style. Classic hardwood floors throughout. Sunlit home with open floor plan on first floor. Updated bath. Den,Lr,DR Kitvhen ,Primary bedroom (2 bedrooms) on the main level .Second floor with a large sitting room /lounge 2 additional bedrooms. Closets Galore. Laundry room in Basement offers storage utility space, & recreational room.. Brick construction, Pavers in the yard. Patio friendly outdoor space. Back yard fenced for privacy. Common shared parking on the driveway. 2 zone heat. All appliances stay. Schools of excellence - SD#16 Covert Ave Elementary & Sewanhaka High (grades 7-12) Make an offer!
Pending
Price cut: $49K (5/29)
$720,000
1361 Star Avenue, Elmont, NY 11003
4beds
1,352sqft
Single Family Residence, Residential
Built in 1928
2,700 Square Feet Lot
$-- Zestimate®
$533/sqft
$-- HOA
What's special
Brick constructionAll appliances stayPatio friendly outdoor spaceUpdated bathClassic hardwood floors throughoutClosets galorePavers in the yard
- 99 days |
- 52 |
- 0 |
Zillow last checked:
Listing updated:
Listed by:
Coldwell Banker American Homes 516-825-6511,
Elisette Ocampo 516-642-4178
Source: OneKey® MLS as distributed by MLS GRID,MLS#: 988716
Facts & features
Interior
Bedrooms & bathrooms
- Bedrooms: 4
- Bathrooms: 2
- Full bathrooms: 2
Bedroom 1
- Description: Sunlit bedroom Hardwood floors double closets
- Level: First
Bedroom 2
- Description: Sunlit bedroom hardwood floors double closet
- Level: First
Bedroom 4
- Description: Spacious, large closet, hardwood floors
- Level: Second
Bathroom 1
- Description: New Vanity sunlit Full bath with a tub
- Level: First
Bathroom 3
- Description: Spacious ,hardwood floors, large closet
- Level: Second
Basement
- Description: Entry side mud room, lower level laundry room, Recreation Family room , storage , Gas heat boiler room
- Level: Lower
Bonus room
- Description: alcove /sitting room/can be an office leading to the second floor bedrooms
- Level: Second
Den
- Description: Den with windows looking out to the front of the house .Spacious double closet
- Level: First
Dining room
- Description: Large open layout Dining room off the eat in kitchen
- Level: First
Kitchen
- Description: Large spacious sunlit Eat in Kitchen cabinets galore dishwasher Refrg & Stove
- Level: First
Living room
- Description: Large size living room with winding looking out to the front of the house
- Level: First
Heating
- Baseboard
Cooling
- Wall/Window Unit(s)
Appliances
- Included: Cooktop, Dishwasher, Dryer, ENERGY STAR Qualified Appliances, Gas Cooktop, Oven, Range, Refrigerator, Washer
- Laundry: Washer/Dryer Hookup, Gas Dryer Hookup, In Basement, Inside, Laundry Room
Features
- First Floor Bedroom, First Floor Full Bath, Eat-in Kitchen, Formal Dining, Granite Counters, High Ceilings, Open Floorplan, Master Downstairs, Recessed Lighting, Stone Counters, Storage
- Flooring: Ceramic Tile, Hardwood
- Windows: Double Pane Windows
- Basement: Full
- Attic: None
- Has fireplace: No
Interior area
- Total structure area: 1,352
- Total interior livable area: 1,352 sqft
Property
Parking
- Parking features: Other
Features
- Levels: Two
- Patio & porch: Patio
- Exterior features: Mailbox, Other
- Fencing: Back Yard
Lot
- Size: 2,700 Square Feet
- Features: Back Yard, Front Yard, Near Public Transit, Near School, Near Shops, Other, See Remarks, Stone/Brick Wall
Details
- Parcel number: 2089325510001350
- Special conditions: None
Construction
Type & style
- Home type: SingleFamily
- Architectural style: Cape Cod
- Property subtype: Single Family Residence, Residential
Materials
- Brick
Condition
- Actual
- Year built: 1928
Utilities & green energy
- Sewer: Public Sewer
- Water: Public
- Utilities for property: Cable Available, Electricity Connected, Natural Gas Connected, Phone Available, Sewer Connected, Trash Collection Public, Water Connected
Community & HOA
HOA
- Has HOA: No
Location
- Region: Elmont
Financial & listing details
- Price per square foot: $533/sqft
- Tax assessed value: $420,000
- Annual tax amount: $11,109
- Date on market: 4/22/2026
- Cumulative days on market: 293 days
- Listing agreement: Exclusive Right To Sell
- Electric utility on property: Yes
Estimated market value
Not available
Estimated sales range
Not available
Not available
Price history
| Date | Event | Price |
|---|---|---|
| 6/11/2026 | Pending sale | $720,000$533/sqft |
Source:  OneKey® MLS as distributed by MLS GRID #988716 Report a problem OneKey® MLS as distributed by MLS GRID #988716 Report a problem | ||
| 5/29/2026 | Price change | $720,000-6.4%$533/sqft |
Source: OneKey® MLS as distributed by MLS GRID #988716 Report a problem | ||
| 4/22/2026 | Listed for sale | $769,000$569/sqft |
Source: OneKey® MLS as distributed by MLS GRID #988716 Report a problem | ||
| 4/21/2026 | Listing removed | $769,000$569/sqft |
Source: OneKey® MLS as distributed by MLS GRID #917771 Report a problem | ||
| 9/27/2025 | Listed for sale | $769,000+5.5%$569/sqft |
Source: OneKey® MLS as distributed by MLS GRID #917771 Report a problem | ||
| 11/1/2023 | Listing removed | -- |
Source: OneKey® MLS as distributed by MLS GRID #3504833 Report a problem | ||
| 9/18/2023 | Listed for sale | $729,000+21341.2%$539/sqft |
Source: OneKey® MLS as distributed by MLS GRID #3504833 Report a problem | ||
| 8/30/2023 | Listing removed | -- |
Source: OneKey® MLS as distributed by MLS GRID #3500652 Report a problem | ||
| 8/28/2023 | Listed for sale | $3,400-99.2%$3/sqft |
Source: OneKey® MLS as distributed by MLS GRID #3500652 Report a problem | ||
| 4/4/2017 | Sold | --0 |
Source: Agent Provided Report a problem | ||
| 11/22/2016 | Sold | $400,000-2.2%$296/sqft |
Source: OneKey® MLS as distributed by MLS GRID #L2877189 Report a problem | ||
| 9/3/2016 | Pending sale | $409,000$303/sqft |
Source: CENTURY 21 American Homes #2877189 Report a problem | ||
| 8/25/2016 | Price change | $409,000+3.6%$303/sqft |
Source: CENTURY 21 American Homes #2877189 Report a problem | ||
| 8/19/2016 | Price change | $394,9000%$292/sqft |
Source: CENTURY 21 American Homes #2877189 Report a problem | ||
| 8/2/2016 | Listed for sale | $395,000+163.3%$292/sqft |
Source: Professional Realtors of NY #2877189 Report a problem | ||
| 9/15/2015 | Sold | $150,000-57.8%$111/sqft |
Source: Public Record Report a problem | ||
| 1/26/2005 | Sold | $355,350$263/sqft |
Source: Public Record Report a problem | ||
Public tax history
| Year | Property taxes | Tax assessment |
|---|---|---|
| 2024 | -- | $420 |
| 2023 | -- | $420 |
| 2022 | -- | $420 |
| 2021 | $10,622 +0% | -- |
| 2020 | $10,619 +13.2% | $639 +2.4% |
| 2019 | $9,384 | $624 |
| 2018 | $9,384 +3.5% | $624 |
| 2017 | $9,067 +4.4% | $624 |
| 2016 | $8,688 +205.5% | $624 |
| 2015 | $2,844 +6.7% | $624 |
| 2013 | $2,666 +4.1% | $624 |
| 2012 | $2,560 -46% | $624 -1% |
| 2011 | $4,740 -1.1% | $630 -16.4% |
| 2010 | $4,792 | $754 -17.7% |
| 2009 | -- | $916 -3.4% |
| 2008 | -- | $948 +11.4% |
| 2006 | -- | $851 -35% |
| 2005 | -- | $1,309 -44.3% |
| 2004 | -- | $2,351 |
| 2003 | -- | $2,351 -33.8% |
| 2002 | -- | $3,550 |
| 2001 | -- | $3,550 |
| 2000 | -- | $3,550 |
Find assessor info on the county website
Monthly payment
Climate risks
Neighborhood: 11003
Nearby schools
GreatSchools rating
- 5/10Clara H Carlson SchoolGrades: PK-6Distance: 0.6 mi
- 5/10Elmont Memorial High SchoolGrades: 7-12Distance: 1.4 mi
Schools provided by the listing agent
- Elementary: Covert Avenue School
- Middle: Sewanhaka High School
- High: Sewanhaka High School
Source: OneKey® MLS as distributed by MLS GRID. This data may not be complete. We recommend contacting the local school district to confirm school assignments for this home.
- $771,8003 bd2 ba1.4k sqft1363 Star Ave, Elmont, NY 11003Off Market
- $597,3003 bd1 ba778 sqft1349 Star Ave, Elmont, NY 11003Off Market
- $822,5004 bd3 ba1.5k sqft1369 Star Ave, Elmont, NY 11003Off Market

- $675,4003 bd2 ba1k sqft420 Meacham Ave, Elmont, NY 11003Off Market
- $791,800-- bd3 ba1.5k sqft1364 A St, Elmont, NY 11003Off Market
- $494,2001 bd1 ba-- sqft1352 Star Ave, Elmont, NY 11003Off Market
- $612,9001 bd1 ba-- sqft1350 Star Ave #2, Elmont, NY 11003Off Market
- $609,600-- bd0 ba-- sqft1350 Star Ave, Elmont, NY 11003Off Market
A local agent can set up tours, give advice and negotiate with sellers.
Similar homes
- $779,0003 bd2 ba1.4k sqft1424 Kiefer Avenue, Elmont, NY 11003For Sale

 MLS ID #1028451, Peter J. Roopnarine, Listing by: Charles Rutenberg Realty Inc. OneKey® MLS as distributed by MLS GRID
 - $899,0004 bd3 ba1.9k sqft15 Belmont Boulevard, Elmont, NY 11003For Sale
 MLS ID #1003647, Elisette Ocampo, Listing by: Coldwell Banker American Homes. OneKey® MLS as distributed by MLS GRID
 - $749,9994 bd2 ba1.4k sqft94 E Fenimore Street, Valley Stream, NY 11580For Sale
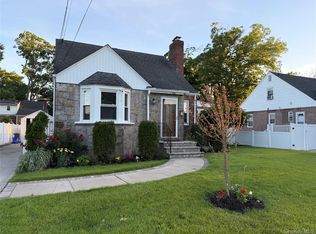 MLS ID #1009969, Tatiana A. Herrera, Listing by: Jamie Realty Group. OneKey® MLS as distributed by MLS GRID
 - $749,0003 bd2 ba1.1k sqft288 Frederick Avenue, South Floral Park, NY 11001For Sale
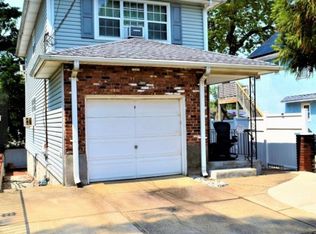 MLS ID #1014884, MacArthur Pauyo, Listing by: Skylight Real Estate Consultan. OneKey® MLS as distributed by MLS GRID
 - $655,0004 bd2 ba1.2k sqft461 Greengrove Avenue, Uniondale, NY 11553For SaleMLS ID #1031717, Mauricio Martinez, Listing by: OverSouth LLC. OneKey® MLS as distributed by MLS GRID
- $699,9994 bd1 ba1k sqft11474 225th Street, Cambria Heights, NY 11411For SaleMLS ID #995032, James B. Reimers CBR, Listing by: Charles Rutenberg Realty Inc. OneKey® MLS as distributed by MLS GRID
- $699,0003 bd1 ba1.2k sqft35 Nassau Boulevard, West Hempstead, NY 11552For SaleMLS ID #1018018, Robert Newman, Listing by: Master Estates. OneKey® MLS as distributed by MLS GRID
- $725,0003 bd2 ba1k sqft11124 170th Street, Jamaica, NY 11433For SaleMLS ID #1006764, Christopher Webb, Listing by: Keller Williams NYC. OneKey® MLS as distributed by MLS GRID
- $775,0004 bd3 ba1.2k sqft23 Harriman Avenue, Hempstead, NY 11550For SaleMLS ID #1015316, Vanessa Budhu Mahabir, Listing by: Nationwide Homes LLC. OneKey® MLS as distributed by MLS GRID
- $725,0003 bd2 ba1k sqft111-24 170th St #1, Jamaica, NY 11433ActiveMLS ID #S1831089, Christopher Webb, Listing by: Keller Williams NYC. StreetEasy
- $899,0004 bd3 ba1.7k sqft50 E Saint Marks Place, Valley Stream, NY 11580For SaleMLS ID #1027906, Michael A. Gregoretti, Listing by: Michael A Gregoretti. OneKey® MLS as distributed by MLS GRID
- $676,0004 bd2 ba1k sqft16604 144th Avenue, Springfield Gardens, NY 11434For SaleMLS ID #1013362, Mahbub H. Miller, Listing by: KUS Realty Premier Inc. OneKey® MLS as distributed by MLS GRID
- $789,0003 bd3 ba1.6k sqft1279 Forest Avenue, North Baldwin, NY 11510For SaleMLS ID #1030376, Jo Ann Seeno GRI, Listing by: Exit Realty United. OneKey® MLS as distributed by MLS GRID
- $789,0003 bd2 ba1.1k sqft104-35 186th Street, Saint Albans, NY 11412For SaleMLS ID #1011267, Iris Bluth, Listing by: LAFFEY REAL ESTATE. OneKey® MLS as distributed by MLS GRID
- $740,0003 bd3 ba1.1k sqft116-18 Marsden Street, Jamaica, NY 11434For SaleMLS ID #1012565, Dexter Kelly, Listing by: Charles Rutenberg Realty Inc. OneKey® MLS as distributed by MLS GRID
- $799,9004 bd4 ba1.4k sqft17729 Leslie Road, Jamaica, NY 11434For SaleMLS ID #979258, Abdus Salam, Listing by: New Dream Realty Inc. OneKey® MLS as distributed by MLS GRID
- $850,0004 bd6 ba1.5k sqft706 Partridge Avenue, West Hempstead, NY 11552For SaleMLS ID #1017950, Faride J. Francklin, Listing by: Jortevsky Real Estate Firm. OneKey® MLS as distributed by MLS GRID
- $879,0005 bd3 ba1.5k sqft12815 235th Street, Rosedale, NY 11422For SaleMLS ID #987989, Sherri L. Slochowsky GRI, Listing by: Weissman Realty Group LLC. OneKey® MLS as distributed by MLS GRID
- $869,0004 bd2 ba1.2k sqft90-53 Francis Lewis Boulevard, Queens Village, NY 11428For SaleMLS ID #1019087, Shital Biswas, Listing by: Winzone Realty Inc. OneKey® MLS as distributed by MLS GRID
- $679,0003 bd2 ba1.6k sqft82-15 155th Avenue #9B, Howard Beach, NY 11414For SaleMLS ID #1030750, Brina Ciaramella, Listing by: Esquire Realty Ciaramella & Co. OneKey® MLS as distributed by MLS GRID
