**OCTOBER MOVE-IN** Welcome to Newdale Acres Single Home Collection — where small-town charm meets coastal convenience! This new home features the convenient, 3 BR/2BA single-story Dover floorplan to deliver comfort and ease-of-living. The foyer leads down to an open-concept kitchen with a versatile center island, which overlooks the welcoming Great Room and an airy dining room with backyard access. On the opposite side of home are two secondary bedrooms and a tranquil owner’s suite with an en-suite bathroom. Completing the layout is a two-car garage. Homeowners will enjoy private access to three onsite pickleball courts. About the area: Ellendale offers tranquil small-town living with convenient access to Delaware’s award-winning beaches, major highways, and everyday essentials. Enjoy nearby trails, parks, and wildlife reserves — the perfect setting for those who want peaceful surroundings without sacrificing proximity to coastal attractions and suburban conveniences. ** Please Read: Photos are for illustrative purposes only and may include renderings or images of the actual home or similar home/plan. Please see New Home Consultant for final pricing, finishes, and details. If you are working with a realtor, buyer representation must be acknowledged during the first interaction with Lennar, and the realtor must accompany the client on their first visit. Appointments are highly encouraged to ensure the best customer experience. Taxes will be assessed after settlement. Open houses are held at the model home, not at this address. PLEASE DO NOT ENTER THE HOME WITHOUT A NEW HOME SALES CONSULTANT. VISIT THE MODEL HOME FOR OPEN HOUSE ACCESS. During your visit the sales team can review details, timelines, and current incentives. Financing is available through Lennar Mortgage upon qualification. **
New construction
$349,500
13624 Joseph Ct, Ellendale, DE 19941
3beds
1,453sqft
Single Family Residence
Built in 2026
7,405 Square Feet Lot
$349,000 Zestimate®
$241/sqft
$75/mo HOA
What's special
Versatile center islandWelcoming great roomTwo-car garageOpen-concept kitchen
- 9 days
- 94
- 7
Likely to sell faster than
Zillow last checked:
Listing updated:
Listed by:
David Vasso 610-484-5339,
Atlantic Five Realty 8564243339
Source: Bright MLS,MLS#: DESU2121270
Facts & features
Interior
Bedrooms & bathrooms
- Bedrooms: 3
- Bathrooms: 2
- Full bathrooms: 2
- Main level bathrooms: 2
- Main level bedrooms: 3
Basement
- Area: 0
Heating
- Heat Pump, Electric
Cooling
- Central Air, Electric
Appliances
- Included: Refrigerator, Microwave, Dishwasher, Oven/Range - Electric, Electric Water Heater
- Laundry: Main Level
Features
- Has basement: No
- Has fireplace: No
Interior area
- Total structure area: 1,453
- Total interior livable area: 1,453 sqft
- Finished area above ground: 1,453
Property
Parking
- Total spaces: 4
- Parking features: Garage Faces Front, Garage Door Opener, Attached, Driveway
- Attached garage spaces: 2
- Uncovered spaces: 2
Accessibility
- Accessibility features: None
Features
- Levels: One
- Stories: 1
- Patio & porch: Patio
- Pool features: Community
Lot
- Size: 7,405 Square Feet
Details
- Additional structures: Above Grade
- Parcel number: 23026.00640.00
- Zoning: RESIDENTIAL
- Special conditions: Standard
Construction
Type & style
- Home type: SingleFamily
- Architectural style: Traditional
- Property subtype: Single Family Residence
Materials
- Vinyl Siding, Stick Built
- Foundation: Slab
Condition
- Excellent
- New construction: Yes
- Year built: 2026
Details
- Builder model: Dover
- Builder name: Lennar
Utilities & green energy
- Sewer: Public Sewer
- Water: Public
Community & HOA
Community
- Subdivision: Newdale Acres
HOA
- Has HOA: Yes
- HOA fee: $75 monthly
Location
- Region: Ellendale
Financial & listing details
- Price per square foot: $241/sqft
- Date on market: 9/24/2026
- Listing agreement: Exclusive Right To Sell
- Listing terms: Cash,Conventional,FHA,VA Loan,Other
- Ownership: Fee Simple
Estimated market value
$349,000
$332,000 - $366,000
$2,213/mo
Price history
| Date | Event | Price |
|---|---|---|
| 9/24/2026 | Listed for sale | $349,500-0.3%$241/sqft |
Source:  Bright MLS #DESU2121270 Report a problem Bright MLS #DESU2121270 Report a problem | ||
| 7/1/2026 | Listing removed | $350,490$241/sqft |
Source: Bright MLS #DESU2110868 Report a problem | ||
| 5/8/2026 | Listed for sale | $350,490$241/sqft |
Source: Bright MLS #DESU2110868 Report a problem | ||
Public tax history
Tax history is unavailable.
Monthly payment
Est. payment
Payment breakdown
Explore the cost of this home by adjusting the details. Changes won't be saved.Climate risks
Neighborhood: 19941
Nearby schools
Schools provided by the listing agent
- District: Milford
Source: Bright MLS. This data may not be complete. We recommend contacting the local school district to confirm school assignments for this home.
- $374,9104 bd3 ba1.9k sqft13634 Joseph Ct, Ellendale, DE 19941New Construction
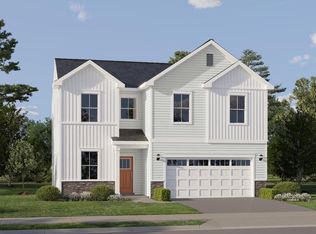
- $373,1404 bd3 ba1.9k sqft17017 Gravelly Dr, Ellendale, DE 19941New Construction

- $294,7003 bd3 ba1.5k sqft12015 Rosedale Ct, Ellendale, DE 19941Off Market
- $310,7003 bd3 ba1.7k sqft12009 Rosedale Ct, Ellendale, DE 19941Off Market
Similar homes
- $373,1404 bd3 ba1.9k sqftNone Available, Ellendale, DE 19941New Construction
 MLS ID #DESU2119222, David Vasso, Atlantic Five Realty. Bright MLS
 - $369,0003 bd3 ba1.9k sqftNone Available, Ellendale, DE 19941New Construction
 Bright MLS
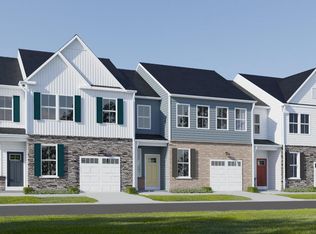
 - $344,0003 bd3 ba1.9k sqftNone Available, Ellendale, DE 19941New Construction
 Bright MLS
 - $379,9903 bd2 ba1.8k sqftNone Available, Ellendale, DE 19941New Construction
 MLS ID #DESU2118596, David Vasso, Atlantic Five Realty. Bright MLS
 - $359,9903 bd3 ba1.9k sqftNone Available, Georgetown, DE 19947New ConstructionBright MLS
- $357,9903 bd3 ba1.9k sqftNone Available, Georgetown, DE 19947New ConstructionBright MLS
- $339,9903 bd3 ba1.9k sqftNone Available, Georgetown, DE 19947New ConstructionBright MLS
- $449,9903 bd2 ba1.7k sqftNone Available, Ellendale, DE 19941New ConstructionBright MLS
- $344,9003 bd2 ba1.7k sqftNone Available, Bridgeville, DE 19933For SaleMLS ID #DESU2115748, Julie Gritton, Coldwell Banker Premier - Lewes. Bright MLS
- $319,0002 bd2 ba1.4k sqftNone Available, Bridgeville, DE 19933For SaleMLS ID #DESU2119764, Barbara Lawrence, RE/MAX Advantage Realty. Bright MLS
- $429,9903 bd2 ba1.4k sqftNone Available, Lincoln, DE 19960New ConstructionMLS ID #DESU2109618, Brittany Newman, DRB Group Realty, LLC. Bright MLS
- $415,0003 bd2 ba1.4k sqftNone Available, Millsboro, DE 19966For SaleMLS ID #DESU2121218, Jasmine Sablan, Real Broker LLC. Bright MLS
- $509,9003 bd3 ba1.8k sqftNone Available, Lincoln, DE 19960New ConstructionMLS ID #DESU2112530, Chad Mitchell, Crown Homes Real Estate. Bright MLS
