**Move-In Ready with Price Improvement! Furniture Negotiable**
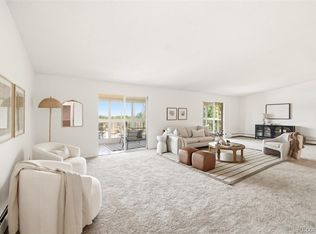
Step into this beautifully remodeled home featuring luxury vinyl plank flooring throughout and stylish designer paint selections. The thoughtfully reconfigured open-concept kitchen is the heart of the home, complete with a spacious island, stainless steel appliances, and modern finishes—perfect for both everyday living and entertaining.
Relax in the light-filled enclosed lanai, enhanced by windows that provide added comfort and energy efficiency.
Both bathrooms have been tastefully updated, and you’ll appreciate the convenient additional storage just down the hall, along with nearby laundry facilities. This unit also includes a covered parking space.
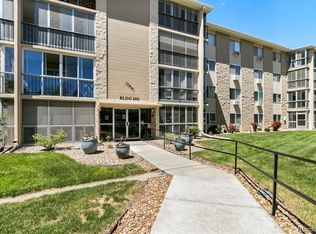
Located in the highly sought-after Heather Gardens community, just steps from the clubhouse, residents enjoy resort-style amenities including indoor and outdoor pools, a hot tub, fitness center, craft room, woodshop, and more.
Experience truly maintenance-free living—no more raking, shoveling, or exterior upkeep. Instead, spend your time enjoying golf, tennis, social events, dining, and relaxation.
**Heather Gardens offers a vibrant, resort-like lifestyle all year round—whether you're connecting with friends or enjoying the comfort of your own peaceful retreat.**
Sold for $240,000
$240,000
13626 E Bates Avenue Bldg 203 #203, Aurora, CO 80014
2beds
1,200sqft
Condominium
Built in 1973
-- sqft lot
$227,300 Zestimate®
$200/sqft
$1,879 Estimated rent
Home value
$227,300
$216,000 - $239,000
$1,879/mo
Zestimate® history
Owner options
List your home for rent
$1,879/mo
Rent Zestimate®
Find your next renter with Zillow Rental Manager. Plus, with online applications, you can quickly screen prospective tenants – for free.
$1,879/mo
Rent Zestimate®
Refinance and save
$2,162/mo
Est. payment
Refinancing to a lower rate could help reduce your monthly payments and save thousands over the life of the loan.
$2,162/mo
Est. payment
Explore your selling options
Work with a Zillow partner agent
Leverage their expertise and Zillow's premium Showcase listings to get your home seen by more buyers.
Get startedList with your own agent
Get your home in front of millions of buyers by listing it on Zillow.
Learn how to do itSell it yourself
Take full control of how buyers see your home on Zillow by listing For Sale by Owner (FSBO).
List your homeWhat's special
Modern finishesLight-filled enclosed lanaiNearby laundry facilitiesCovered parking spaceStainless steel appliancesStylish designer paint selectionsThoughtfully reconfigured open-concept kitchen
Zillow last checked:
Listing updated:
Listed by:
Misty Yakhlef 720-916-4423 misty@heathergardens.com,
Heather Gardens Brokers,
Nancy N Henson 303-877-8480,
Heather Gardens Brokers
Bought with:
Lauren Wilson, 100087710
Jade Real Estate
Source: REcolorado as distributed by MLS GRID,MLS#: 2502652
Facts & features
Interior
Bedrooms & bathrooms
- Bedrooms: 2
- Bathrooms: 2
- Full bathrooms: 1
- 3/4 bathrooms: 1
- Main level bathrooms: 2
- Main level bedrooms: 2
Bedroom
- Description: Large Space For Desk Or Projects
- Features: Primary Suite
- Level: Main
- Area: 228 Square Feet
- Dimensions: 19 x 12
Bedroom
- Description: Open To Living Room Or Barn Door Privacy
- Level: Main
- Area: 154 Square Feet
- Dimensions: 14 x 11
Bathroom
- Description: Updated Walk-In Shower
- Level: Main
Bathroom
- Description: Updated Full Bath
- Level: Main
Kitchen
- Description: Remodeled With White Cabinets Ss Appl
- Level: Main
- Area: 108 Square Feet
- Dimensions: 12 x 9
Living room
- Description: Hard Surface Flooring /Very Open
- Level: Main
- Area: 240 Square Feet
- Dimensions: 16 x 15
Sun room
- Description: Glass And Screen Enclosed Lanai
- Level: Main
- Area: 84 Square Feet
- Dimensions: 6 x 14
Heating
- Baseboard
Cooling
- Air Conditioning-Room
Appliances
- Included: Dishwasher, Disposal, Oven, Range, Refrigerator
- Laundry: Common Area
Features
- Ceiling Fan(s), Kitchen Island, No Stairs, Primary Suite, Walk-In Closet(s)
- Flooring: Vinyl
- Has basement: No
- Furnished: Yes
- Common walls with other units/homes: 2+ Common Walls
Interior area
- Total structure area: 1,200
- Total interior livable area: 1,200 sqft
- Finished area above ground: 1,200
Property
Parking
- Total spaces: 1
- Parking features: Concrete, Storage
- Details: Reserved Spaces: 1
Features
- Levels: One
- Stories: 1
- Entry location: Corridor Access
- Patio & porch: Covered
- Exterior features: Balcony, Elevator
Details
- Parcel number: 031294541
- Zoning: Residential
- Special conditions: Standard
Construction
Type & style
- Home type: Condo
- Property subtype: Condominium
- Attached to another structure: Yes
Materials
- Block
- Foundation: Block
- Roof: Membrane
Condition
- Updated/Remodeled
- Year built: 1973
Details
- Builder model: Alpha A
- Builder name: EDI
Utilities & green energy
- Electric: 110V, 220 Volts
- Sewer: Public Sewer
- Water: Public
- Utilities for property: Cable Available, Internet Access (Wired), Phone Available
Community & HOA
Community
- Security: Carbon Monoxide Detector(s), Security Entrance, Smoke Detector(s)
- Senior community: Yes
- Subdivision: Heather Gardens
HOA
- Has HOA: Yes
- Amenities included: Business Center, Clubhouse, Coin Laundry, Elevator(s), Fitness Center, Front Desk, Garden Area, Golf Course, Laundry, Management, Parking, Pond Seasonal, Pool, Sauna, Security, Spa/Hot Tub, Storage, Tennis Court(s), Trail(s)
- Services included: Reserve Fund, Heat, Insurance, Irrigation, Maintenance Grounds, Maintenance Structure, Recycling, Road Maintenance, Security, Sewer, Snow Removal, Trash, Water
- HOA fee: $687 monthly
- HOA name: Heather Gardens
- HOA phone: 303-755-0652
Location
- Region: Aurora
Financial & listing details
- Price per square foot: $200/sqft
- Tax assessed value: $287,800
- Annual tax amount: $1,767
- Date on market: 3/21/2026
- Listing terms: 1031 Exchange,Cash,Conventional,FHA,VA Loan
- Exclusions: None
- Ownership: Individual
- Electric utility on property: Yes
- Road surface type: Paved
Price history
Price history is unavailable.
Public tax history
| Year | Property taxes | Tax assessment |
|---|---|---|
| 2025 | $1,464 +12.3% | $17,988 +10.1% |
| 2024 | $1,303 -8% | $16,341 -19.2% |
| 2023 | $1,416 -0.4% | $20,221 +19.3% |
| 2022 | $1,422 | $16,951 -2.8% |
| 2021 | -- | $17,439 +2.4% |
| 2020 | $1,410 +169.8% | $17,032 |
| 2019 | $523 | -- |
| 2018 | $523 +3.3% | $11,873 |
| 2017 | $506 | $11,873 +32.5% |
| 2016 | -- | $8,963 |
| 2015 | -- | $8,963 +74% |
| 2014 | $406 +44.5% | $5,150 -23.8% |
| 2013 | $281 | $6,760 |
| 2012 | -- | $6,760 |
| 2011 | $618 +18.8% | $6,760 +11.7% |
| 2010 | $521 +36.1% | $6,050 |
| 2009 | $383 | $6,050 -32% |
| 2008 | -- | $8,900 |
| 2007 | -- | $8,900 -0.6% |
| 2006 | -- | $8,955 |
| 2005 | -- | $8,955 -4.2% |
| 2002 | $753 -1.2% | $9,350 +6.3% |
| 2001 | $763 | $8,800 |
Find assessor info on the county website
Neighborhood: Heather Gardens
Nearby homes
- $1,8002 bd1 ba920 sqft13606 E Bates Ave APT 301, Aurora, CO 80014For Rent
- $159,9002 bd1 ba930 sqft13606 E Bates Ave BUILDING 202-201, Aurora, CO 80014Sold

- $225,0002 bd2 ba1.7k sqft13606 E Bates Ave APT 406, Aurora, CO 80014For Sale
- $170,0002 bd1 ba930 sqft13606 E Bates Ave BUILDING 202-101, Aurora, CO 80014Sold

- $225,0002 bd2 ba1.2k sqft13606 E Bates Ave BUILDING 202-304, Aurora, CO 80014Sold
- $245,0002 bd2 ba1.2k sqft13606 E Bates Ave BUILDING 202-110, Aurora, CO 80014Sold
- $160,0002 bd1 ba930 sqft13606 E Bates Ave APT 102, Aurora, CO 80014Sold
- $180,0002 bd2 ba1.2k sqft13606 E Bates Ave BUILDING 202-204, Aurora, CO 80014For Sale
Nearby schools
GreatSchools rating
- 5/10Polton Community Elementary SchoolGrades: PK-5Distance: 1 mi
- 3/10Prairie Middle SchoolGrades: 6-8Distance: 1.4 mi
- 6/10Overland High SchoolGrades: 9-12Distance: 1.4 mi
Schools provided by the listing agent
- Elementary: Polton
- Middle: Prairie
- High: Overland
- District: Cherry Creek 5
Source: REcolorado as distributed by MLS GRID. This data may not be complete. We recommend contacting the local school district to confirm school assignments for this home.
Get a cash offer in 3 minutes
Find out how much your home could sell for in as little as 3 minutes with a no-obligation cash offer.
Estimated market value
$227,300
Get a cash offer in 3 minutes
Find out how much your home could sell for in as little as 3 minutes with a no-obligation cash offer.
Estimated market value
$227,300
- Colorado
- Arapahoe County
- Aurora
- 80014
- Heather Gardens
- 13626 E Bates Avenue Bldg 203 Unit 203
Nearby cities
Nearby neighborhoods
Nearby zip codes
Other Aurora Topics
