Short Sale. Welcome to this beautifully maintained 4-bedroom, 3.5-bathroom pool home located in the highly sought-after gated community of Sterling Hill in Spring Hill. Built in 2018, this spacious residence offers a perfect blend of modern design and resort-style living. The home includes a 3.5-ton AC unit, roof, and water heater—all installed in 2018—for reliable, energy-efficient comfort. From the moment you enter, you'll appreciate the open floor plan that seamlessly connects the kitchen, dining, and living areas—ideal for both everyday living and entertaining. The kitchen is a chef’s dream, featuring granite countertops, stainless steel appliances, an abundance of cabinetry for storage, and a separate walk-in pantry for added organization. Just off the kitchen is a cozy dining nook that opens to a large and inviting living room, creating a warm and welcoming atmosphere. There's also a separate dining room for special gatherings. The expansive primary bedroom serves as a private retreat with tray ceilings and an attached ensuite bathroom that boasts a dual-sink vanity, soaking tub, glass-enclosed stand-up shower, and a large walk-in closet. A bonus room is designed as a media room or mother-in-law suite, offering versatile space for guests or multi-generational living. You'll also find linen closets in the bathrooms and laundry room, offering thoughtful touches and extra storage throughout the home. Step outside to your personal oasis. The private, screened-in pool and spa are both heated, enhanced by a $2,000 lighting package, and were resurfaced just two years ago. Enjoy the Florida sunshine in peace, as the backyard features a vinyl privacy fence and is behind non-buildable land, ensuring no rear neighbors and extra tranquility. There's also plenty of yard space for pets to run and play. Living in Sterling Hill means access to exceptional resort-style amenities. The North Clubhouse features a pool, gym, basketball and tennis courts, a park, party/event room, and the main community office. The South Clubhouse adds even more value with its own pool, splash pad, gym, volleyball court, park, and a secondary office. This home is just 15 minutes from Weeki Wachee Springs State Park, offering endless opportunities for outdoor adventure. It’s also conveniently close to shopping centers, golf courses, and a variety of restaurants. Rental is allowed, but tenants must be approved by the HOA. This is a rare opportunity to own a modern pool home with privacy, space, and access to top-tier amenities. Schedule your private tour today and experience all this incredible property has to offer.
Pending
$455,000
13637 BLYTHEWOOD DRIVE, SPRING HILL, FL 34609
4beds
2,828sqft
:
Get pre-qualified$2,933/mo
Single Family Residence
Built in 2018
10,725 Square Feet Lot
$449,600 Zestimate®
$161/sqft
$13/mo HOA
What's special
- 462 days |
- 38 |
- 0 |
Zillow last checked:
Listing updated:
Listed by:
Kylie Brown 352-776-0509,
EXP REALTY LLC 888-883-8509
Source: Stellar MLS,MLS#: TB8379851 Originating MLS: Sarasota - Manatee
Originating MLS: Sarasota - Manatee
Facts & features
Interior
Bedrooms & bathrooms
- Bedrooms: 4
- Bathrooms: 4
- Full bathrooms: 3
- 1/2 bathrooms: 1
Primary bedroom
- Features: Walk-In Closet(s)
- Level: First
Kitchen
- Level: First
Living room
- Level: First
Heating
- Central
Cooling
- Central Air
Appliances
- Included: Dishwasher, Microwave, Range, Refrigerator
- Laundry: Inside, Laundry Room
Features
- Ceiling Fan(s), Crown Molding, Eating Space In Kitchen, High Ceilings, Kitchen/Family Room Combo, Living Room/Dining Room Combo, Open Floorplan, Stone Counters, Tray Ceiling(s), Walk-In Closet(s)
- Flooring: Carpet, Tile
- Doors: Sliding Doors
- Has fireplace: No
Interior area
- Total structure area: 3,700
- Total interior livable area: 2,828 sqft
Property
Parking
- Total spaces: 3
- Parking features: Driveway
- Attached garage spaces: 3
- Has uncovered spaces: Yes
Features
- Levels: One
- Stories: 1
- Patio & porch: Covered, Deck, Rear Porch, Screened
- Exterior features: Lighting, Rain Gutters, Sidewalk
- Has private pool: Yes
- Pool features: Deck, Heated, In Ground, Screen Enclosure
- Has spa: Yes
- Spa features: Heated
- Fencing: Fenced,Vinyl
Lot
- Size: 10,725 Square Feet
Details
- Parcel number: R1022318360402700240
- Zoning: RES
- Special conditions: Short Sale
Construction
Type & style
- Home type: SingleFamily
- Property subtype: Single Family Residence
Materials
- Block, Stucco
- Foundation: Slab
- Roof: Shingle
Condition
- New construction: No
- Year built: 2018
Utilities & green energy
- Sewer: Public Sewer
- Water: Public
- Utilities for property: Cable Connected, Electricity Connected, Water Connected
Community & HOA
Community
- Features: Fitness Center, Gated Community - No Guard, Playground, Pool, Sidewalks, Tennis Court(s)
- Pet fee: $0 monthly
- Subdivision: STERLING HILL PH 2B
HOA
- Has HOA: Yes
- Services included: Pool Maintenance
- HOA fee: $13 monthly
- HOA name: Franklin Management
- HOA phone: 352-684-8884
Location
- Region: Spring Hill
Financial & listing details
- Price per square foot: $161/sqft
- Tax assessed value: $469,947
- Annual tax amount: $5,172
- Date on market: 5/1/2025
- Cumulative days on market: 282 days
- Listing terms: Cash,Conventional,FHA,VA Loan
- Ownership: Fee Simple
- Total actual rent: 0
- Electric utility on property: Yes
- Road surface type: Paved
Estimated market value
$449,600
$427,000 - $472,000
$3,450/mo
Price history
| Date | Event | Price |
|---|---|---|
| 5/20/2026 | Pending sale | $455,000$161/sqft |
Source: eXp Realty #TB8379851 Report a problem | ||
| 4/9/2026 | Listed for sale | $455,000$161/sqft |
Source: eXp Realty #TB8379851 Report a problem | ||
| 3/27/2026 | Pending sale | $455,000$161/sqft |
Source: eXp Realty #TB8379851 Report a problem | ||
| 2/18/2026 | Price change | $455,000-1.1%$161/sqft |
Source: eXp Realty #TB8379851 Report a problem | ||
| 1/21/2026 | Price change | $460,000-6.1%$163/sqft |
Source: eXp Realty #TB8379851 Report a problem | ||
| 8/22/2025 | Pending sale | $490,000$173/sqft |
Source:  HCMLS #2253188 Report a problem HCMLS #2253188 Report a problem | ||
| 6/30/2025 | Listed for sale | $490,000$173/sqft |
Source: HCMLS #2253188 Report a problem | ||
| 6/19/2025 | Pending sale | $490,000$173/sqft |
Source:  Stellar MLS #TB8379851 Report a problem Stellar MLS #TB8379851 Report a problem | ||
| 6/3/2025 | Price change | $490,000-1.8%$173/sqft |
Source: HCMLS #2253188 Report a problem | ||
| 5/1/2025 | Listed for sale | $499,000+80.2%$176/sqft |
Source: HCMLS #2253188 Report a problem | ||
| 12/3/2018 | Sold | $276,930$98/sqft |
Source: Public Record Report a problem | ||
Public tax history
| Year | Property taxes | Tax assessment |
|---|---|---|
| 2025 | $5,164 -0.1% | $262,954 +2.9% |
| 2024 | $5,172 +4% | $255,543 +3% |
| 2023 | $4,975 +12.7% | $248,100 +17% |
| 2022 | $4,414 +1.5% | $212,050 +3% |
| 2021 | $4,348 +5% | $205,874 +1.4% |
| 2020 | $4,140 | $203,032 +2.3% |
| 2019 | -- | $198,467 +969.7% |
| 2018 | $285 -80.1% | $18,554 |
| 2017 | $1,432 | $18,554 |
| 2016 | $1,432 +378.3% | $18,554 |
| 2015 | $299 -77.9% | $18,554 |
| 2014 | $1,356 +353.6% | $18,554 |
| 2013 | $299 -6.7% | $18,554 |
| 2012 | $321 -3.6% | $18,554 -4.9% |
| 2011 | $333 | $19,520 -11.2% |
| 2010 | -- | $21,986 -22.3% |
| 2009 | $475 -13.5% | $28,314 -12% |
| 2008 | $550 -11.6% | $32,175 |
| 2006 | $621 | $32,175 +200% |
| 2005 | -- | $10,725 |
Find assessor info on the county website
Monthly payment
Est. payment
Payment breakdown
Explore the cost of this home by adjusting the details. Changes won't be saved.Climate risks
Neighborhood: 34609
Nearby schools
GreatSchools rating
- 6/10Pine Grove Elementary SchoolGrades: PK-5Distance: 4.2 mi
- 6/10West Hernando Middle SchoolGrades: 6-8Distance: 4 mi
- 3/10Central High SchoolGrades: 9-12Distance: 4 mi
Schools provided by the listing agent
- Elementary: Pine Grove Elementary School
- Middle: West Hernando Middle School
- High: Central High School
Source: Stellar MLS. This data may not be complete. We recommend contacting the local school district to confirm school assignments for this home.
- $385,6004 bd3 ba2.2k sqft13653 Blythewood Dr, Spring Hill, FL 34609Off Market
- $387,8004 bd3 ba2.3k sqft13621 Blythewood Dr, Spring Hill, FL 34609Off Market
- $342,0004 bd3 ba2k sqft13669 Blythewood Dr, Spring Hill, FL 34609Off Market

- $343,0004 bd3 ba2k sqft13605 Blythewood Dr, Spring Hill, FL 34609Off Market
- $360,8005 bd3 ba2.2k sqft13622 Blythewood Dr, Spring Hill, FL 34609Off Market
- $425,0004 bd3 ba2.5k sqft5096 Brightstone Pl, Spring Hill, FL 34609Sold
- $369,2004 bd3 ba2.3k sqft13606 Blythewood Dr, Spring Hill, FL 34609Off Market
- $476,6004 bd4 ba2.8k sqft13683 Blythewood Dr, Spring Hill, FL 34609Off Market
A local agent can set up tours, give advice and negotiate with sellers.
Similar homes
- $450,0005 bd3 ba2.5k sqft5517 GREYSTONE DRIVE, SPRING HILL, FL 34609For Sale

 MLS ID #TB8531374, Jamie Maddy Booth, KELLER WILLIAMS REALTY- PALM HARBOR. Stellar MLS
 - $525,0004 bd4 ba3.4k sqft14229 LEYBOURNE WAY, SPRING HILL, FL 34609For Sale
 MLS ID #TB8522517, Jim Tacy, TROPIC SHORES REALTY LLC. Stellar MLS
 - $497,9994 bd2 ba1.9k sqft1180 BATTERSEA AVENUE, SPRING HILL, FL 34609For Sale
 MLS ID #TB8530613, Michelle Guardino, PEOPLE'S TRUST REALTY. Stellar MLS
 - $399,9004 bd3 ba2.5k sqft13454 GOLDEN LIME AVENUE, SPRING HILL, FL 34609For Sale
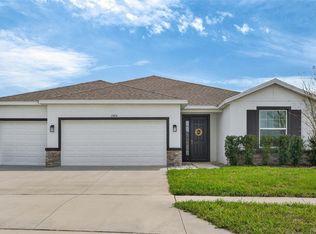 MLS ID #OM721075, Chris Marcic, MEEK REAL ESTATE SALES, LLC. Stellar MLS
 - $335,0004 bd4 ba2.3k sqft4069 BRAEMERE DRIVE, SPRING HILL, FL 34609For SaleMLS ID #TB8508729, Lisbet Lodeiro, PEOPLE'S CHOICE REALTY SVC LLC. Stellar MLS
- $361,5005 bd3 ba3k sqft13628 COVEY RUN PLACE, SPRING HILL, FL 34609For SaleMLS ID #O6374671, Blake Keathley, EVERYSTATE INC.. Stellar MLS
- $279,0003 bd2 ba1.6k sqft4269 BRAMBLEWOOD LOOP, SPRING HILL, FL 34609For SaleMLS ID #W7884847, James Adams, PA, EXP REALTY LLC. Stellar MLS
- $379,9904 bd2 ba2.2k sqft11230 HORNED OWL ROAD, WEEKI WACHEE, FL 34614New ConstructionMLS ID #C7529296, Octavia Valencia, WJH BROKERAGE FL LLC. Stellar MLS
- $424,9994 bd2 ba2.3k sqft11268 KODIAK WREN ROAD, WEEKI WACHEE, FL 34614For SaleMLS ID #G5115832, Laura Halbig, DENIZ REALTY PARTNERS LLC. Stellar MLS
- $340,0003 bd2 ba1.6k sqft4128 EVERETT AVENUE, SPRING HILL, FL 34609For SaleMLS ID #W7884518, Kayla McDonald, PA, RE/MAX ALLIANCE GROUP. Stellar MLS
- $399,5003 bd2 ba1.8k sqft7401 BLACKBIRD AVENUE, WEEKI WACHEE, FL 34613For SaleMLS ID #W7887795, Lynn Haas, RE/MAX ALLIANCE GROUP. Stellar MLS
- $329,9003 bd2 ba1.8k sqft211 FAIRMONT DRIVE, SPRING HILL, FL 34609For SaleMLS ID #TB8530706, Julia Zhu, FUTURE HOME REALTY INC. Stellar MLS
- $525,0005 bd3 ba3k sqft7242 LANDMARK DRIVE, SPRING HILL, FL 34606For SaleMLS ID #TB8523904, Robyn Burton, CHARLES RUTENBERG REALTY INC. Stellar MLS
- $394,0004 bd3 ba2.8k sqft15531 STONE HOUSE DRIVE, BROOKSVILLE, FL 34604For SaleMLS ID #W7877738, Amy Keane, FLORIDA CRACKER PROPERTIES. Stellar MLS
- $450,0005 bd4 ba2.7k sqft18196 PORFIRIO PLACE, SPRING HILL, FL 34610For SaleMLS ID #TB8452416, Edward Holloway, INTEGRITY REAL ESTATE SERVICES LLC. Stellar MLS
- $450,0004 bd3 ba2.5k sqft7806 GRASMERE DRIVE, LAND O LAKES, FL 34637For SaleMLS ID #TB8527866, Edward Gibbs, REALTY ONE GROUP ADVANTAGE. Stellar MLS
- $445,0003 bd2 ba1.6k sqft12653 PALAPA LOOP, SPRING HILL, FL 34610For SaleMLS ID #W7884078, Yadira Hector, HOMETRUST REALTY GROUP. Stellar MLS
- $518,9994 bd3 ba2.4k sqft18296 MABERLY ROAD, WEEKI WACHEE, FL 34614For SaleMLS ID #W7886583, Michelle Morgan-Harsin, SIRROM REALTY LLC. Stellar MLS
- $455,0004 bd3 ba2.5k sqft8960 SHADYSIDE LANE, LAND O LAKES, FL 34637For SaleMLS ID #TB8487011, Susan Najar, CHARLES RUTENBERG REALTY INC. Stellar MLS
- $410,0004 bd3 ba2.6k sqft9615 REGIMENT COURT, LAND O LAKES, FL 34638For SaleMLS ID #TB8526217, Cris Galdos, ARK REALTY. Stellar MLS
