Skip main navigation
Off market
  • $636,800

    1365 Chatfield Pl, Orlando, FL 32814

    2beds
    2,060sqft
    Townhouse
    Built in 2004
    1,315 Square Feet Lot
    $636,800 Zestimate®
    $309/sqft
    $3,720 Estimated rent

    Home value

    $636,800

    $599,000 - $681,000

    $3,720/mo

    Zestimate® history
    Loading
    Loading...

    Owner options

    List your home for rent

    $3,720/mo

    Rent Zestimate®

    Find your next renter with Zillow Rental Manager. Plus, with online applications, you can quickly screen prospective tenants – for free.

    Learn more

    $3,720/mo

    Rent Zestimate®

    Refinance and save

    $4,570/mo

    Est. payment

    Refinancing to a lower rate could help reduce your monthly payments and save thousands over the life of the loan.

    See today's rates

    $4,570/mo

    Est. payment

    Explore your selling options

    Work with a Zillow partner agent

    Leverage their expertise and Zillow's premium Showcase listings to get your home seen by more buyers.

    Get started

    List with your own agent

    Get your home in front of millions of buyers by listing it on Zillow.

    Learn how to do it

    Sell it yourself

    Take full control of how buyers see your home on Zillow by listing For Sale by Owner (FSBO).

    List your home

    What's special

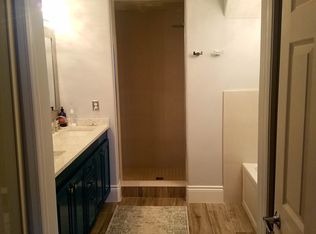
    Lovely 3-story END-UNIT city home in the heart of downtown Baldwin Park. Two bedrooms + flex room + 2 car garage. Light and bright, this townhouse has just been freshly painted and has new carpeting in both upstairs bedrooms and is MOVE IN READY. Enter into the first floor with a private office/den/possible 3rd bedroom with wood flooring, french doors, and a 2 car garage. The 2nd floor features a large living space with crown molding, 8" baseboards, beautiful wood floors, an upgraded open kitchen with granite, stainless steel appliances, center island, maple cabinets, breakfast bar, built-in breakfront and access to a private outdoor balcony. The 3rd floor has a 14'x14' master bedroom and a great bath with double vanity, a garden tub, separate glassed shower, Corian counters and maple cabinets. The 2nd bedroom also has new carpet and its own bathroom with new tile. Washer/Dryer hookups are on the third floor as well. Don't miss this wonderful opportunity to live in Baldwin Park and all that it has to offer... lake, trails, restaurants, shops, and the feel of a small town... easy access to downtown Orlando, Winter Park area hospitals, and exceptional schools!

    This property is off market, which means it's not currently listed for sale or rent on Zillow. This may be different from what's available on other websites or public sources.

    Facts & features

    Interior

    Bedrooms & bathrooms
    • Bedrooms: 2
    • Bathrooms: 3
    • Full bathrooms: 2
    • 1/2 bathrooms: 1
    Heating
    • Forced air, Electric
    Cooling
    • Central
    Appliances
    • Included: Dishwasher, Microwave, Range / Oven, Refrigerator
    Features
    • Smoke Alarm(S), Solid Wood Cabinets, Solid Stone Counters, Washer/Dryer Hookup, Blinds/Shades, Crown Molding, Fire Sprinkler
    • Flooring: Tile, Carpet, Hardwood
    Interior area
    • Total interior livable area: 2,060 sqft

    Property

    Parking
    • Parking features: Garage - Attached
    Features
    • Exterior features: Stucco, Wood, Metal
    Lot
    • Size: 1,315 sqft
    Details
    • Parcel number: 302217052304600

    Construction

    Type & style
    • Home type: Townhouse
    Materials
    • Wood
    • Roof: Composition
    Condition
    • Year built: 2004

    Utilities & green energy

    • Utilities for property: Street Lights, Public Utilities, Public Sewer, City Water, BB/HS Internet Avail

    Community & neighborhood

    Community
    • Community features: Fitness Center
    Location
    • Region: Orlando

    HOA & financial

    HOA
    • Has HOA: Yes
    • HOA fee: $57 monthly

    Other

    Other facts
    • Air Conditioning: Zoned/Multiple
    • Appliances Included: Hot Water Electric
    • Community Features: Park, Playground, Dock
    • Exterior Construction: Block
    • Financing Available: Cash, Conventional
    • Foundation: Slab
    • Garage Carport: 2 Car Garage
    • Garage Features: Door Opener
    • Heatingand Fuel: Central
    • HOA Common Assn: Required
    • Interior Features: Smoke Alarm(S), Solid Wood Cabinets, Solid Stone Counters, Washer/Dryer Hookup, Blinds/Shades, Crown Molding, Fire Sprinkler
    • Interior Layout: Eating Space In Kitchen, Open Floor Plan, Split Bedroom
    • Kitchen Features: Closet Pantry, Island, Breakfast Bar
    • Listing Type: Exclusive Right to Sell
    • Location: Street Paved, Sidewalk, In City Limits, End Unit
    • Maintenance Includes: Ground Maintenance, Community Pool, Building Exterior
    • Master Bath Features: Dual Sinks, Tub with Separate Shower Stall
    • Office Primary Board ID: Orlando Regional
    • Ownership: Fee Simple
    • Pool: Community
    • Property Description: Townhouse 2-3 Floors, Three Story
    • Property Type: Residential
    • Roof: Shingle
    • Showing Time: View Instructions
    • Status: Active
    • Utilities: Street Lights, Public Utilities, Public Sewer, City Water, BB/HS Internet Avail
    • Special Listing Type: Not Applicable
    • Square Foot Source: Public Records
    • Last Change Type: New Listing
    • Last Status: Incomplete
    • HOA Payment Schedule: Semi Annual
    • Condo Fees Term: Monthly
    • Minimum Lease: No Minimum
    • Ownership: Fee Simple

    Price history

    DateEventPrice
    8/23/2017Sold$370,000-3.9%$180/sqft
    Source: Public Record Report a problem
    4/24/2017Listed for sale$385,000-1%$187/sqft
    Source: FANNIE HILLMAN & ASSOCIATES #O5506306 Report a problem
    8/21/2006Sold$389,000$189/sqft
    Source: Public Record Report a problem

    Public tax history

    YearProperty taxesTax assessment
    2024$6,696 +4.6%$361,326 +3%
    2023$6,403 +2.7%$350,802 +3%
    2022$6,237 +1.8%$340,584 +3%
    2021$6,130 +0.7%$330,664 +1.4%
    2020$6,084 -1.6%$326,099 -0.3%
    2019$6,185 +0.9%$327,226 +1.9%
    2018$6,130 $321,125 +2.2%
    2017$6,130 -10.7%$314,214 +6%
    2016$6,866 +71.3%$296,504 -2.4%
    2015$4,008 -1.5%$303,667 +12.7%
    2014$4,069 +5.8%$269,461 +14.2%
    2013$3,845 +1.1%$235,901 +22.2%
    2012$3,802 -3%$193,109 -2.7%
    2011$3,919 +0.5%$198,545 -2.1%
    2010$3,899 $202,830 -11%
    2009-- $227,916 -25.3%
    2008$5,607 -18%$304,994 -16.2%
    2007$6,836 +24.7%$363,997 +24.8%
    2006$5,484 -0.9%$291,645 +13.8%
    2005$5,535 +207.4%$256,373 +451.3%
    2004$1,800 +21.1%$46,500 +55%
    2003$1,486 $30,000

    Find assessor info on the county website

    Neighborhood: Baldwin Park

    Nearby schools

    GreatSchools rating
    Schools provided by the listing agent
    • Elementary: Audubon Park Elem
    • Middle: Glenridge Middle
    • High: Winter Park High

    Source: The MLS. This data may not be complete. We recommend contacting the local school district to confirm school assignments for this home.

    Get a cash offer in 3 minutes
    Find out how much your home could sell for in as little as 3 minutes with a no-obligation cash offer.
    Estimated market value
    $636,800
    Get a cash offer in 3 minutes
    Find out how much your home could sell for in as little as 3 minutes with a no-obligation cash offer.
    Estimated market value
    $636,800