Skip main navigation
Off market
  • $673,700

    1371 Chatfield Pl, Orlando, FL 32814

    3beds
    1,994sqft
    Townhouse
    Built in 2004
    1,067 Square Feet Lot
    $673,700 Zestimate®
    $338/sqft
    $4,287 Estimated rent

    Home value

    $673,700

    $633,000 - $721,000

    $4,287/mo

    Zestimate® history
    Loading
    Loading...

    Owner options

    List your home for rent

    $4,287/mo

    Rent Zestimate®

    Find your next renter with Zillow Rental Manager. Plus, with online applications, you can quickly screen prospective tenants – for free.

    Learn more

    $4,287/mo

    Rent Zestimate®

    Refinance and save

    $5,057/mo

    Est. payment

    Refinancing to a lower rate could help reduce your monthly payments and save thousands over the life of the loan.

    See today's rates

    $5,057/mo

    Est. payment

    Explore your selling options

    Work with a Zillow partner agent

    Leverage their expertise and Zillow's premium Showcase listings to get your home seen by more buyers.

    Get started

    List with your own agent

    Get your home in front of millions of buyers by listing it on Zillow.

    Learn how to do it

    Sell it yourself

    Take full control of how buyers see your home on Zillow by listing For Sale by Owner (FSBO).

    List your home

    What's special

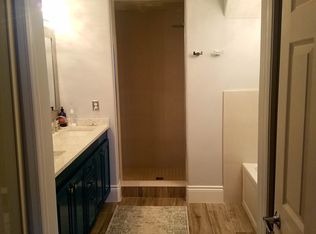
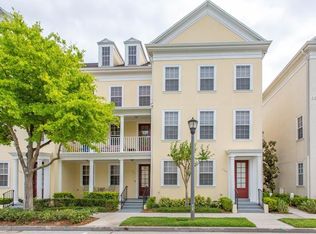
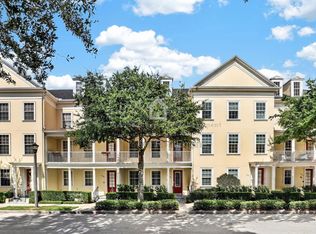
    This FABULOUS three story townhome is not just beautiful but "SMART" as well! Located in the heart of Baldwin Park's village center, just a few feet away from New Broad Street and a few blocks away from Publix. The many upgrades include 42" cherry wood kitchen cabinets, granite counter tops on the kitchen counter and also on the island and stainless steel appliances. The open concept from the kitchen to the dining area and great room is magnificent and very spacious. There is an upgraded decorative wrought iron stair railing, crown molding, hard wood floors and travertine tile throughout.Surround sound is concealed in the ceiling. The home is equipped with a Ring doorbell, MyQ smart home garage door opener, Nest outdoor camera, Honeywell Total Connect thermostat and is also wired for a monitored alarm system.The three bedrooms are all master suites with the half bath on the second floor. The master bedroom has a large walk-in custom closet, the en-suite has double sinks, granite counters, a large shower and a jetted tub.The Baldwin Park lifestyle is like no other, especially in this most desired location. This beautiful home is move-in ready! This is a MUST SEE, the pictures do not do this home justice!

    This property is off market, which means it's not currently listed for sale or rent on Zillow. This may be different from what's available on other websites or public sources.

    Facts & features

    Interior

    Bedrooms & bathrooms
    • Bedrooms: 3
    • Bathrooms: 4
    • Full bathrooms: 3
    • 1/2 bathrooms: 1
    Heating
    • Forced air
    Cooling
    • Central
    Appliances
    • Laundry: Inside, Corridor Access, Laundry Closet, Upper Floor
    Features
    • Ceiling Fans(s), High Ceiling(s), Living Room/Dining Room Combo, Split Bedroom, Crown Molding, Walk-In Closet(s), Window Treatments, Open Floorplan, Solid Surface Counters, Solid Wood Cabinets, Eating Space In Kitchen, Thermostat
    • Windows: Window Treatments, Blinds, Rods, Shades, Drapes
    Interior area
    • Structure area source: Public Records
    • Total interior livable area: 1,994 sqft

    Property

    Parking
    • Parking features: Garage
    Features
    • Levels: Three Or More
    • Patio & porch: Front Porch
    Lot
    • Size: 1,067 Square Feet
    • Features: Street Paved, In City Limits, Sidewalk
    • Residential vegetation: Trees/Landscaped
    Details
    • Parcel number: 302217052304610
    • Zoning: RES

    Construction

    Type & style
    • Home type: Townhouse
    • Architectural style: Traditional
    Materials
    • Wood
    • Roof: Composition
    Condition
    • Completed
    • Year built: 2004

    Utilities & green energy

    • Sewer: Public Sewer
    • Water: Public
    • Utilities for property: Cable Available, Cable Connected, Electricity Connected, Fire Hydrant, Street Lights, Underground Utilities, Sewer Connected, Electricity Available, Phone Available, Water Available

    Community & HOA

    Community
    • Security: Security System Owned, Smoke Detector(s), Fire Sprinkler System, Fire Alarm
    • Subdivision: BALDWIN PARK
    HOA
    • Has HOA: Yes
    • Amenities included: Fitness Center, Clubhouse
    • Services included: Recreational Facilities, Community Pool, Pool Maintenance
    • HOA fee: $280 monthly
    Location
    • Region: Orlando

    Financial & listing details

    • Price per square foot: $338/sqft
    • Tax assessed value: $615,555
    • Annual tax amount: $7,061

    Price history

    DateEventPrice
    2/26/2019Sold$405,000-3.6%$203/sqft
    Source: Public Record Report a problem
    1/16/2019Listed for sale$420,000+58.5%$211/sqft
    Source: PATRICIA L PROECHEL #O5757330 Report a problem
    5/17/2010Sold$265,000-11.6%$133/sqft
    Source: Public Record Report a problem
    3/20/2010Price change$299,900-9.1%$150/sqft
    Source: Re/Max Town Centre #O4930822 Report a problem
    1/30/2010Price change$329,900-9.6%$165/sqft
    Source: Re/Max Town Centre #O4930822 Report a problem
    9/27/2009Listed for sale$365,000$183/sqft
    Source: Re/Max Town Centre #O4930822 Report a problem

    Public tax history

    YearProperty taxesTax assessment
    2024$7,061 +4.5%$382,152 +3%
    2023$6,760 +2.7%$371,021 +3%
    2022$6,584 +1.7%$360,215 +3%
    2021$6,472 +0.7%$349,723 +1.4%
    2020$6,424 +41.5%$344,894 +43.6%
    2019$4,539 +0.9%$240,194 +1.9%
    2018$4,498 $235,715 -26.9%
    2017$4,498 +0.3%$322,310 +5.9%
    2016$4,484 +0.4%$304,350 -2%
    2015$4,464 -1.6%$310,489 +12.3%
    2014$4,534 +6%$276,448 +14.1%
    2013$4,278 +1.1%$242,258 +12.3%
    2012$4,231 -3.1%$215,804 -2.8%
    2011$4,364 -12.7%$222,052 -0.1%
    2010$4,997 $222,338 -11.1%
    2009-- $250,188 -24.6%
    2008$6,808 -13%$332,034 -16.3%
    2007$7,828 +6.8%$396,803 +17.9%
    2006$7,329 +11.1%$336,588 +17.7%
    2005$6,598 +266.5%$285,869 +514.8%
    2004$1,800 +21.1%$46,500 +55%
    2003$1,486 $30,000
    Find assessor info on the county website

    Neighborhood: Baldwin Park

    Nearby schools

    GreatSchools rating
    Schools provided by the listing agent
    • Elementary: Audubon Park K-8
    • Middle: Glenridge Middle
    • High: Winter Park High

    Source: The MLS. This data may not be complete. We recommend contacting the local school district to confirm school assignments for this home.

    Get a cash offer in 3 minutes
    Find out how much your home could sell for in as little as 3 minutes with a no-obligation cash offer.
    Estimated market value
    $673,700
    Get a cash offer in 3 minutes
    Find out how much your home could sell for in as little as 3 minutes with a no-obligation cash offer.
    Estimated market value
    $673,700