Skip main navigation
Sold for $710,000
  • $710,000

    1389 Chatfield Pl, Orlando, FL 32814

    3beds
    2,337sqft
    Townhouse
    Built in 2004
    1,066 Square Feet Lot
    $710,000 Zestimate®
    $304/sqft
    $3,594 Estimated rent

    Home value

    $710,000

    $653,000 - $774,000

    $3,594/mo

    Zestimate® history
    Loading
    Loading...

    Owner options

    List your home for rent

    $3,594/mo

    Rent Zestimate®

    Find your next renter with Zillow Rental Manager. Plus, with online applications, you can quickly screen prospective tenants – for free.

    Learn more

    $3,594/mo

    Rent Zestimate®

    Refinance and save

    $5,653/mo

    Est. payment

    Refinancing to a lower rate could help reduce your monthly payments and save thousands over the life of the loan.

    See today's rates

    $5,653/mo

    Est. payment

    Explore your selling options

    Work with a Zillow partner agent

    Leverage their expertise and Zillow's premium Showcase listings to get your home seen by more buyers.

    Get started

    List with your own agent

    Get your home in front of millions of buyers by listing it on Zillow.

    Learn how to do it

    Sell it yourself

    Take full control of how buyers see your home on Zillow by listing For Sale by Owner (FSBO).

    List your home

    What's special

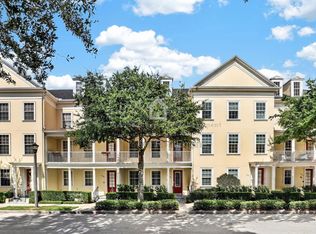
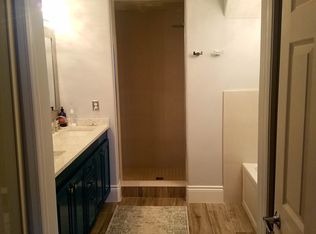
    Ideally positioned in the heart of Baldwin Park’s Village Center, just moments from its vibrant downtown core, this beautifully updated 4-story townhome perfectly blends modern style with everyday convenience. This unique townhome includes the ONLY ROOFTOP TERRACE on the block...what a special added bonus! In the past year, over $65,000 in high-impact updates have transformed this unit for elevated, turnkey living. Enjoy beautiful NEW hardwood floors and wooden stair treads, a NEW 4-zone HVAC system, a NEW hot water heater, a NEW refrigerator, fresh NEW paint, NEW updated lighting and fans throughout! Other improvements include all NEW white cordless blinds on the windows and exterior doors, NEW carpet in the bedrooms, and the HOA recently installed a NEW roof! This 4-Story floorplan is one of the larger townhome styles in the community, with 2300+ SF, 3 bedrooms, each with a private en-suite bath, a front covered porch, and a versatile 4th-floor bonus room/den with a ½ bathroom and don't forget the private roof top terrace. The 1st floor features a private guest suite complete with a full en-suite bath and walk-in closet, ideal for visitors, a home office, or multigenerational living. The main living area sits on the 2nd level, thoughtfully designed for both entertaining and daily comfort with an open-concept layout that connects the living and dining areas to a refreshed kitchen with a clean, modern aesthetic. Off the living room, a front-facing balcony provides a charming outdoor extension of the second level. On the 3rd floor you’ll find the sunny Primary Suite with a stunning renovated en-suite bath, featuring a large walk-in shower, a separate sleek soaking tub, and a large linen closet. The 3rd floor is complete with the laundry area and the 3rd bedroom suite. The 4th floor provides exceptional flexibility, functioning as a media room, secondary living area, or a 4th bedroom with a ½ bathroom. The rooftop terrace offers a rare outdoor retreat, perfect for morning coffee watching the sunrise, or relaxed evenings under the skyline. A rear-entry 2-car garage adds convenience, while ample guest parking is available both in front of the home and nearby. Residents of Baldwin Park enjoy an unmatched lifestyle with access to multiple community pools, fitness centers, scenic walking and biking trails, parks, playgrounds, and the picturesque Lake Baldwin. Just a short distance to popular restaurants, boutique shops, grocery options, and everyday conveniences, this highly sought-after neighborhood also offers access to top-rated schools—all just minutes from Winter Park and Downtown Orlando. This is an exceptional opportunity to enjoy refined, low-maintenance living in one of Central Florida’s most desirable communities—where thoughtful updates, flexible living spaces, and an unbeatable location come together effortlessly.

    Zillow last checked:

    Listing updated:

    Listing Provided by:

    MaryStuart Day 407-620-8683,

    FANNIE HILLMAN & ASSOCIATES 407-644-1234

    Bought with:

    MaryStuart Day, 3017236

    FANNIE HILLMAN & ASSOCIATES

    Source: Stellar MLS,MLS#: O6399919MLS LogoOriginating MLS: Orlando Regional

    Facts & features

    Interior

    Bedrooms & bathrooms
    • Bedrooms: 3
    • Bathrooms: 5
    • Full bathrooms: 3
    • 1/2 bathrooms: 2
    Primary bedroom
    • Description: Room6
    • Features: Ceiling Fan(s), En Suite Bathroom, Walk-In Closet(s)
    • Level: Third
    • Area: 169 Square Feet
    • Dimensions: 13x13
    Bedroom 2
    • Description: Room2
    • Features: Ceiling Fan(s), En Suite Bathroom, Walk-In Closet(s)
    • Level: First
    • Area: 130 Square Feet
    • Dimensions: 13x10
    Bedroom 3
    • Description: Room8
    • Features: Ceiling Fan(s), En Suite Bathroom, Built-in Closet
    • Level: Third
    • Area: 147 Square Feet
    • Dimensions: 14x10.5
    Primary bathroom
    • Description: Room7
    • Features: Dual Sinks, Multiple Shower Heads, Rain Shower Head, Stone Counters, Tub with Separate Shower Stall, Linen Closet
    • Level: Third
    • Area: 133 Square Feet
    • Dimensions: 9.5x14
    Balcony porch lanai
    • Description: Room11
    • Level: Upper
    Balcony porch lanai
    • Description: Room10
    • Level: Second
    • Area: 123 Square Feet
    • Dimensions: 20.5x6
    Bonus room
    • Description: Room9
    • Features: Ceiling Fan(s), En Suite Bathroom, Walk-In Closet(s)
    • Level: Upper
    • Area: 307.5 Square Feet
    • Dimensions: 20.5x15
    Dining room
    • Description: Room4
    • Level: Second
    • Area: 187 Square Feet
    • Dimensions: 17x11
    Foyer
    • Description: Room1
    • Level: First
    • Area: 48.75 Square Feet
    • Dimensions: 7.5x6.5
    Kitchen
    • Description: Room3
    • Features: Breakfast Bar, Pantry, Granite Counters, Kitchen Island
    • Level: Second
    • Area: 266.5 Square Feet
    • Dimensions: 20.5x13
    Living room
    • Description: Room5
    • Features: Ceiling Fan(s)
    • Level: Second
    • Area: 221 Square Feet
    • Dimensions: 17x13
    Heating
    • Central, Zoned
    Cooling
    • Central Air, Zoned
    Appliances
    • Included: Dishwasher, Disposal, Dryer, Electric Water Heater, Microwave, Range, Refrigerator, Washer
    • Laundry: Inside, Laundry Closet, Upper Level
    Features
    • Ceiling Fan(s), Crown Molding, Dry Bar, Living Room/Dining Room Combo, Open Floorplan, PrimaryBedroom Upstairs, Solid Wood Cabinets, Stone Counters, Vaulted Ceiling(s), Walk-In Closet(s)
    • Flooring: Carpet, Tile, Hardwood
    • Doors: French Doors
    • Windows: Blinds, Window Treatments
    • Has fireplace: No
    Interior area
    • Total structure area: 3,324
    • Total interior livable area: 2,337 sqft

    Property

    Parking
    • Total spaces: 2
    • Parking features: Garage Door Opener, Garage Faces Rear, Ground Level, Guest, On Street
    • Attached garage spaces: 2
    • Has uncovered spaces: Yes
    • Details: Garage Dimensions: 21x21
    Features
    • Levels: Three Or More
    • Stories: 3
    • Patio & porch: Covered, Deck, Front Porch, Patio
    • Exterior features: Balcony, Lighting, Rain Gutters, Sidewalk
    • Waterfront features: Lake, Waterfront, Fishing Pier
    • Body of water: LAKE BALDWIN
    Lot
    • Size: 1,066 sqft
    • Features: City Lot, Sidewalk
    • Residential vegetation: Mature Landscaping
    Details
    • Parcel number: 172230052304640
    • Zoning: PD
    • Special conditions: None

    Construction

    Type & style
    • Home type: Townhouse
    • Architectural style: Traditional
    • Property subtype: Townhouse
    Materials
    • Block, Concrete, Stucco, Wood Frame
    • Foundation: Slab
    • Roof: Shingle
    Condition
    • New construction: No
    • Year built: 2004

    Utilities & green energy

    • Sewer: Public Sewer
    • Water: Public
    • Utilities for property: BB/HS Internet Available, Cable Available, Electricity Connected, Public, Sewer Connected, Street Lights, Underground Utilities, Water Connected

    Community & neighborhood

    Security
    • Security features: Security System Owned, Smoke Detector(s)
    Community
    • Community features: Dock, Fishing, Lake, Waterfront, Clubhouse, Deed Restrictions, Dog Park, Fitness Center, Golf Carts OK, Park, Playground, Pool, Restaurant, Sidewalks
    Location
    • Region: Orlando
    • Subdivision: BALDWIN PARK UNIT 3

    HOA & financial

    HOA
    • Has HOA: Yes
    • HOA fee: $596 monthly
    • Amenities included: Clubhouse, Fitness Center, Park, Playground, Pool, Recreation Facilities
    • Services included: Community Pool, Reserve Fund, Insurance, Maintenance Structure, Maintenance Grounds, Manager, Pool Maintenance, Recreational Facilities
    • Association name: *See attachments for info
    • Second association name: Baldwin Park HOA
    Other fees
    • Pet fee: $0 monthly
    Other financial information
    • Total actual rent: 0

    Other

    Other facts
    • Listing terms: Cash,Conventional
    • Ownership: Fee Simple
    • Road surface type: Paved, Asphalt

    Price history

    DateEventPrice
    6/11/2026Sold$710,000-0.7%$304/sqft
    Source: Stellar MLS #O6399919 Report a problem
    4/29/2026Pending sale$715,000$306/sqft
    Source: Stellar MLS #O6399919 Report a problem
    4/17/2026Listed for sale$715,000+7.9%$306/sqft
    Source: Stellar MLS #O6399919 Report a problem
    4/30/2025Sold$662,500-3.8%$283/sqft
    Source: Stellar MLS #O6281456 Report a problem
    3/30/2025Pending sale$689,000$295/sqft
    Source: Stellar MLS #O6281456 Report a problem
    3/17/2025Price change$689,000-1.4%$295/sqft
    Source: Stellar MLS #O6281456 Report a problem
    2/16/2025Listed for sale$699,000+73.7%$299/sqft
    Source: Stellar MLS #O6281456 Report a problem
    5/20/2022Listing removed--
    Source: Zillow Rental Network_1 Report a problem
    5/18/2022Listed for rent$4,500$2/sqft
    Source: Zillow Rental Network_1 #O6026779 Report a problem
    8/31/2020Listing removed$4,500$2/sqft
    Source: STOCKWORTH REALTY GROUP LLC #O5886045 Report a problem
    8/19/2020Listed for rent$4,500+7.1%$2/sqft
    Source: STOCKWORTH REALTY GROUP LLC #O5886045 Report a problem
    5/28/2020Listing removed$4,200$2/sqft
    Source: STOCKWORTH REALTY GROUP LLC #O5857174 Report a problem
    4/11/2020Listed for rent$4,200+90.9%$2/sqft
    Source: STOCKWORTH REALTY GROUP LLC #O5857174 Report a problem
    1/29/2019Sold$402,500-4.2%$172/sqft
    Source: Public Record Report a problem
    12/6/2018Pending sale$419,999$180/sqft
    Source: Keller Williams at the Parks Realty #O5739787 Report a problem
    11/26/2018Listed for sale$419,999$180/sqft
    Source: Keller Williams at the Parks Realty #O5739787 Report a problem
    11/21/2018Pending sale$419,999$180/sqft
    Source: Keller Williams at the Parks Realty #O5739787 Report a problem
    11/12/2018Price change$419,999-1.2%$180/sqft
    Source: Keller Williams at the Parks Realty #O5739787 Report a problem
    10/16/2018Listed for sale$425,000+26.9%$182/sqft
    Source: KELLER WILLIAMS AT THE PARKS #O5739787 Report a problem
    5/7/2013Sold$335,000-2.9%$143/sqft
    Source: Stellar MLS #O5149137 Report a problem
    4/4/2013Price change$345,000-5.5%$148/sqft
    Source: Coldwell Banker Residential Real Estate - Orlando #O5149137 Report a problem
    3/18/2013Listed for sale$365,000-9.2%$156/sqft
    Source: Coldwell Banker Residential Real Estate - Orlando #O5149137 Report a problem
    4/21/2012Listing removed$2,200$1/sqft
    Source: Coldwell Banker Residential Real Estate (99005915) Report a problem
    4/13/2012Listed for rent$2,200$1/sqft
    Source: Coldwell Banker Residential Real Estate (99005915) Report a problem
    11/17/2004Sold$402,200$172/sqft
    Source: Public Record Report a problem

    Public tax history

    YearProperty taxesTax assessment
    2024$11,840 +9.8%$571,570 +10%
    2023$10,788 +14.5%$519,609 +10%
    2022$9,419 +8.4%$472,372 +10%
    2021$8,692 +16.4%$429,429 +19.2%
    2020$7,466 -1.8%$360,315 -0.6%
    2019$7,606 +28%$362,664 +16.4%
    2018$5,941 $311,636 -10.2%
    2017$5,941 +0.5%$346,903 +5.7%
    2016$5,912 +0.4%$328,198 -1.6%
    2015$5,888 -1.7%$333,409 +13.2%
    2014$5,987 +8.8%$294,514 +14%
    2013$5,502 +12%$258,376 +21.8%
    2012$4,912 -2.6%$212,142 -2.8%
    2011$5,044 +2.3%$218,263 -0.3%
    2010$4,932 $218,867 -11.1%
    2009-- $246,208 -24.9%
    2008$6,735 -13.2%$327,970 -16.5%
    2007$7,761 -5.4%$392,894 +2.9%
    2006$8,201 +6%$381,775 +11.3%
    2005$7,734 +329.5%$343,139 +637.9%
    2004$1,800 +21.1%$46,500 +55%
    2003$1,486 $30,000

    Find assessor info on the county website

    Neighborhood: Baldwin Park

    Nearby schools

    GreatSchools rating
    Schools provided by the listing agent
    • Elementary: Baldwin Park Elementary
    • Middle: Glenridge Middle
    • High: Winter Park High

    Source: Stellar MLS. This data may not be complete. We recommend contacting the local school district to confirm school assignments for this home.

    Get a cash offer in 3 minutes
    Find out how much your home could sell for in as little as 3 minutes with a no-obligation cash offer.
    Estimated market value
    $710,000
    Get a cash offer in 3 minutes
    Find out how much your home could sell for in as little as 3 minutes with a no-obligation cash offer.
    Estimated market value
    $710,000