Welcome HOME to 1365 Kristina Ct in Scottsburg, Indiana! This spacious 4 bedroom, 2 bathroom bi-level home offers room to spread out, grow, and truly make it your own. Located in a quiet rural subdivision with NO HOA, you'll enjoy peaceful surroundings while still being conveniently close to town amenities. Built in 2000, this home features approximately 1,752 square feet of living space along with an attached garage. Many updates have already been completed, including an HVAC system that is only 1 year old-giving buyers peace of mind on one of the home's major expenses. The partial brick and partial vinyl exterior offers attractive curb appeal, while inside you'll find plenty of opportunity to add your own finishing touches and personal style. If you've been searching for affordable space, a great location, and a home with tons of potential, this one deserves a look!
Pending
Price cut: $10K (5/16)
$229,900
1365 Kristina Ct, Scottsburg, IN 47170
4beds
1,752sqft
:
Get pre-qualified$1,512/mo
Residential, Single Family Residence
Built in 2000
10,018 Square Feet Lot
$-- Zestimate®
$131/sqft
$-- HOA
What's special
Attached garageAttractive curb appeal
- 88 days |
- 500 |
- 23 |
Zillow last checked:
Listing updated:
Listed by:
Tamara Barger 812-820-1645,
Kovener & Associates Real Esta,
Casey Elkins 812-820-1526
Source: MIBOR as distributed by MLS GRID,MLS#: 22100901
Facts & features
Interior
Bedrooms & bathrooms
- Bedrooms: 4
- Bathrooms: 2
- Full bathrooms: 2
- Main level bathrooms: 1
- Main level bedrooms: 2
Primary bedroom
- Level: Upper
- Area: 230.4 Square Feet
- Dimensions: 14.4 x 16
Bedroom 2
- Level: Upper
- Area: 155.54 Square Feet
- Dimensions: 10.1 x 15.4
Bedroom 3
- Level: Main
- Area: 129.36 Square Feet
- Dimensions: 9.11 x 14.2
Bedroom 4
- Level: Main
- Area: 135.2 Square Feet
- Dimensions: 10.4 x 13
Kitchen
- Features: Tile-Ceramic
- Level: Upper
- Area: 240.09 Square Feet
- Dimensions: 15.9 x 15.1
Living room
- Level: Upper
- Area: 173.74 Square Feet
- Dimensions: 11.9 x 14.6
Mud room
- Features: Tile-Ceramic
- Level: Main
- Area: 64.48 Square Feet
- Dimensions: 10.4 x 6.2
Heating
- Forced Air
Cooling
- Central Air
Appliances
- Included: Dryer, Electric Water Heater, Electric Oven, Refrigerator, Washer
- Laundry: Laundry Closet
Features
- Hardwood Floors, High Speed Internet, Eat-in Kitchen
- Flooring: Hardwood
- Has basement: No
Interior area
- Total structure area: 1,752
- Total interior livable area: 1,752 sqft
Property
Parking
- Total spaces: 1
- Parking features: Attached
- Attached garage spaces: 1
- Details: Garage Parking Other(Garage Door Opener, Keyless Entry)
Features
- Levels: Multi/Split
- Patio & porch: Deck
Lot
- Size: 10,018 Square Feet
- Features: Cul-De-Sac, Sidewalks
Details
- Parcel number: 720413430034000008
- Special conditions: Cosmetics Needed
- Horse amenities: None
Construction
Type & style
- Home type: SingleFamily
- Architectural style: Ranch
- Property subtype: Residential, Single Family Residence
Materials
- Vinyl With Brick
- Foundation: Slab
Condition
- New construction: No
- Year built: 2000
Utilities & green energy
- Water: Public
- Utilities for property: Electricity Connected, Sewer Connected, Water Connected
Community & HOA
Community
- Subdivision: Greenway Estates
HOA
- Has HOA: No
Location
- Region: Scottsburg
Financial & listing details
- Price per square foot: $131/sqft
- Tax assessed value: $217,400
- Annual tax amount: $2,054
- Date on market: 5/8/2026
- Cumulative days on market: 61 days
- Electric utility on property: Yes
Estimated market value
Not available
Estimated sales range
Not available
Not available
Price history
| Date | Event | Price |
|---|---|---|
| 8/4/2026 | Pending sale | $229,900$131/sqft |
Source:  MIBOR as distributed by MLS GRID #22100901 Report a problem MIBOR as distributed by MLS GRID #22100901 Report a problem | ||
| 7/30/2026 | Listed for sale | $229,900$131/sqft |
Source:  SIRA #202608085 Report a problem SIRA #202608085 Report a problem | ||
| 7/15/2026 | Pending sale | $229,900$131/sqft |
Source: MIBOR as distributed by MLS GRID #22100901 Report a problem | ||
| 6/23/2026 | Listed for sale | $229,900$131/sqft |
Source: MIBOR as distributed by MLS GRID #22100901 Report a problem | ||
| 6/10/2026 | Pending sale | $229,900$131/sqft |
Source: MIBOR as distributed by MLS GRID #22100901 Report a problem | ||
| 5/16/2026 | Price change | $229,900-4.2%$131/sqft |
Source: SIRA #202608085 Report a problem | ||
| 5/7/2026 | Listed for sale | $239,900+62.1%$137/sqft |
Source: SIRA #202608085 Report a problem | ||
| 12/23/2019 | Sold | $148,000-12.4%$84/sqft |
Source: SIRA #201908394 Report a problem | ||
| 10/25/2019 | Price change | $169,000-5.6%$96/sqft |
Source: Diamond Homes Real Estate, Inc #201908394 Report a problem | ||
| 9/5/2019 | Price change | $179,000-3.2%$102/sqft |
Source: Diamond Homes Real Estate, Inc #201908394 Report a problem | ||
| 6/7/2019 | Listed for sale | $185,000+42.9%$106/sqft |
Source: Diamond Homes Real Estate, Inc #201908394 Report a problem | ||
| 4/2/2007 | Sold | $129,500+41.4%$74/sqft |
Source: Public Record Report a problem | ||
| 11/14/2006 | Sold | $91,600-22.3%$52/sqft |
Source: Public Record Report a problem | ||
| 1/2/2001 | Sold | $117,900$67/sqft |
Source: Public Record Report a problem | ||
Public tax history
| Year | Property taxes | Tax assessment |
|---|---|---|
| 2025 | $1,791 +1% | $217,400 +23.6% |
| 2024 | $1,774 +10.1% | $175,900 +1.2% |
| 2023 | $1,611 +13.4% | $173,800 +6.6% |
| 2022 | $1,421 +1.4% | $163,100 +13.2% |
| 2021 | $1,401 +2.6% | $144,100 +1.4% |
| 2020 | $1,366 -0.1% | $142,100 +2.5% |
| 2019 | $1,367 +3.3% | $138,700 +5.6% |
| 2018 | $1,323 +20.5% | $131,400 +3.5% |
| 2017 | $1,098 -1.8% | $127,000 +12.8% |
| 2016 | $1,118 -12.1% | $112,600 -8.5% |
| 2014 | $1,272 +10.3% | $123,000 +7.7% |
| 2013 | $1,153 +7.7% | $114,200 +1.6% |
| 2012 | $1,070 -9.4% | $112,400 -7.9% |
| 2011 | $1,181 +3.4% | $122,000 -0.8% |
| 2010 | $1,142 +12.9% | $123,000 +4.1% |
| 2009 | $1,012 -61.8% | $118,100 -4% |
| 2007 | $2,650 +132.3% | $123,000 +20.4% |
| 2006 | $1,141 | $102,200 -3.6% |
| 2005 | -- | $106,000 |
Find assessor info on the county website
Monthly payment
Est. payment
Payment breakdown
Explore the cost of this home by adjusting the details. Changes won't be saved.Climate risks
Neighborhood: 47170
Nearby schools
GreatSchools rating
- 6/10Scottsburg Elementary SchoolGrades: PK-5Distance: 1.5 mi
- 6/10Scottsburg Middle SchoolGrades: 6-8Distance: 2.3 mi
- 5/10Scottsburg Senior High SchoolGrades: 9-12Distance: 1.5 mi
Schools provided by the listing agent
- Middle: Scottsburg Middle School
- High: Scottsburg Senior High School
Source: MIBOR as distributed by MLS GRID. This data may not be complete. We recommend contacting the local school district to confirm school assignments for this home.
- $213,4003 bd1 ba1.2k sqft1357 Kristina Ct, Scottsburg, IN 47170Off Market
- $225,1003 bd2 ba1.3k sqft1373 Kristina Ct, Scottsburg, IN 47170Off Market
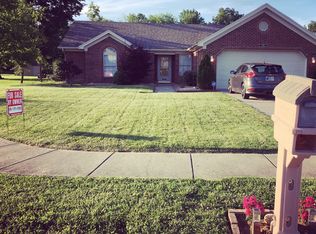
- $194,5002 bd1 ba1k sqft1349 Kristina Ct, Scottsburg, IN 47170Off Market
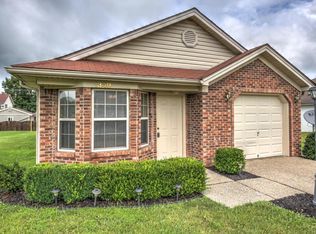
- $251,6004 bd3 ba1.5k sqft1364 Kristina Ct, Scottsburg, IN 47170Off Market
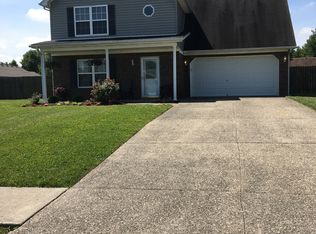
- $233,1003 bd2 ba1.3k sqft1393 W Weir Rd, Scottsburg, IN 47170Off Market
- $231,0003 bd2 ba1.7k sqft1375 W Weir Rd, Scottsburg, IN 47170Off Market
- $235,0003 bd2 ba1.3k sqft1372 Kristina Ct, Scottsburg, IN 47170Off Market
- $240,7003 bd2 ba1.3k sqft1356 Kristina Ct, Scottsburg, IN 47170Off Market
A local agent can set up tours, give advice and negotiate with sellers.
A local lender can help you make sure your offer is ready when you are.
Similar homes
- $249,9003 bd2 ba2.1k sqft718 W Walnut Street, Scottsburg, IN 47170For Sale
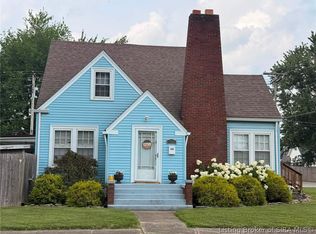 MLS ID #202609986, Lesa Jones, RE/MAX Plus. SIRA
 - $167,5003 bd2 ba1.1k sqft12 Vintage Cir, Scottsburg, IN 47170Active
 MLS ID #22104448, Bronwyn Wuthrich, NextHome Elite Real Estate. MIBOR as distributed by MLS GRID
 - $164,9003 bd2 ba1.2k sqft1057 Woodland Avenue, Scottsburg, IN 47170For Sale
 MLS ID #202609710, Marsha Berna-Lord, Jack Bridgewater Real Estate. SIRA
 - $159,9002 bd2 ba1.1k sqft428 N Bond Street, Scottsburg, IN 47170For Sale
 MLS ID #2026010417, Teresa Jewell, eXp Realty, LLC - Scottsburg. SIRA
 - $179,9004 bd2 ba1.2k sqft1318 W Tibbs Street, Austin, IN 47102For SaleMLS ID #2026010575, Trevor McIntosh, McIntosh & Co Real Estate. SIRA
- $208,9904 bd2 ba1.4k sqft284 Audrey Ln, Austin, IN 47102ActiveMIBOR as distributed by MLS GRID
- $207,9904 bd2 ba1.4k sqft314 Audrey Ln, Austin, IN 47102ActiveMLS ID #22117099, Terry Evans, Empire Real Estate LLC. MIBOR as distributed by MLS GRID
- $207,9904 bd2 ba1.4k sqft334 Audrey Ln, Austin, IN 47102ActiveMLS ID #22117096, Terry Evans, Empire Real Estate LLC. MIBOR as distributed by MLS GRID
- $259,9003 bd1 ba2k sqft4907 E Lovers Ln, Lexington, IN 47138ActiveMLS ID #22110902, Tamara Barger, Kovener & Associates Real Esta. MIBOR as distributed by MLS GRID
- $223,9903 bd3 ba1.6k sqft244 Audrey Ln, Austin, IN 47102New ConstructionIRMLS
- $224,9903 bd3 ba1.6k sqft304 Audrey Ln, Austin, IN 47102ActiveMLS ID #22116884, Terry Evans, Empire Real Estate LLC. MIBOR as distributed by MLS GRID
- $222,9903 bd3 ba1.6k sqft274 Audrey Ln, Austin, IN 47102ActiveMLS ID #22116913, Terry Evans, Empire Real Estate LLC. MIBOR as distributed by MLS GRID
- $169,9993 bd2 ba1.6k sqft180 Broadway Street, Austin, IN 47102For SaleMLS ID #202608130, Jonathan Jackson, KGF Realty, LLC. SIRA
- $249,9003 bd3 ba1.6k sqft216 Smith Lane, Hanover, IN 47243For SaleMLS ID #202609587, Kelsey Shaw, F.C. Tucker/Scott Lynch Group. SIRA
- $219,9903 bd3 ba1.6k sqft324 Audrey Ln, Austin, IN 47102ActiveMLS ID #22116730, Terry Evans, Empire Real Estate LLC. MIBOR as distributed by MLS GRID
- $219,9903 bd3 ba1.6k sqft344 Audrey Ln, Austin, IN 47102ActiveMLS ID #22116726, Terry Evans, Empire Real Estate LLC. MIBOR as distributed by MLS GRID
- $285,0003 bd2 ba2.5k sqft5088 S Ray Rd, Underwood, IN 47177For Sale
 MLS ID #1719532, Jay Arora, 85W Real Estate. Metro Search Inc. LLC DBA Apex MLS
 - $325,0004 bd2 ba2.6k sqft177 N Church St, Austin, IN 47102For SaleMLS ID #1724039, Jay Pitts, RE/MAX Premier Properties. Metro Search Inc. LLC DBA Apex MLS
- $233,0003 bd2 ba1.1k sqft1122 Cottage Cir, Seymour, IN 47274ActiveMLS ID #22111763, Steve Silver, RE/MAX Professionals. MIBOR as distributed by MLS GRID
- $249,9003 bd2 ba1.1k sqft6013 N 933 W, Deputy, IN 47230ActiveMLS ID #22116500, Brad Garrison, Whitetail Properties. MIBOR as distributed by MLS GRID
