The Glacier Plan from our Freedom Series is a thoughtfully designed 2-story home offering 3 bedrooms, 2.5 bathrooms, and 1,600 square feet of living space, complete with a 2-car garage. As you step inside, you’ll pass the staircase to the upper level before arriving at the bright and open family room. This inviting space flows seamlessly into the kitchen and dining area, creating the perfect setting for family time or entertaining. A convenient half bathroom is located just off the kitchen for easy access. The upper level is designed for relaxation and privacy, featuring a spacious primary suite with a walk-in closet and a private bathroom. Two secondary bedrooms, a full bathroom, and a laundry room complete this level. A large loft provides additional living space, ideal for a playroom, media area, or home office. Complete with a 2-10 Home Warranty!
New construction
$228,990
304 Audrey Lane, Austin, IN 47102
3beds
1,600sqft
Single Family Residence
Built in 2026
0.29 Acres Lot
$-- Zestimate®
$143/sqft
$-- HOA
What's special
Spacious primary suiteLaundry roomWalk-in closetTwo secondary bedrooms
- 2 days |
- 48 |
- 1 |
Zillow last checked:
Listing updated:
Listed by:
Melissa Dietrich,
Lopp Real Estate Brokers,
Todd Paxton,
Lopp Real Estate Brokers
Source: SIRA,MLS#: 2026010267 Originating MLS: Southern Indiana REALTORS Association
Originating MLS: Southern Indiana REALTORS AssociationFacts & features
Interior
Bedrooms & bathrooms
- Bedrooms: 3
- Bathrooms: 3
- Full bathrooms: 2
- 1/2 bathrooms: 1
Heating
- Forced Air
Cooling
- Central Air
Features
- Has basement: No
- Has fireplace: No
Interior area
- Total structure area: 1,600
- Total interior livable area: 1,600 sqft
- Finished area above ground: 1,600
- Finished area below ground: 0
Property
Parking
- Total spaces: 1
- Parking features: Attached, Garage
- Attached garage spaces: 1
Features
- Levels: Two
- Stories: 2
Lot
- Size: 0.29 Acres
Details
- Parcel number: 0061575348
- Zoning: Residential
- Zoning description: Residential
Construction
Type & style
- Home type: SingleFamily
- Architectural style: Two Story
- Property subtype: Single Family Residence
Materials
- Frame
- Foundation: Slab
Condition
- Under Construction
- New construction: Yes
- Year built: 2026
Utilities & green energy
- Sewer: Public Sewer
- Water: Connected, Public
Community & HOA
Community
- Subdivision: Meadowbrook
HOA
- Has HOA: No
Location
- Region: Austin
Financial & listing details
- Price per square foot: $143/sqft
- Annual tax amount: $11
- Date on market: 7/19/2026
- Cumulative days on market: 2 days
- Listing terms: Conventional,FHA,USDA Loan
Estimated market value
Not available
Estimated sales range
Not available
Not available
Price history
| Date | Event | Price |
|---|---|---|
| 7/19/2026 | Listed for sale | $228,990$143/sqft |
Source:  SIRA #2026010267 Report a problem SIRA #2026010267 Report a problem | ||
Public tax history
Tax history is unavailable.
Monthly payment
Est. payment
Payment breakdown
Explore the cost of this home by adjusting the details. Changes won't be saved.Climate risks
Neighborhood: 47102
Nearby schools
GreatSchools rating
- 4/10Austin Elementary SchoolGrades: PK-5Distance: 0.2 mi
- 5/10Austin Middle SchoolGrades: 6-8Distance: 0.4 mi
- 2/10Austin High SchoolGrades: 9-12Distance: 0.4 mi
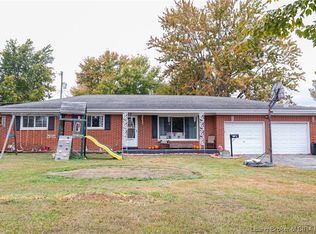
- $175,0003 bd2 ba1.3k sqft50 Audrey Ln, Austin, IN 47102Sold
- $211,4904 bd2 ba1.4k sqft314 Audrey Ln, Austin, IN 47102New Construction

- $209,9904 bd3 ba1.6k sqft354 Audrey Ln, Austin, IN 47102New Construction
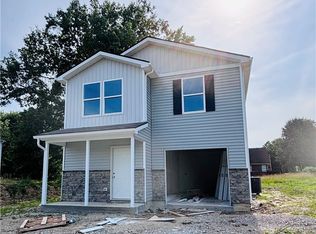
- $219,9903 bd3 ba1.6k sqft344 Audrey Ln, Austin, IN 47102New Construction
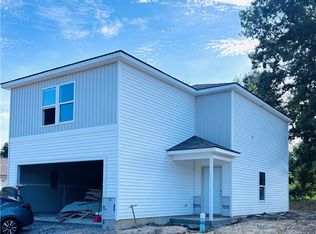
- $211,4904 bd2 ba1.4k sqft334 Audrey Ln, Austin, IN 47102New Construction
- $219,9903 bd3 ba1.6k sqft324 Audrey Ln, Austin, IN 47102New Construction
- $195,2003 bd2 ba1.2k sqft120 Audrey Ln, Austin, IN 47102Off Market
- $187,0003 bd2 ba1.6k sqft298 E Main St, Austin, IN 47102Off Market
A local agent can set up tours, give advice and negotiate with sellers.
Similar homes
- $226,4903 bd3 ba1.6k sqft274 Audrey Lane, Austin, IN 47102New Construction
 MLS ID #202609618, Melissa Dietrich, Lopp Real Estate Brokers. SIRA
 - $219,9903 bd3 ba1.6k sqft324 Audrey Lane, Austin, IN 47102New Construction
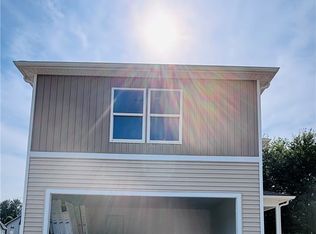 MLS ID #202609002, Melissa Dietrich, Lopp Real Estate Brokers. SIRA
 - $219,9903 bd3 ba1.6k sqft344 Audrey Lane, Austin, IN 47102New ConstructionMLS ID #202609000, Melissa Dietrich, Lopp Real Estate Brokers. SIRA
- $221,4904 bd3 ba1.6k sqft294 Audrey Lane, Austin, IN 47102New Construction
 MLS ID #202609623, Melissa Dietrich, Lopp Real Estate Brokers. SIRA
 - $211,4904 bd2 ba1.4k sqft334 Audrey Lane, Austin, IN 47102New ConstructionMLS ID #202609001, Melissa Dietrich, Lopp Real Estate Brokers. SIRA
- $211,4904 bd2 ba1.4k sqft284 Audrey Lane, Austin, IN 47102New ConstructionSIRA
- $209,9904 bd3 ba1.6k sqft354 Audrey Lane, Austin, IN 47102New ConstructionMLS ID #202608996, Melissa Dietrich, Lopp Real Estate Brokers. SIRA
- $211,4904 bd2 ba1.4k sqft314 Audrey Lane, Austin, IN 47102New ConstructionMLS ID #202608994, Melissa Dietrich, Lopp Real Estate Brokers. SIRA
- $223,9903 bd3 ba1.6k sqft244 Audrey Ln, Austin, IN 47102New ConstructionNational Home Corporation
- $255,0003 bd2 ba1.7k sqft2718 N Bethlehem Road, Austin, IN 47102For SaleMLS ID #202607976, Dana Harned, simpler.realestate. SIRA
- $219,0003 bd2 ba1.4k sqft104 N Meridian Street, Scottsburg, IN 47170For SaleMLS ID #202609861, Chantel Phillips, F.C. Tucker Real Estate Expert. SIRA
- $250,0003 bd2 ba1.2k sqft1151 Grissom Court, Scottsburg, IN 47170For SaleMLS ID #202609949, Felicity Burger, RE/MAX FIRST. SIRA
- $219,9003 bd2 ba1.2k sqft1486 Solar Street LOT 7, Scottsburg, IN 47170New ConstructionMLS ID #202609990, Troy Stiller, Schuler Bauer Real Estate Services ERA Powered (N. SIRA
- $192,5003 bd2 ba1.9k sqft1127 S Thompson Road, Lexington, IN 47138For SaleMLS ID #2025011366, Scott Lynch, F.C. Tucker/Scott Lynch Group. SIRA
- $189,0003 bd2 ba1.4k sqft862 S Gardner Street, Vienna, IN 47170For SaleMLS ID #2026010030, Tamara Pierce, Sunshine Homes and Properties. SIRA
- $152,5002 bd2 ba1.5k sqft85 Rural Street, Austin, IN 47102For SaleMLS ID #202608082, Doug Dillon, Brixton Realty. SIRA
- $234,9003 bd2 ba1.1k sqft1496 Solar Street LOT 10, Scottsburg, IN 47170New ConstructionMLS ID #202608345, Troy Stiller, Schuler Bauer Real Estate Services ERA Powered (N. SIRA
- $219,9003 bd2 ba1.5k sqft138 E Lovers Lane, Scottsburg, IN 47170For SaleMLS ID #202607937, Marsha Berna-Lord, Jack Bridgewater Real Estate. SIRA
- $279,9004 bd3 ba1.8k sqft1230 Solar Street, Scottsburg, IN 47170For SaleMLS ID #202609367, Heather Borgmeier, Schuler Bauer Real Estate Services ERA Powered (N. SIRA
- $199,9003 bd1 ba1k sqft220 E Madison Street, Scottsburg, IN 47170For SaleMLS ID #202609951, Julie Roll, Schuler Bauer Real Estate Services ERA Powered (N. SIRA
