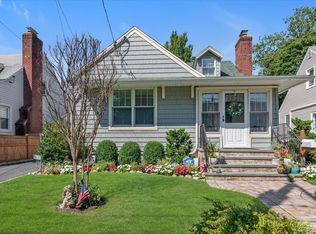
Great Colonial Opportunity in Rockville Centre w/ Malverne Schools . Completely remodeled in 2018 and still in great condition !! Features 2/3 Bedrooms, Open concept family room/dining area with fireplace ,Central air and mini split for finished basement , also attic space ,detached 2 car garage . Convenience of being 7 minutes from Rockville Centre Train and stores/restaurants/nightlife . Call today
Pending
$779,000
1365 Langdon Boulevard, Rockville Centre, NY 11570
3beds
1,681sqft
Single Family Residence, Residential
Built in 1928
4,000 Square Feet Lot
$-- Zestimate®
$463/sqft
$-- HOA
What's special
Central air
- 31 days
- 3,199
- 251
Likely to sell faster than
Zillow last checked:
Listing updated:
Listed by:
BH&G R E Realty Connect 631-881-5160,
Juan C. Valdiviezo 631-745-9601
Source: OneKey® MLS as distributed by MLS GRID,MLS#: 1032913
Facts & features
Interior
Bedrooms & bathrooms
- Bedrooms: 3
- Bathrooms: 3
- Full bathrooms: 2
- 1/2 bathrooms: 1
Heating
- Forced Air
Cooling
- Central Air, Ductless
Appliances
- Included: Gas Range, Gas Water Heater
Features
- Entrance Foyer, Formal Dining, Granite Counters, Kitchen Island, Open Floorplan, Open Kitchen
- Flooring: Hardwood
- Basement: Finished
- Attic: Finished
- Number of fireplaces: 1
- Fireplace features: Wood Burning
Interior area
- Total structure area: 1,681
- Total interior livable area: 1,681 sqft
Video & virtual tour
Property
Parking
- Total spaces: 2
- Parking features: Driveway, Garage
- Garage spaces: 2
- Has uncovered spaces: Yes
Lot
- Size: 4,000 Square Feet
Details
- Parcel number: 2089381310000070
- Special conditions: None
Construction
Type & style
- Home type: SingleFamily
- Architectural style: Colonial
- Property subtype: Single Family Residence, Residential
Materials
- Frame
Condition
- Year built: 1928
Utilities & green energy
- Sewer: Public Sewer
- Water: Public
- Utilities for property: Cable Connected, Electricity Connected, Natural Gas Connected, Water Connected
Community & HOA
HOA
- Has HOA: No
Location
- Region: Rockville Centre
Financial & listing details
- Price per square foot: $463/sqft
- Tax assessed value: $493
- Annual tax amount: $13,660
- Date on market: 7/30/2026
- Cumulative days on market: 32 days
- Listing agreement: Exclusive Right To Sell
- Electric utility on property: Yes
Estimated market value
Not available
Estimated sales range
Not available
Not available
Price history
| Date | Event | Price |
|---|---|---|
| 8/22/2026 | Pending sale | $779,000$463/sqft |
Source:  OneKey® MLS as distributed by MLS GRID #1032913 Report a problem OneKey® MLS as distributed by MLS GRID #1032913 Report a problem | ||
| 7/30/2026 | Listed for sale | $779,000+39.1%$463/sqft |
Source: OneKey® MLS as distributed by MLS GRID #1032913 Report a problem | ||
| 1/15/2019 | Sold | $560,000-5.1%$333/sqft |
Source: OneKey® MLS as distributed by MLS GRID #L3066319 Report a problem | ||
| 11/10/2018 | Price change | $589,999-1.7%$351/sqft |
Source: Exit Realty United #3066319 Report a problem | ||
| 9/19/2018 | Price change | $599,999+0.2%$357/sqft |
Source: Exit Realty United #3066319 Report a problem | ||
| 9/6/2018 | Price change | $599,000+5.3%$356/sqft |
Source: Owner Report a problem | ||
| 8/7/2018 | Listed for sale | $569,000+279.3%$338/sqft |
Source: Owner Report a problem | ||
| 1/31/2015 | Listing removed | $150,000$89/sqft |
Source: Laffey Fine Homes #2638136 Report a problem | ||
| 1/13/2015 | Pending sale | $150,000$89/sqft |
Source: Laffey Fine Homes #2638136 Report a problem | ||
| 1/13/2015 | Listed for sale | $150,000$89/sqft |
Source: Laffey Fine Homes #2638136 Report a problem | ||
| 11/20/2014 | Listing removed | $150,000$89/sqft |
Source: Laffey Fine Homes #2638136 Report a problem | ||
| 1/7/2014 | Listed for sale | $150,000$89/sqft |
Source: Laffey Fine Homes #2638136 Report a problem | ||
Public tax history
| Year | Property taxes | Tax assessment |
|---|---|---|
| 2024 | -- | $493 |
| 2023 | -- | $493 +8.1% |
| 2022 | -- | $456 |
| 2021 | $15,209 -6.8% | -- |
| 2020 | $16,315 -4.2% | $818 |
| 2019 | $17,023 | $818 |
| 2018 | $17,023 +22% | $818 |
| 2017 | $13,952 +3.2% | $818 |
| 2016 | $13,525 +200.4% | $818 |
| 2015 | $4,503 +6.2% | $818 |
| 2013 | $4,240 +3.8% | $818 |
| 2012 | $4,086 -44.2% | $818 -5.1% |
| 2011 | $7,319 +5.1% | $862 -5.1% |
| 2010 | $6,964 | $908 -14.2% |
| 2009 | -- | $1,058 +5% |
| 2008 | -- | $1,008 +6% |
| 2006 | -- | $951 -28.3% |
| 2005 | -- | $1,326 -35.9% |
| 2004 | -- | $2,068 |
| 2003 | -- | $2,068 -50.9% |
| 2002 | -- | $4,210 |
| 2001 | -- | $4,210 |
| 2000 | -- | $4,210 |
Find assessor info on the county website
Monthly payment
Climate risks
Neighborhood: 11570
Nearby schools
Schools provided by the listing agent
- Elementary: Maurice W Downing Primary School
- Middle: Howard T Herber Middle School
- High: Malverne Senior High School
Source: OneKey® MLS as distributed by MLS GRID. This data may not be complete. We recommend contacting the local school district to confirm school assignments for this home.
- $548,100-- bd1 ba734 sqft1359 Langdon Blvd, Rockville Centre, NY 11570Off Market
- $655,9003 bd1 ba1.3k sqft1369 Langdon Blvd, Rockville Centre, NY 11570Off Market
- $627,4003 bd1 ba900 sqft457 Yale Ave, Rockville Centre, NY 11570Off Market
- $640,4003 bd1 ba1.2k sqft1373 Langdon Blvd, Rockville Centre, NY 11570Off Market
Similar homes
- $749,0003 bd2 ba1.4k sqft43 Elm Street, Lynbrook, NY 11563For Sale

 MLS ID #1023699, Maryanne Hargadon, Listing by: Douglas Elliman Real Estate. OneKey® MLS as distributed by MLS GRID
 - $805,0003 bd3 ba1.5k sqft58 Alexine Avenue, East Rockaway, NY 11518For Sale
 MLS ID #1039525, Janet Salvaggio, Listing by: Signature Premier Properties. OneKey® MLS as distributed by MLS GRID
 - $829,0003 bd2 ba1.6k sqft41 Hart Street, Lynbrook, NY 11563For Sale
 MLS ID #1020696, Eileen L. O Hara, Listing by: Daniel Gale Sothebys Intl Rlty. OneKey® MLS as distributed by MLS GRID
 - $799,0003 bd2 ba1.3k sqft984 Maxwell Street, Franklin Square, NY 11010For Sale
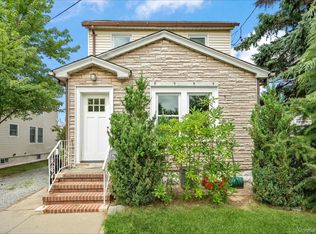 MLS ID #1033687, Kathleen A. Evangelista, Listing by: Douglas Elliman Real Estate. OneKey® MLS as distributed by MLS GRID
 - $749,9903 bd1 ba1.4k sqft32 Everett, Lynbrook, NY 11563For SaleMLS ID #1026908, Jay Weinraub, Listing by: No Nonsense Real Estate Inc. OneKey® MLS as distributed by MLS GRID
- $899,0003 bd2 ba1.3k sqft80 Noble Street, Lynbrook, NY 11563For SaleMLS ID #1036949, Gregory J. Masaitis, Listing by: Keller Williams Realty Elite. OneKey® MLS as distributed by MLS GRID
- $749,0004 bd1 ba1.2k sqft19 Westmoreland Road, Merrick, NY 11566For SaleMLS ID #1043746, Ella DiFrancisca, Listing by: Oversouth LLC. OneKey® MLS as distributed by MLS GRID
- $800,0004 bd2 ba1.4k sqft3437 2nd Street, Oceanside, NY 11572For SaleMLS ID #1038234, Kevin Dowd, Listing by: Signature Premier Properties. OneKey® MLS as distributed by MLS GRID
- $799,0003 bd3 ba1.2k sqft1 Melrose Street, Elmont, NY 11003For SaleMLS ID #1020370, Mohammed Karim, Listing by: Exit Realty Prime. OneKey® MLS as distributed by MLS GRID
- $729,0003 bd2 ba1.5k sqft40 East Avenue, Valley Stream, NY 11580For SaleMLS ID #1023461, Shayla Simpson, Listing by: Signature Premier Properties. OneKey® MLS as distributed by MLS GRID
- $799,0003 bd2 ba1.2k sqft187 Memphis Avenue, South Floral Park, NY 11001For SaleMLS ID #985521, Melissa Gomez AHWD MRP SRS, Listing by: ERA/Top Service Realty Inc. OneKey® MLS as distributed by MLS GRID
- $849,0004 bd3 ba1.7k sqft1009 Centennial Avenue, Baldwin, NY 11510For SaleMLS ID #1034753, Shahid H. Malik CBR, Listing by: Winzone Realty Inc. OneKey® MLS as distributed by MLS GRID
- $850,0003 bd3 ba1.2k sqft112-38 200th Street, Saint Albans, NY 11412For SaleMLS ID #1043483, Erving E. Fernandez, Listing by: Real Broker NY LLC. OneKey® MLS as distributed by MLS GRID
- $849,9994 bd3 ba1.2k sqft52 E Fenimore Street, Valley Stream, NY 11580For SaleMLS ID #1031542, Gagandeep S. Manuja, Listing by: BH&G R E Realty Connect. OneKey® MLS as distributed by MLS GRID
- $719,0003 bd2 ba1.2k sqft253 Court Place, Cedarhurst, NY 11516For SaleMLS ID #1031354, Bryna L. Flaum, Listing by: Five Towns Miller Realty Inc. OneKey® MLS as distributed by MLS GRID
- $835,0004 bd2 ba1.8k sqft3251 Neptune Avenue, Oceanside, NY 11572For SaleMLS ID #1018684, Rhea Cory Knopf, Listing by: Compass Greater NY LLC. OneKey® MLS as distributed by MLS GRID
- $669,9994 bd1 ba1.5k sqft730 Goodrich Street, Uniondale, NY 11553For SaleMLS ID #1042356, Diana Amaya, Listing by: Real Broker NY LLC. OneKey® MLS as distributed by MLS GRID
- $849,9993 bd3 ba2.2k sqft136 Elm Street, Valley Stream, NY 11580For SaleMLS ID #1018627, Amit Nidam, Listing by: Exclusive Homes Group Inc. OneKey® MLS as distributed by MLS GRID
- $735,0002 bd1 ba1.2k sqft27 Avondale Street, Valley Stream, NY 11581For SaleMLS ID #1025859, William A. Dean, Listing by: EXIT Realty Premier. OneKey® MLS as distributed by MLS GRID
- $670,0003 bd1 ba1.1k sqft22 Shine Place, Valley Stream, NY 11581For SaleMLS ID #1041942, Richard Alvarez, Listing by: Jason Mitchell Real Estate NY. OneKey® MLS as distributed by MLS GRID
