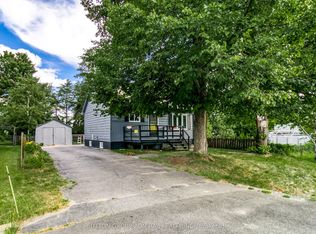
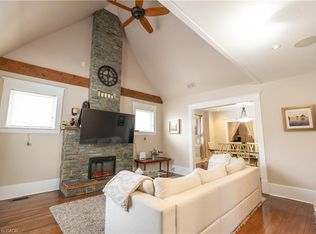
Welcome to your next chapter at 1365 Main St., a stunning piece of local history reimagined for modern family living! This exceptional former school house perfectly marries timeless character with high end updates, delivering a one of a kind home you have to see to believe. Step inside through the entrance and immediately take in the soaring high ceilings, expansive open concept layout, and architectural details that set this property miles apart from the ordinary. Main floor living is an absolute breeze here, featuring a massive eat-in kitchen, a sprawling separate living room complete with cozy gas fireplace insert, elegant French doors, and a walk out straight to the rear deck. The main level also hosts a generously sized primary bedroom and a jaw dropping 4 piece bathroom featuring a custom shower that will genuinely knock your socks off. Upstairs offers a brilliantly unique architectural layout featuring two separate staircases, each providing independent access to its own massive second-floor bedroom or flexible living space. Head down to the fully finished basement and forget you are even below grade. This level expands your living space exponentially with a huge recreation room, two additional bedrooms, a combined 4 piece bathroom and laundry room, and incredible storage capacity. Outside, recent upgrades include brand new vinyl siding, a new furnace, central AC, and a fully fenced yard. Impeccably clean, meticulously maintained, and completely move in ready.
For sale
C$569,900
1365 Main St, Val Caron, ON P3N 1L4
5beds
2baths
Single Family Residence
Built in ----
6,000 Square Feet Lot
$-- Zestimate®
C$--/sqft
C$-- HOA
What's special
Soaring high ceilingsExpansive open concept layoutArchitectural detailsMassive eat-in kitchenCozy gas fireplace insertElegant french doorsGenerously sized primary bedroom
- 4 days
- 10
- 1
Zillow last checked:
Listing updated:
Listed by:
Century 21 Blue Sky Region Realty Inc., Brokerage
Source: TRREB,MLS®#: X14116072 Originating MLS®#: North Bay and Area REALTORS Association
Facts & features
Interior
Bedrooms & bathrooms
- Bedrooms: 5
- Bathrooms: 2
Heating
- Forced Air, Gas
Cooling
- Central Air
Appliances
- Included: Instant Hot Water
Features
- Primary Bedroom - Main Floor
- Basement: Full,Finished
- Has fireplace: Yes
- Fireplace features: Living Room
Interior area
- Living area range: 1500-2000 null
Video & virtual tour
Property
Parking
- Total spaces: 4
- Parking features: Private
Features
- Stories: 1.5
- Patio & porch: Deck
- Exterior features: Awning(s), Landscape Lighting, Landscaped, Year Round Living
- Pool features: None
- Waterfront features: None
Lot
- Size: 6,000 Square Feet
- Features: Fenced Yard, Rec./Commun.Centre, School, School Bus Route, Public Transit, Beach, Rectangular Lot
- Topography: Flat
Details
- Additional structures: Shed
- Parcel number: 735020062
- Other equipment: Sump Pump
Construction
Type & style
- Home type: SingleFamily
- Property subtype: Single Family Residence
Materials
- Brick, Vinyl Siding
- Foundation: Concrete Block
- Roof: Asphalt Shingle
Utilities & green energy
- Sewer: Sewer
- Utilities for property: Cable Available, Cell Services, Electricity Connected, Garbage Pickup, Internet High Speed, Natural Gas, Recycling Pickup, Phone Available, Transit Services
Community & HOA
Location
- Region: Val Caron
Financial & listing details
- Annual tax amount: C$4,548
- Date on market: 10/26/2026
Price history
Price history is unavailable.
Public tax history
Tax history is unavailable.
Climate risks
Neighborhood: Val Caron
Nearby schools
GreatSchools rating
No schools nearby
We couldn't find any schools near this home.
- C$2,5502 bd2 ba1k sqft1538 Main St #102, Val Caron, ON P3N1E4For Rent
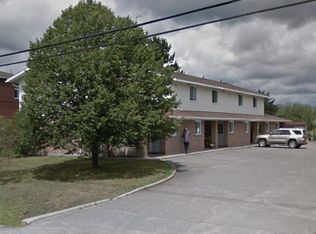
- C$--3 bd1 ba1k sqft1699 Charles Ct #1A, Greater Sudbury / Grand Sudbury, ON P3N1H2Off Market
- C$2,3502 bd2 ba1k sqft1529 Olivia St #4, Greater Sudbury / Grand Sudbury, ON P3N1L5For Rent
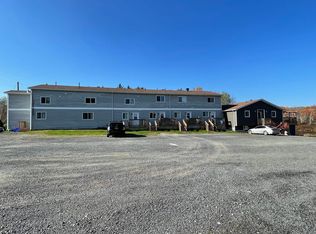
- C$3,0002 bd2 ba1.2k sqft6034 Municipal Rd #80-4, Hanmer, ON P3P1K5For Rent
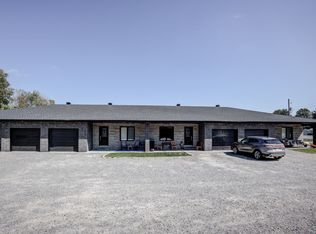
Similar homes
- C$599,9906 bd2 ba-- sqft1240 Montrose Ave, Sudbury, ON P3A 3B8For Sale
 MLS ID #X13750348, EXP REALTY. TRREB
- C$624,9005 bd2 ba-- sqft2085 Madison Ave, Greater Sudbury, ON P3A 2P7For Sale
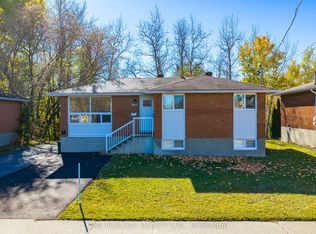 MLS ID #X14111104, ONE PERCENT REALTY LTD.. TRREB
- C$499,9003 bd2 ba-- sqft1942 Keen St, Sudbury, ON P3B 1Y7For Sale
 MLS ID #X14099064, SUTTON GROUP-ADMIRAL REALTY INC.. TRREB
- C$449,9005 bd2 ba1.4k sqft293 Charette St, Greater Sudbury / Grand Sudbury, ON P3B 1N7For Sale
 MLS ID #40868339, Gregory Lawrence, Salesperson, RE/MAX Real Estate Centre Inc.. ITSO
