New and improved price...Welcome to this beautiful home located in the highly desirable Arrowhead neighborhood of Payson, Utah. Built in 2025, this home offers the fresh, modern feel of new construction without the wait! Step inside to soaring vaulted ceilings and a spacious, open-concept living area that flows seamlessly into the kitchen-perfect for entertaining, relaxing, and everyday living. The home features a bright, inviting layout with modern finishes and plenty of space for everyone. The modern kitchen has beautiful quartz counter tops with ivory warm wood cabinets and features a large corner pantry. The gorgeous upgraded window shades were custom ordered and made specifically for this home. With the potential to have 5 bedrooms and 3 1/2 bath this home has everything. The front of the home is fully landscaped with sprinkler system and featured a fully fenced back yard with a large cement patio. Enjoy the convenience of being just minutes from the freeway, making commuting and getting around a breeze. With its newer construction, desirable location, spacious living areas, and like-new condition, this home is truly move-in ready! Don't miss the opportunity to make this beautiful Payson home yours!
For sale
Price cut: $10K (10/23)
$579,900
1366 N 1475 E, Payson, UT 84651
3beds
3,176sqft
Single Family Residence
Built in 2025
5,227 Square Feet Lot
$579,200 Zestimate®
$183/sqft
$78/mo HOA
What's special
Modern finishesBeautiful quartz counter topsSprinkler systemLarge cement patioLarge corner pantryIvory warm wood cabinetsBright inviting layout
- 38 days
- 171
- 16
Zillow last checked:
Listing updated:
Listed by:
Liz Polad 801-791-9630,
Equity Real Estate (Select)
Source: UtahRealEstate.com,MLS#: 2188400
Facts & features
Interior
Bedrooms & bathrooms
- Bedrooms: 3
- Bathrooms: 3
- Full bathrooms: 2
- 1/2 bathrooms: 1
- Partial bathrooms: 1
- Main level bedrooms: 1
Heating
- Forced Air
Cooling
- Central Air, Ceiling Fan(s)
Appliances
- Included: Microwave, Refrigerator
- Laundry: Electric Dryer Hookup
Features
- Separate Bath/Shower, Walk-In Closet(s), Vaulted Ceiling(s)
- Windows: Shades, Window Coverings
- Basement: Full
- Has fireplace: No
Interior area
- Total structure area: 3,176
- Total interior livable area: 3,176 sqft
- Finished area above ground: 1,918
Property
Parking
- Total spaces: 2
- Parking features: Garage
- Garage spaces: 2
Features
- Levels: Two
- Stories: 3
- Patio & porch: Patio, Open Patio
- Fencing: Full
Lot
- Size: 5,227 Square Feet
- Features: Sprinkler: Auto-Part
- Topography: Terrain
- Residential vegetation: Landscaping: Part
Details
- Parcel number: 347660046
- Zoning description: Single-Family
Construction
Type & style
- Home type: SingleFamily
- Property subtype: Single Family Residence
Materials
- Asphalt
- Roof: Asphalt
Condition
- Blt./Standing
- New construction: No
- Year built: 2025
Utilities & green energy
- Sewer: Public Sewer, Sewer: Public
- Water: Culinary
- Utilities for property: Natural Gas Connected, Electricity Connected, Sewer Connected, Water Connected
Community & HOA
Community
- Security: Fire Alarm
HOA
- Has HOA: Yes
- Amenities included: Biking Trails
- HOA fee: $78 monthly
- HOA name: Mihi Management
- HOA phone: 801-835-2403
Location
- Region: Payson
Financial & listing details
- Price per square foot: $183/sqft
- Tax assessed value: $136,500
- Annual tax amount: $2,500
- Date on market: 9/30/2026
- Listing terms: Cash,Conventional,FHA
- Inclusions: Ceiling Fan, Microwave, Range, Refrigerator, Window Coverings
- Exclusions: Dryer, Washer, Video Door Bell(s)
- Acres allowed for irrigation: 0
- Electric utility on property: Yes
Estimated market value
$579,200
$550,000 - $608,000
$2,895/mo
Price history
| Date | Event | Price |
|---|---|---|
| 10/23/2026 | Price change | $579,900-1.7%$183/sqft |
Source:  UtahRealEstate.com #2188400 Report a problem | ||
| 10/7/2026 | Price change | $589,900-1.7%$186/sqft |
Source: UtahRealEstate.com #2188400 Report a problem | ||
| 9/30/2026 | Listed for sale | $599,900$189/sqft |
Source: UtahRealEstate.com #2188400 Report a problem | ||
Public tax history
| Year | Property taxes | Tax assessment |
|---|---|---|
| 2025 | $1,357 | $136,500 |
Find assessor info on the county website
Monthly payment
Est. payment
Payment breakdown
Explore the cost of this home by adjusting the details. Changes won't be saved.Climate risks
Neighborhood: 84651
Nearby schools
Schools provided by the listing agent
- Elementary: None/Other
- Middle: None/Other
- High: None/Other
Source: UtahRealEstate.com. This data may not be complete. We recommend contacting the local school district to confirm school assignments for this home.

Similar homes
- from $581,9003 bd3 ba3.3k sqftMcCormack Plan, Arrowhead Ranch, Payson, UT 84651New Construction
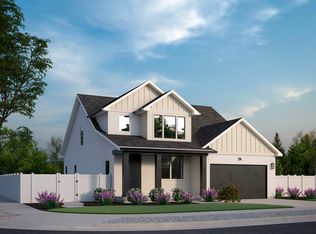 Element Homes
- $639,9003 bd3 ba3.4k sqft1374 N 1560 E #136, Payson, UT 84651New Construction

 UtahRealEstate.com
- from $539,9004 bd3 ba2.9k sqftRen Plan, Arrowhead Ranch, Payson, UT 84651New Construction
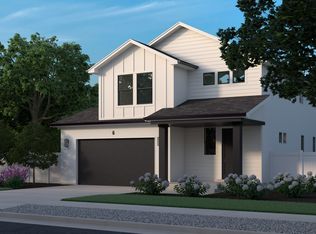 Element Homes
- $677,9504 bd3 ba3.5k sqft1373 N 1600 E #150, Payson, UT 84651New Construction
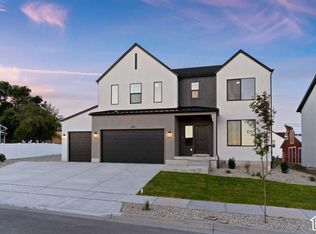 UtahRealEstate.com
- $525,0004 bd3 ba2.2k sqft1207 E 1480 N, Payson, UT 84651For SaleMLS ID #2189620, Sheri A Booth, LPT REALTY, LLC. UtahRealEstate.com
- $679,9004 bd3 ba3.6k sqft1553 E 1400 N #130, Payson, UT 84651New ConstructionUtahRealEstate.com
- $539,9005 bd3 ba3k sqft432 S 600 E, Payson, UT 84651For SaleMLS ID #2189031, Terry James Coyle, Equity Real Estate (South Valley). UtahRealEstate.com
- $479,9903 bd3 ba1.9k sqft1232 E 1475 N #515, Payson, UT 84651For SaleMLS ID #2189976, Homayoun Namazi Matteo, Realtypath LLC (South Valley). UtahRealEstate.com
- $669,9004 bd3 ba4k sqft1148 N 1525 E #121, Payson, UT 84651New ConstructionUtahRealEstate.com
- $489,0003 bd3 ba2.1k sqft1465 N 1190 E, Payson, UT 84651For SaleMLS ID #2184291, Andrew Whittle, Signature Group Real Estate. UtahRealEstate.com
- $774,9506 bd4 ba3.5k sqft1358 N 1560 E #148, Payson, UT 84651New ConstructionUtahRealEstate.com
- $649,0006 bd3 ba4.1k sqft455 S Ridge Ln E, Payson, UT 84651For SaleMLS ID #2168002, Diane Jensen, ERA Brokers Consolidated (Utah County). UtahRealEstate.com
