Tucked away in total seclusion, this stunning 3-bedroom, 2-bath home sits on 50.5 picturesque acres, offering the perfect blend of open space, functionality, and peaceful country living. Inside, you'll find a spacious open-concept layout anchored by a huge kitchen—ideal for entertaining or everyday living—flowing seamlessly into not one, but two inviting living areas. A generously sized mudroom adds everyday convenience, especially for those embracing an outdoor lifestyle. The land is truly the star of the show, featuring a beautiful mix of open pasture and mature woods, along with a serene creek running alongside the property. Whether you're dreaming of starting a farm, creating a private retreat, or simply enjoying nature, this property delivers endless possibilities. Three detached carports provide ample storage for vehicles, equipment, or recreational toys. If you've been searching for space, privacy, and versatility, this one checks all the boxes.
For sale
Price cut: $15K (6/16)
$435,000
1366 Sunset River Rd, Ceres, VA 24318
3beds
1,728sqft
Manufactured Home, Mobile Home
Built in 2012
50.5 Acres Lot
$-- Zestimate®
$252/sqft
$-- HOA
What's special
Spacious open-concept layoutGenerously sized mudroom
- 83 days |
- 394 |
- 34 |
Zillow last checked:
Listing updated:
Listed by:
Kayla Shumate 276-284-0771,
BHHS- Mountain Sky Properties, Wytheville 276-228-8882
Source: SWVAR,MLS#: 109968
Facts & features
Interior
Bedrooms & bathrooms
- Bedrooms: 3
- Bathrooms: 2
- Full bathrooms: 2
- Main level bathrooms: 2
- Main level bedrooms: 3
Primary bedroom
- Level: Main
Bedroom 2
- Level: Main
Bedroom 3
- Level: Main
Bathroom
- Level: Main
Bathroom 2
- Level: Main
Dining room
- Level: Main
Family room
- Level: Main
Kitchen
- Level: Main
Living room
- Level: Main
Basement
- Area: 0
Heating
- Heat Pump, Propane
Cooling
- Heat Pump
Appliances
- Included: Built-In Oven, Microwave, Refrigerator
- Laundry: Main Level
Features
- Ceiling Fan(s), Vaulted Ceiling(s), Internet Availability Other/See Remarks
- Flooring: Newer Floor Covering, Carpet, Vinyl
- Windows: Insulated Windows, Window Treatments
- Basement: Crawl Space,None
- Has fireplace: Yes
- Fireplace features: Gas Log, Factory Built
Interior area
- Total structure area: 1,728
- Total interior livable area: 1,728 sqft
- Finished area above ground: 1,728
- Finished area below ground: 0
Property
Parking
- Total spaces: 3
- Parking features: Detached Carport, Driveway, Gravel
- Garage spaces: 3
- Has carport: Yes
Features
- Stories: 1
- Patio & porch: Deck, Porch
- Exterior features: Horses Allowed, Mature Trees
- Has spa: Yes
- Spa features: Bath
- Fencing: None
- Has view: Yes
- View description: Creek/Stream
- Has water view: Yes
- Water view: Creek/Stream
- Waterfront features: Creek
Lot
- Size: 50.5 Acres
- Features: Cleared, Level, Farm, Rolling Slope, Secluded, Views, Wooded
Details
- Parcel number: 24A12
- Zoning: res
- Horses can be raised: Yes
Construction
Type & style
- Home type: MobileManufactured
- Property subtype: Manufactured Home, Mobile Home
Materials
- Vinyl Siding, Dry Wall
- Foundation: Block, Permanent
- Roof: Metal
Condition
- Year built: 2012
Utilities & green energy
- Sewer: Septic Tank
- Water: Well
Community & HOA
Community
- Security: Smoke Detector(s)
- Subdivision: None
HOA
- Has HOA: No
- Services included: None
Location
- Region: Ceres
Financial & listing details
- Price per square foot: $252/sqft
- Tax assessed value: $178,300
- Annual tax amount: $1,292
- Date on market: 5/5/2026
- Road surface type: Paved
- Body type: Double Wide

Kayla Shumate
(276) 284-0771
By pressing Contact Agent, you agree that the real estate professional identified above may call/text you about your search, which may involve use of automated means and pre-recorded/artificial voices. You don't need to consent as a condition of buying any property, goods, or services. Message/data rates may apply. You also agree to our Terms of Use. Zillow does not endorse any real estate professionals. We may share information about your recent and future site activity with your agent to help them understand what you're looking for in a home.
Estimated market value
Not available
Estimated sales range
Not available
Not available
Price history
| Date | Event | Price |
|---|---|---|
| 6/16/2026 | Price change | $435,000-3.3%$252/sqft |
Source:  SWVAR #109968 Report a problem SWVAR #109968 Report a problem | ||
| 5/5/2026 | Listed for sale | $450,000$260/sqft |
Source: SWVAR #109968 Report a problem | ||
Public tax history
| Year | Property taxes | Tax assessment |
|---|---|---|
| 2025 | $1,052 | $178,300 -24.7% |
| 2024 | $1,052 +25.1% | $236,800 +36.8% |
| 2023 | $840 | $173,100 |
| 2022 | $840 | $173,100 |
| 2021 | $840 | $173,100 |
| 2020 | $840 +11.7% | $173,100 +7.4% |
| 2018 | $752 | $161,200 |
| 2017 | $752 | $161,200 |
| 2016 | $752 | $161,200 |
| 2015 | $752 -1.4% | -- |
| 2014 | $763 | -- |
Find assessor info on the county website
Monthly payment
Climate risks
Neighborhood: 24318
Getting around
0 / 100
Car-DependentNearby schools
GreatSchools rating
- 9/10Rich Valley Elementary SchoolGrades: PK-5Distance: 9.9 mi
- 6/10Northwood Middle SchoolGrades: 6-8Distance: 9.9 mi
- 9/10Northwood High SchoolGrades: 9-12Distance: 17.9 mi
Schools provided by the listing agent
- Elementary: Rich Valley
- Middle: Northwood
- High: Northwood
Source: SWVAR. This data may not be complete. We recommend contacting the local school district to confirm school assignments for this home.
- $41,7004 bd1 ba1.3k sqft1387 Sunset River Rd, Ceres, VA 24318Off Market
- $158,9003 bd1 ba2.1k sqft1279 Sunset River Rd, Ceres, VA 24318Off Market
- $5,200-- bd-- ba-- sqft1279 Sunset River Rd, Ceres, VA 24318Off Market
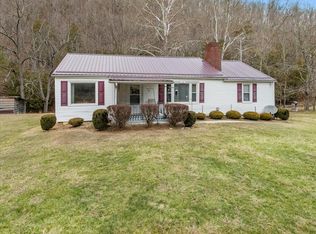
- $195,0004 bd2 ba1.3k sqft1421 Sunset River Rd, Ceres, VA 24318Sold
- $275,4004 bd2 ba1.9k sqft1395 Sunset River Rd, Ceres, VA 24318Off Market
- $196,9003 bd1 ba1.3k sqft1497 Sunset River Rd, Ceres, VA 24318Off Market
- $367,4003 bd1 ba1.3k sqft1358 Haven Ridge Rd, Ceres, VA 24318Off Market
- $50,0003 bd2 ba1k sqft1373 Haven Ridge Rd, Ceres, VA 24318Sold
Similar homes
- $470,0003 bd2 ba1.9k sqft122 S Fork Rd, Marion, VA 24354For Sale

 MLS ID #110929, Savannah Huffard, Keller Williams. SWVAR
 - $430,0003 bd2 ba2.2k sqft301 Mountain View Ave, Rural Retreat, VA 24368For Sale
 MLS ID #110342, Debra Bolash, BHHS- Mountain Sky Properties, Wytheville. SWVAR
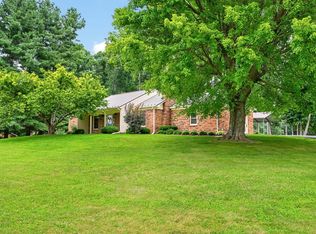
 - $300,0003 bd2 ba1.5k sqft1299 Kinder Valley Rd, Rural Retreat, VA 24368For Sale
 MLS ID #111171, Smith Reasor, BHHS- Mountain Sky Properties, Wytheville. SWVAR
 - $399,0005 bd4 ba2.3k sqft149 Dogwood Dr, Marion, VA 24354For Sale
 MLS ID #110969, Joe Robinson, Highlands Real Estate| Sea Glass Marion. SWVAR
 - $274,0003 bd2 ba1.5k sqft518 Walnut Ave, Rural Retreat, VA 24368For SaleMLS ID #111182, Sherry Long, KW Wytheville. SWVAR
- $299,7504 bd3 ba1.9k sqft431 Mitchell Valley Dr, Marion, VA 24354For SaleMLS ID #109926, Timothy Sproles, Highlands Real Estate| Sea Glass Bristol. SWVAR
- $395,0004 bd3 ba1.6k sqft133 Reed Hollow Rd, Marion, VA 24354For SaleMLS ID #110294, Steven Koleno, Beycome Brokerage Realty LLC. SWVAR
- $255,0003 bd2 ba1.4k sqft790 N Main St, Rural Retreat, VA 24368For SaleMLS ID #111190, Sherry Long, KW Wytheville. SWVAR
- $379,9003 bd3 ba2.5k sqft233 Holly St, Marion, VA 24354For SaleMLS ID #109126, Vickie Stamper, Appalachian Realty Co.. SWVAR
- $479,9002 bd1 ba935 sqft127 Anns Ln, Bastian, VA 24314For SaleMLS ID #103553, Terri Morphew Blevins, Deer Valley Realty Inc. SWVAR
- $227,5003 bd2 ba1.6k sqft1615 Myrtle Rd, Tazewell, VA 24651For SaleMLS ID #110713, Robyn Lane, Riverside Realty & Auction Inc. SWVAR
- $579,0002 bd2 ba2k sqft1577 Stoney Battery Rd, Marion, VA 24354For SaleMLS ID #110675, Travis Dyson, Landmark Realty. SWVAR
- $299,0004 bd2 ba2.4k sqft218 Richmond Ave, Rural Retreat, VA 24368For Sale
 MLS ID #428128, Ben Caudill, RE/MAX Land Mark Real Estate. New River Valley AOR
 - $369,9003 bd3 ba1.7k sqft235 Windmere Ln, Marion, VA 24354For SaleMLS ID #110610, Karen Raines, Landmark Realty. SWVAR
- $489,0003 bd4 ba1.9k sqft330 Laurel Vw, Wytheville, VA 24382For SaleMLS ID #100026, Mitch Anders, United Country Anders Realty & Auction. SWVAR
- $450,0004 bd3 ba2.4k sqft755 Mountain View Dr, Marion, VA 24354For SaleMLS ID #11845819, Courtney Umbarger, Uptown Properties, LLC - Wytheville. My State MLS
- $265,0003 bd2 ba1.9k sqft817 Midnight Dr, Chilhowie, VA 24319For SaleMLS ID #111222, Canaan Heath, Holston Realty, Inc. SWVAR
- $649,9004 bd3 ba2.4k sqft520 Mountain Lake Dr, North Tazewell, VA 24630For SaleMLS ID #110211, Bryan Godwin, Matt Smith Realty. SWVAR
- $393,0004 bd2 ba2.5k sqft437 Still House Hollow Rd, Saltville, VA 24370For SaleMLS ID #104218, Ranny Humphreys, NextHome New River Valley. SWVAR
- $324,9003 bd2 ba1.6k sqft18466 Governor G C Peery Hwy, Pounding Mill, VA 24637For SaleMLS ID #103785, Denise Blevins, eXp Realty. SWVAR
