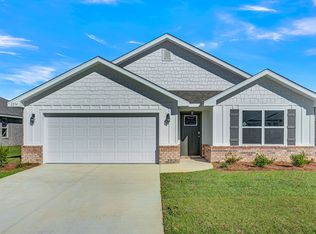
Welcome to 13681 Redhead Lane in Tealwood Estates, where peaceful country living meets the laid-back coastal lifestyle! Tucked away from the hustle and bustle, this beautiful community offers the perfect blend of privacy and convenience with resort-style amenities including a sparkling pool, fitness center, scenic lake, and peaceful nature trails. Located just off County Road 24, you’re minutes from OWA, Tanger Outlets, Downtown Foley, South Baldwin Regional Medical Center, dining, shopping, marinas, and only 20 miles from the sugar-white beaches of Gulf Shores.This move-in ready Kelly floor plan offers 3 bedrooms, 2 bathrooms, 1,510 square feet, 9-foot ceilings, and a spacious open-concept design. A welcoming front porch leads into the foyer, where two guest bedrooms share a convenient Jack-and-Jill bathroom. The heart of the home features a beautifully designed kitchen with granite countertops, stainless steel appliances, abundant cabinet and counter space, and a peninsula island overlooking the dining and living areas—perfect for everyday living and entertaining.The private primary suite is tucked away at the back of the home and includes a double vanity, large walk-in closet, and private water closet. Additional features include a laundry room, linen and coat closets for extra storage, a covered rear porch, a two-car garage, and D.R. Horton’s Home Is Connected® Smart Home package for added convenience.Built to Gold FORTIFIED Home™ standards for enhanced durability and potential homeowner’s insurance savings, this home also includes a one-year builder warranty and a 10-year structural warranty. Move-in ready!
Pending
$342,255
13681 Redhead Ln, Foley, AL 36535
3beds
1,510sqft
Single Family Residence
Built in 2026
-- sqft lot
$-- Zestimate®
$227/sqft
$60/mo HOA
What's special
Sparkling poolTwo-car garageLaundry roomJack-and-jill bathroomScenic lakeWelcoming front porchLarge walk-in closet
- 118 days
- 6
- 0
Zillow last checked:
Listing updated:
Listed by:
Danielle Poche 251-621-9621,
DHI Realty of Alabama, LLC
Source: Baldwin Realtors,MLS#: 398900
Facts & features
Interior
Bedrooms & bathrooms
- Bedrooms: 3
- Bathrooms: 2
- Full bathrooms: 2
Heating
- Heat Pump, Electric
Cooling
- Heat Pump
Appliances
- Included: Disposal, Microwave, Dishwasher
Features
- Termite Contract
- Flooring: Engineered Vinyl Plank
- Has fireplace: No
Interior area
- Total interior livable area: 1,510 sqft
Video & virtual tour
Property
Parking
- Parking features: Attached, Double Garage, Garage Door Opener
- Has garage: Yes
Features
- Stories: 1
- Patio & porch: Covered Patio
- Has view: Yes
- View description: None/Not Applicable
- Waterfront features: No Waterfront
Lot
- Features: Less Than 1 Acre
Details
- Parcel number: 055504170001002.021
- Special conditions: None
Construction
Type & style
- Home type: SingleFamily
- Architectural style: Traditional
- Property subtype: Single Family Residence
Materials
- Roof: Dimensional
Condition
- Year built: 2026
Details
- Warranty included: Yes
Utilities & green energy
- Utilities for property: Water City, Baldwin EMC, Total Electric, Riviera Utilities, Baldwin Co Sewer Service
Community & HOA
Community
- Features: Clubhouse, Exercise Room, More Than Two Pets Allowed
- Security: Carbon Monoxide Detector(s), Smoke Detector(s)
- Subdivision: Tealwood Estates
HOA
- Has HOA: Yes
- Services included: Common Area Maintenance
- HOA fee: $715 annually
- HOA phone: 251-979-8644
Location
- Region: Foley
Financial & listing details
- Price per square foot: $227/sqft
- Date on market: 7/2/2026
- Ownership type: Whole Full
Estimated market value
Not available
Estimated sales range
Not available
Not available
Price history
| Date | Event | Price |
|---|---|---|
| 8/18/2026 | Pending sale | $342,255$227/sqft |
Source:  Baldwin Realtors #398900 Report a problem | ||
| 7/9/2026 | Price change | $342,255+1%$227/sqft |
Source: Baldwin Realtors #398900 Report a problem | ||
| 7/2/2026 | Listed for sale | $338,855$224/sqft |
Source: Baldwin Realtors #398900 Report a problem | ||
Public tax history
Tax history is unavailable.
Monthly payment
Est. payment
Payment breakdown
Explore the cost of this home by adjusting the details. Changes won't be saved.Climate risks
Neighborhood: 36535
Nearby schools
Schools provided by the listing agent
- Elementary: Magnolia School
- Middle: Foley Middle
- High: Foley High
Source: Baldwin Realtors. This data may not be complete. We recommend contacting the local school district to confirm school assignments for this home.

Similar homes
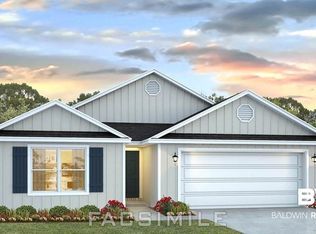
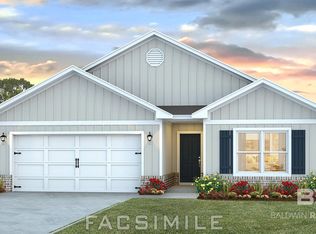
- from $327,0503 bd2 ba1.5k sqftKELLY Plan, Tealwood Estates, Foley, AL 36535New Construction
 DR Horton
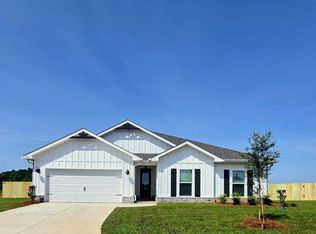
- $340,7543 bd2 ba1.5k sqft13548 Redhead Ln, Foley, AL 36535Active
 MLS ID #398696, Danielle Poche, DHI Realty of Alabama, LLC. Baldwin Realtors
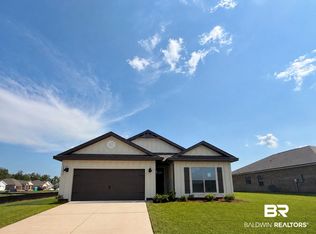
- from $341,0504 bd2 ba1.7k sqftCALI Plan, Tealwood Estates, Foley, AL 36535New Construction
 DR Horton
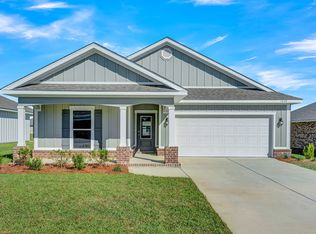
- $348,1584 bd2 ba1.7k sqft13560 Redhead Ln, Summerdale, AL 36580Active
 Baldwin Realtors
