Welcome to Tealwood Estates, where peaceful country living meets the laid-back coastal lifestyle! Tucked away from the hustle and bustle, this beautiful community offers the perfect balance of privacy and convenience. Enjoy resort-style amenities including a sparkling pool, fitness center, lakes, peaceful nature trails, pickleball and bocce —all while being just minutes from shopping, dining, entertainment, and the beach. This brand-new community is conveniently located near OWA, Tanger Outlets, Downtown Foley, South Baldwin Regional Medical Center, and the beautiful beaches. Situated just off County Road 24, Tealwood Estates puts you minutes from Foley’s best dining, shopping, grocery stores, marinas, and entertainment. When you’re ready for a beach day, the sugar-white sands of Gulf Shores Public Beach are only 20 miles away. The popular Cali floor plan offers 4 bedrooms, 2 bathrooms, and 1,791 square feet with an open-concept, split-bedroom layout and luxury vinyl flooring throughout. The spacious kitchen features a large island, Moen® faucets, garbage disposal, stainless steel dishwasher, over-the-range microwave, and smooth-top electric range. The private primary suite features a spacious bedroom and a spa-inspired bath with a 5-foot shower, soaking tub, double vanities, and two oversized walk-in closets. Additional features include LED lighting throughout, Low-E double-pane vinyl windows, a two-car garage with automatic openers, and 25-year shingles. The home also includes first-year termite coverage, and fabric hurricane shields for the windows and doors. Built to Gold Fortified Home™ standards, this home may qualify for homeowner’s insurance savings. It also includes D.R. Horton’s Home Is Connected® Smart Home package with a smart control panel, video doorbell, smart code lock, two smart light switches, and smart thermostat—all controlled from one convenient app. Move-in ready! Buyer to verify all information during due diligence.
Active
$365,058
14705 Tealwood Ln, Foley, AL 36535
4beds
1,791sqft
:
Get pre-qualified$2,197/mo
Single Family Residence
Built in 2026
-- sqft lot
$-- Zestimate®
$204/sqft
$60/mo HOA
What's special
Two smart light switchesSmart control panelSmart thermostatSpacious bedroomLarge islandSoaking tubSmart code lock
- 113 days |
- 39 |
- 0 |
Zillow last checked:
Listing updated:
Listed by:
Bailey K Burton 251-284-4624,
DHI Realty of Alabama, LLC
Source: Baldwin Realtors,MLS#: 392466
Facts & features
Interior
Bedrooms & bathrooms
- Bedrooms: 4
- Bathrooms: 2
- Full bathrooms: 2
Heating
- Heat Pump, Electric
Cooling
- Heat Pump
Appliances
- Included: Disposal, Microwave, Dishwasher
Features
- Termite Contract
- Flooring: Vinyl
- Has fireplace: No
Interior area
- Total interior livable area: 1,791 sqft
Property
Parking
- Parking features: Attached, Double Garage, Garage Door Opener
- Has garage: Yes
Features
- Stories: 1
- Patio & porch: Covered Patio
- Has view: Yes
- View description: None/Not Applicable
- Waterfront features: No Waterfront
Lot
- Features: Less Than 1 Acre
Details
- Parcel number: 055504170001002.017
- Special conditions: None
Construction
Type & style
- Home type: SingleFamily
- Architectural style: Traditional
- Property subtype: Single Family Residence
Materials
- Roof: Dimensional
Condition
- Year built: 2026
Utilities & green energy
- Utilities for property: Water City, Baldwin EMC, Total Electric, Riviera Utilities, Baldwin Co Sewer Service
Community & HOA
Community
- Features: More Than Two Pets Allowed
- Security: Carbon Monoxide Detector(s), Smoke Detector(s)
- Subdivision: Tealwood Estates
HOA
- Has HOA: Yes
- Services included: Common Area Maintenance
- HOA fee: $715 annually
- HOA phone: 251-979-8644
Location
- Region: Foley
Financial & listing details
- Price per square foot: $204/sqft
- Date on market: 2/27/2026
- Ownership type: Whole Full
Estimated market value
Not available
Estimated sales range
Not available
Not available
Price history
| Date | Event | Price |
|---|---|---|
| 3/11/2026 | Price change | $365,058+0.2%$204/sqft |
Source:  Baldwin Realtors #392466 Report a problem Baldwin Realtors #392466 Report a problem | ||
| 2/27/2026 | Listed for sale | $364,308$203/sqft |
Source: Baldwin Realtors #392466 Report a problem | ||
Public tax history
Tax history is unavailable.
Monthly payment
Est. payment
Payment breakdown
Explore the cost of this home by adjusting the details. Changes won't be saved.Climate risks
Neighborhood: 36535
Nearby schools
GreatSchools rating
- 8/10Magnolia SchoolGrades: PK-6Distance: 3 mi
- 4/10Foley Middle SchoolGrades: 7-8Distance: 2.5 mi
- 7/10Foley High SchoolGrades: 9-12Distance: 1.8 mi
Schools provided by the listing agent
- Elementary: Magnolia School
- Middle: Foley Middle
- High: Foley High
Source: Baldwin Realtors. This data may not be complete. We recommend contacting the local school district to confirm school assignments for this home.
- $99,400-- bd-- ba-- sqftPicea Ct, New Market, MD 21774Off Market
- $519,0004 bd3 ba2.2k sqft22745 County Road 12, Foley, AL 36535Sold
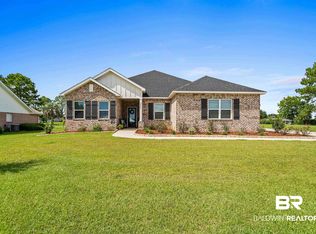
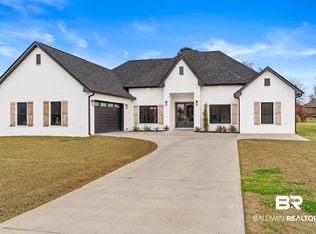
- $550,0004 bd3 ba2.7k sqft23065 County Road 12, Foley, AL 36535Sold
- $195,400-- bd-- ba-- sqftCounty Road 14, Foley, AL 36535Off Market
- $4,4001,306 Square FeetCounty Road 36, Foley, AL 36535Off Market
- $833,4004 bd4 ba2.7k sqft1805 Carly St, Foley, AL 36535Off Market
- $32,0000.46 AcresCounty Road 36, Foley, AL 36535Off Market
- $186,700-- bd-- ba-- sqft1 Avenue, Foley, AL 36535Off Market
- $115,000-- bd-- ba-- sqft36535-9371 9371, Foley, AL 36535Sold
A local agent can set up tours, give advice and negotiate with sellers.
Similar homes
- $364,4584 bd2 ba1.7k sqft13536 Redhead Ln, Foley, AL 36535Active Under Contract
 MLS ID #398478, Danielle Poche, DHI Realty of Alabama, LLC. Baldwin Realtors
 - $357,9594 bd2 ba1.7k sqft13549 Redhead Ln, Foley, AL 36535Active
 MLS ID #398625, Sviatlana Shoemaker, DHI Realty of Alabama, LLC. Baldwin Realtors
 - $359,0004 bd3 ba1.9k sqft19445 Gray Horse Dr, Foley, AL 36535Active
 MLS ID #387206, Nicole Smith, RE/MAX of Gulf Shores. Baldwin Realtors
 - $389,5004 bd2 ba2k sqft3852 Casita Cir, Foley, AL 36535Active
 MLS ID #393814, Jordan Epperson, EXIT Realty Orange Beach. Baldwin Realtors
 - $336,4914 bd2 ba1.7k sqft14505 Dayton Cir, Foley, AL 36535ActiveBaldwin Realtors
- $340,7584 bd2 ba1.7k sqft21913 Old Harbor Way, Foley, AL 36535ActiveMLS ID #393417, Danielle Poche, DHI Realty of Alabama, LLC. Baldwin Realtors
- $334,9914 bd2 ba1.7k sqft14494 Dayton Cir, Foley, AL 36535ActiveMLS ID #398466, Courtney Roberts, DHI Realty of Alabama, LLC. Baldwin Realtors
- $331,7593 bd2 ba1.6k sqft21874 Seabrooke Ave, Foley, AL 36535ActiveBaldwin Realtors
- $330,2583 bd2 ba1.6k sqft21901 Old Harbor Way, Foley, AL 36535ActiveBaldwin Realtors
- $367,5004 bd3 ba2.1k sqft18312 Kent Cir, Foley, AL 36535New ConstructionMaronda Homes
- from $347,9004 bd3 ba2.1k sqftMiramar Plan, Foley Pointe, Foley, AL 36535New ConstructionMaronda Homes
- $339,9904 bd2 ba2k sqft3828 Casita Cir, Foley, AL 36535ActiveMLS ID #397267, Lisa Strickland, Lennar Homes Coastal Realty, LLC. Baldwin Realtors
- $417,4903 bd3 ba2k sqft9624 Dog Leg Run, Foley, AL 36535ActiveMLS ID #397911, Lisa Strickland, Lennar Homes Coastal Realty, LLC. Baldwin Realtors
- $374,4904 bd2 ba1.8k sqft9384 Albatross Dr, Foley, AL 36535ActiveMLS ID #396817, Lisa Strickland, Lennar Homes Coastal Realty, LLC. Baldwin Realtors
- $395,0004 bd2 ba1.7k sqft1121 Hayward Loop, Foley, AL 36535Active Under ContractMLS ID #397621, Joseph T Pollard, Elite By The Beach, LLC. Baldwin Realtors
- $286,5404 bd2 ba1.4k sqft7735 Sable Dr, Foley, AL 36535ActiveMLS ID #397790, Melanie Christian, DHI Realty of Alabama, LLC. Baldwin Realtors
- $317,5004 bd2 ba1.7k sqft13927 Shea Cir, Foley, AL 36535ActiveMLS ID #393716, Jill L Collins, Real Broker, LLC. Baldwin Realtors
- from $321,9004 bd2 ba1.7k sqftCALI Plan, Hadley Village, Foley, AL 36535New ConstructionDR Horton
- from $331,9004 bd2 ba2k sqftRYDER Plan, Hadley Village, Foley, AL 36535New ConstructionDR Horton
- $359,0004 bd2 ba2k sqft22301 Early Dawn Cir, Foley, AL 36535ActiveMLS ID #396863, Morgan Harris Vecsey, Living My Best Life Realty. Baldwin Realtors
