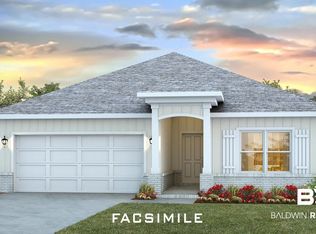
The Cali is an attractive one-story home with a spacious two-car garage located at 14494 Dayton Circle. This home is available in the charming community of Hadley Village in Foley, Alabama. With seven distinct exteriors to choose from, the Cali’s curb appeal captivating.This 4-bedroom, 2-bathroom floor plan boasts 1,787 square feet of thoughtfully designed living space. A welcoming foyer and hallway lead into a sizeable, naturally lit kitchen. The open layout seamlessly connects the kitchen to the dining area and living room, making it superb for both entertaining and everyday living.The kitchen offers ample counter space, a stylish peninsula island, elegant shaker-style cabinets, modern stainless-steel appliances, granite countertops, and a pantry for additional storage.The large primary bedroom vaunts a walk-in closet and an ensuite bathroom equipped with a double vanity, shower, and soaking tub. Bedrooms two, three, and four are generously sized. These rooms share a conveniently located bathroom with a bathtub/shower combination.An attached two-car garage provides direct access to the house. The outdoor area includes a spacious backyard with a covered patio for rest and relaxation, and a landscaped front yard with an inviting pathway leading to the front door.The Smart Home Connect Technology System includes your video doorbell, keyless entry door lock, programmable thermostat, a touchscreen control device, a smart light switch, and more. Homes include a one-year builder warranty and a 10-year structural warranty. These homes are built to Gold FORTIFIED HomeTM certification, which may save the buyer on their homeowner’s insurance (See Sales Representative for details).Don’t wait, contact us today to view 14494 Dayton Circle and find your new home at Hadley Village! Buyer to verify all information during due diligence.
Active
$334,991
14494 Dayton Cir, Foley, AL 36535
4beds
1,791sqft
Single Family Residence
Built in 2026
-- sqft lot
$-- Zestimate®
$187/sqft
$45/mo HOA
What's special
Ample counter spaceWelcoming foyer and hallwaySpacious two-car garagePantry for additional storageModern stainless-steel appliancesSizeable naturally lit kitchenGranite countertops
- 55 days |
- 22 |
- 1 |
Zillow last checked:
Listing updated:
Listed by:
Courtney Roberts 251-284-3994,
DHI Realty of Alabama, LLC
Source: Baldwin Realtors,MLS#: 398466
Facts & features
Interior
Bedrooms & bathrooms
- Bedrooms: 4
- Bathrooms: 2
- Full bathrooms: 2
Heating
- Heat Pump, Electric
Cooling
- Heat Pump
Appliances
- Included: Disposal, Microwave, Dishwasher
Features
- Termite Contract
- Flooring: Vinyl
- Has fireplace: No
Interior area
- Total interior livable area: 1,791 sqft
Video & virtual tour
Property
Parking
- Parking features: Attached, Double Garage, Garage Door Opener
- Has garage: Yes
Features
- Stories: 1
- Patio & porch: Covered Patio
- Pool features: None
- Has view: Yes
- View description: None/Not Applicable
- Waterfront features: Pond
Lot
- Features: Less Than 1 Acre
Details
- Parcel number: 055405160000007.040
- Special conditions: None
Construction
Type & style
- Home type: SingleFamily
- Architectural style: Traditional
- Property subtype: Single Family Residence
Materials
- Roof: Dimensional
Condition
- Year built: 2026
Details
- Warranty included: Yes
Utilities & green energy
- Utilities for property: Water City, Baldwin EMC, Total Electric, Riviera Utilities, Baldwin Co Sewer Service
Community & HOA
Community
- Features: More Than Two Pets Allowed
- Security: Carbon Monoxide Detector(s), Smoke Detector(s)
- Subdivision: Hadley Village
HOA
- Has HOA: Yes
- Services included: Common Area Maintenance
- HOA fee: $540 annually
- HOA phone: 251-309-9100
Location
- Region: Foley
Financial & listing details
- Price per square foot: $187/sqft
- Date on market: 6/24/2026
- Ownership type: Whole Full
Estimated market value
Not available
Estimated sales range
Not available
Not available
Price history
| Date | Event | Price |
|---|---|---|
| 6/24/2026 | Listed for sale | $334,991$187/sqft |
Source:  Baldwin Realtors #398466 Report a problem Baldwin Realtors #398466 Report a problem | ||
Public tax history
Tax history is unavailable.
Monthly payment
Est. payment
Payment breakdown
Explore the cost of this home by adjusting the details. Changes won't be saved.Climate risks
Neighborhood: 36535
Nearby schools
GreatSchools rating
- 4/10Foley Elementary SchoolGrades: PK-6Distance: 2.4 mi
- 4/10Foley Middle SchoolGrades: 7-8Distance: 2.5 mi
- 7/10Foley High SchoolGrades: 9-12Distance: 4.2 mi
Schools provided by the listing agent
- Elementary: Foley Elementary
- Middle: Foley Middle
- High: Foley High
Source: Baldwin Realtors. This data may not be complete. We recommend contacting the local school district to confirm school assignments for this home.
- $336,4914 bd2 ba1.7k sqft14505 Dayton Cir, Foley, AL 36535New Construction
- $329,5004 bd2 ba2k sqft14493 Dayton Cir, Foley, AL 36535For Sale

- from $321,9004 bd2 ba1.7k sqftCALI Plan, Hadley Village, Foley, AL 36535New Construction

- from $331,9004 bd2 ba2k sqftRYDER Plan, Hadley Village, Foley, AL 36535New Construction
- $8,2000.5 acresF20280 Hadley Rd, Foley, AL 36535Off Market
- $324,0004 bd2 ba2k sqft14531 Dayton Cir, Foley, AL 36535Pending
- $309,2003 bd2 ba1.5k sqft14530 Dayton Cir, Foley, AL 36535Off Market
- $365,2004 bd2 ba2k sqft14542 Dayton Cir, Foley, AL 36535Off Market
A local agent can set up tours, give advice and negotiate with sellers.
Similar homes
- $329,5004 bd2 ba2k sqft14493 Dayton Cir, Foley, AL 36535ActiveMLS ID #398297, Dusty Cole, RE/MAX on the Coast. Baldwin Realtors
- $336,4914 bd2 ba1.7k sqft14505 Dayton Cir, Foley, AL 36535ActiveBaldwin Realtors
- from $321,9004 bd2 ba1.7k sqftCALI Plan, Hadley Village, Foley, AL 36535New ConstructionDR Horton
- $349,9004 bd2 ba1.9k sqft9434 Eiland Dr, Foley, AL 36535Active
 MLS ID #408993, Jordan Epperson, RE/MAX of Orange Beach. Baldwin Realtors
 - $338,6084 bd2 ba1.7k sqft21907 Seabrooke Ave, Foley, AL 36535ActiveMLS ID #405239, Anna C Loveday, DHI Realty of Alabama, LLC. Baldwin Realtors
- $330,0004 bd2 ba1.9k sqft1258 Caper Ave, Foley, AL 36535ActiveMLS ID #400117, Lindsay Kendrick Hegler, Local Property Inc.. Baldwin Realtors
- $328,0004 bd2 ba1.7k sqft22535 Aleutian Ave, Foley, AL 36535Active Under ContractMLS ID #395451, Lyndee Peterson, RE/MAX on the Coast. Baldwin Realtors
- $317,5004 bd2 ba1.7k sqft13927 Shea Cir, Foley, AL 36535ActiveMLS ID #393716, Jill L Collins, Real Broker, LLC. Baldwin Realtors
- $340,7584 bd2 ba1.7k sqft21913 Old Harbor Way, Foley, AL 36535ActiveMLS ID #405235, Sviatlana Shoemaker, DHI Realty of Alabama, LLC. Baldwin Realtors
- $320,0003 bd2 ba1.7k sqft1451 Kairos Loop, Foley, AL 36535ActiveMLS ID #399879, Lacie D Maynard, BELLATOR REAL ESTATE LLC GULF SHORES. Baldwin Realtors
- $389,3004 bd2 ba2k sqft3852 Casita Cir, Foley, AL 36535ActiveMLS ID #409230, Jordan Epperson, RE/MAX of Orange Beach. Baldwin Realtors
- $339,9904 bd2 ba2k sqft3828 Casita Cir, Foley, AL 36535ActiveMLS ID #397267, Lisa Strickland, Lennar Homes Coastal Realty, LLC. Baldwin Realtors
- $329,0004 bd2 ba2.2k sqft24171 Ringneck Loop, Elberta, AL 36530Active Under ContractMLS ID #394842, Debra Foster, Brett R/E Robinson Dev OB. Baldwin Realtors
- $354,9004 bd2 ba2k sqft22301 Early Dawn Cir, Foley, AL 36535Active Under ContractMLS ID #396863, Morgan Harris Vecsey, Living My Best Life Realty. Baldwin Realtors
- $345,0003 bd2 ba1.7k sqft1154 Pencarro Blvd, Foley, AL 36535ActiveMLS ID #395128, Kandy R Hines, RE/MAX of Gulf Shores. Baldwin Realtors
- $294,9904 bd3 ba1.8k sqft18919 Zoysia Loop, Foley, AL 36535ActiveMLS ID #397914, Lisa Strickland, Lennar Homes Coastal Realty, LLC. Baldwin Realtors
- $374,4904 bd2 ba1.8k sqft9384 Albatross Dr, Foley, AL 36535ActiveMLS ID #396817, Lisa Strickland, Lennar Homes Coastal Realty, LLC. Baldwin Realtors
- $310,0004 bd2 ba1.9k sqft24183 Ringneck Loop, Elberta, AL 36530ActiveMLS ID #399861, Liz Rios, Keller Williams AGC Realty-Daphne. Baldwin Realtors
- $465,9004 bd3 ba2.4k sqft1808 Carly St, Foley, AL 36535ActiveMLS ID #400253, Patty Hursh, Keller Williams AGC Realty - Orange Beach. Baldwin Realtors
- from $346,6504 bd2 ba2k sqftRYDER Plan, Robert's Cove, Foley, AL 36535New ConstructionDR Horton
