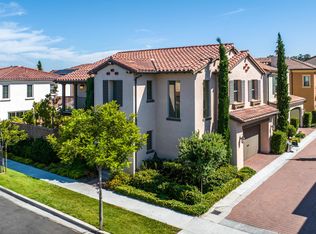
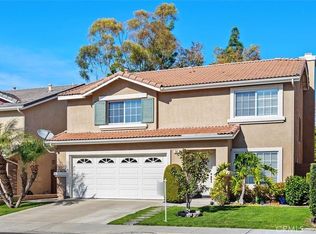
Beautifully maintained Northwood Irvine home ideally situated on a desirable corner lot directly across from the community tennis courts and play area. This inviting home features bamboo hardwood floors throughout,, high ceilings, a custom staircase, paneled doors, and upgraded bathrooms with custom tile, tub/shower surrounds, granite countertops, and dual sinks. The spacious kitchen offers a newer window overlooking the backyard, stainless steel appliances, recessed lighting, ample cabinetry, and opens to the welcoming family room with custom built-ins, recessed lighting, and sliding doors leading to the large private backyard and patio. The flexible floor plan includes three bedrooms upstairs plus a downstairs bedroom and bathroom, ideal for guests, extended family, or a home office. Additional features include a newer A/C unit, newer windows, and a two-car attached garage with upgraded epoxy flooring and overhead storage. The expansive backyard offers a large patio and custom stacked-stone hardscape, perfect for entertaining and enjoying the California lifestyle. Conveniently located near schools, parks, tennis courts, playgrounds, shopping, dining, major freeways, and other amenities, this wonderful Northwood home offers comfort, functionality, and an excellent Irvine location.
House for rent
Singlefamily
Available now
Cats, small dogs OK
Air conditioner, central air
Gas dryer hookup laundry
4 Attached garage spaces parking
Central
What's special
- 29 days |
- -- |
- -- |
Zillow last checked:
Listing updated:
Travel times

Let’s turn your rent into credit progress
Build credit history with every on-time payment and get credit for the payment you’re already making.
Facts & features
Interior
Bedrooms & bathrooms
- Bedrooms: 4
- Bathrooms: 3
- Full bathrooms: 3
Rooms
- Room types: Bedroom, Dining Room
Heating
- Central
Cooling
- Air Conditioner, Central Air
Appliances
- Laundry: Gas Dryer Hookup, Hookups, In Garage
Features
- Bedroom on Main Level, Crown Molding, Eat-in Kitchen, Granite Counters, Separate/Formal Dining Room
- Has basement: Yes
- Has fireplace: Yes
Interior area
- Total interior livable area: 2,039 sqft
Property
Parking
- Total spaces: 4
- Parking features: Attached, Driveway, Garage, Open
- Has attached garage: Yes
- Has uncovered spaces: Yes
- Details: Contact manager
Features
- Stories: 2
- Exterior features: Basement, Rain Gutters, Separate/Formal Dining Room, Sprinklers Timer, Tennis Court(s), Urban
- Pool features: Contact manager
- View description: Contact manager
Lot
- Features: Front Yard, Level
Details
- Additional structures: Garage(s), Tennis Court(s)
- Parcel number: 52903201
Construction
Type & style
- Home type: SingleFamily
- Property subtype: SingleFamily
Materials
- Roof: Asphalt
Condition
- Year built: 1970
Community & HOA
Community
- Features: Park, Sidewalks, Tennis Court(s)
HOA
- Amenities included: Tennis Court(s)
Location
- Region: Irvine
Financial & listing details
- Lease term: 12 Months
Nearby apartments for rent
Price history
| Date | Event | Price |
|---|---|---|
| 9/6/2026 | Price change | $5,495-0.1%$3/sqft |
Source: CRMLS #OC26195370 Report a problem | ||
| 8/25/2026 | Listed for rent | $5,500$3/sqft |
Source: Zillow Rentals Report a problem | ||
| 3/3/2010 | Sold | $607,500-10.5%$298/sqft |
Source: Public Record Report a problem | ||
| 11/30/2009 | Price change | $679,000+3%$333/sqft |
Source: Elite Real Estate Agents #S591480 Report a problem | ||
| 11/1/2009 | Price change | $659,500-4.4%$323/sqft |
Source: Elite Real Estate Agents #S591480 Report a problem | ||
| 10/25/2009 | Listed for sale | $689,500$338/sqft |
Source: Elite Real Estate Agents #S591480 Report a problem | ||