Cute, cozy, and full of charm! This 2-bedroom, 1-bath home proves that good things really do come in small packages. With 696 square feet of thoughtfully sized living space, it’s an easy-to-maintain home with plenty of potential. Situated on a quiet street with generous frontage, the property offers a little extra breathing room while still keeping you close to Hubbard schools, shopping, dining, and everyday conveniences. Whether you’re looking for your first home, ready to simplify, or searching for an investment property, this adorable Hubbard home is one you’ll want to see
Pending
$115,000
137 5th Ave, Hubbard, OH 44425
2beds
696sqft
Single Family Residence
Built in 1930
7,405 Square Feet Lot
$-- Zestimate®
$165/sqft
$-- HOA
What's special
Quiet streetGenerous frontage
- 28 days
- 864
- 63
Zillow last checked:
Listing updated:
Listed by:
James J Marzo 330-503-2250 Jamesmarzo@howardhanna.com,
Howard Hanna,
Shannon L Reigrut 330-787-1897,
Howard Hanna
Source: MLS Now,MLS#: 5246700
Facts & features
Interior
Bedrooms & bathrooms
- Bedrooms: 2
- Bathrooms: 1
- Full bathrooms: 1
- Main level bathrooms: 1
- Main level bedrooms: 2
Heating
- Forced Air
Cooling
- Central Air
Features
- Basement: Full
- Has fireplace: No
Interior area
- Total structure area: 696
- Total interior livable area: 696 sqft
- Finished area above ground: 696
Video & virtual tour
Property
Parking
- Parking features: Garage
- Garage spaces: 1
Features
- Levels: One
- Stories: 1
- Exterior features: Other
Lot
- Size: 7,405 Square Feet
- Dimensions: 50 x 149
Details
- Parcel number: 02231350
Construction
Type & style
- Home type: SingleFamily
- Architectural style: Bungalow
- Property subtype: Single Family Residence
Materials
- Vinyl Siding
- Roof: Asphalt
Condition
- Year built: 1930
Utilities & green energy
- Sewer: Public Sewer
- Water: Public
Community & HOA
HOA
- Has HOA: No
Location
- Region: Hubbard
Financial & listing details
- Price per square foot: $165/sqft
- Tax assessed value: $71,300
- Annual tax amount: $1,270
- Date on market: 9/21/2026
- Cumulative days on market: 29 days
- Listing agreement: Exclusive Right To Sell
Estimated market value
Not available
Estimated sales range
Not available
Not available
Price history
| Date | Event | Price |
|---|---|---|
| 10/5/2026 | Pending sale | $115,000$165/sqft |
Source: MLS Now #5246700 Report a problem | ||
| 9/25/2026 | Contingent | $115,000$165/sqft |
Source: MLS Now #5246700 Report a problem | ||
| 9/21/2026 | Listed for sale | $115,000+62%$165/sqft |
Source: MLS Now #5246700 Report a problem | ||
| 6/22/2022 | Sold | $71,000+1.4%$102/sqft |
Source:  MLS Now #4367635 Report a problem | ||
| 6/10/2022 | Pending sale | $70,000$101/sqft |
Source: MLS Now #4367635 Report a problem | ||
| 5/1/2022 | Contingent | $70,000$101/sqft |
Source: MLS Now #4367635 Report a problem | ||
| 4/28/2022 | Listed for sale | $70,000$101/sqft |
Source: MLS Now #4367635 Report a problem | ||
Public tax history
| Year | Property taxes | Tax assessment |
|---|---|---|
| 2025 | $1,270 +1.8% | $24,960 |
| 2024 | $1,248 +10.9% | $24,960 |
| 2023 | $1,126 +266.2% | $24,960 +72.3% |
| 2022 | $307 -0.5% | $14,490 |
| 2021 | $309 -0.5% | $14,490 |
| 2020 | $310 +13% | $14,490 +6.4% |
| 2019 | $275 +0.4% | $13,620 |
| 2018 | $274 +0.2% | $13,620 |
| 2017 | $273 +28.5% | $13,620 +6.6% |
| 2016 | $212 -0.4% | $12,780 |
| 2015 | $213 +2.3% | $12,780 |
| 2014 | $208 +0.2% | $12,780 |
| 2013 | $208 -0.2% | $12,780 |
| 2012 | $208 -69.5% | $12,780 +0% |
| 2011 | $683 -24.7% | $12,775 -29.4% |
| 2010 | $907 -53.2% | $18,095 |
| 2009 | $1,939 +118.1% | $18,095 |
| 2008 | $889 +5.1% | -- |
| 2007 | $846 -0.8% | -- |
| 2006 | $852 -21.9% | -- |
| 2005 | $1,091 +81.6% | $18,095 |
| 2004 | $601 -0.1% | -- |
| 2003 | $601 -0.1% | -- |
| 2002 | $602 +2.1% | -- |
| 2001 | $589 +11.7% | -- |
| 2000 | $528 | -- |
Find assessor info on the county website
Monthly payment
Est. payment
Payment breakdown
Explore the cost of this home by adjusting the details. Changes won't be saved.Climate risks
Neighborhood: 44425
Nearby schools
Schools provided by the listing agent
- District: Hubbard EVSD - 7809
Source: MLS Now. This data may not be complete. We recommend contacting the local school district to confirm school assignments for this home.
Similar homes
- $139,0002 bd2 ba792 sqft124 Caroline Ave, Hubbard, OH 44425For Sale
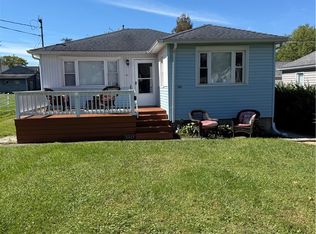 MLS ID #5229376, Frank J Clinton, Howard Hanna. MLS Now
- $99,9003 bd1 ba933 sqft3493 Shadyside Dr, Hubbard, OH 44425For Sale
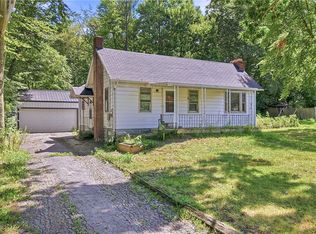 MLS ID #5237359, Danny Duvall, Brokers Realty Group. MLS Now
- $139,9003 bd1 ba925 sqft409 Center St, Hubbard, OH 44425For Sale
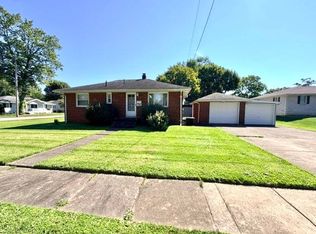 MLS ID #11958378, Julie Cerneka, American Real Estate Specialists. My State MLS
- $145,0003 bd2 ba864 sqft682 Burdie Dr, Hubbard, OH 44425For Sale
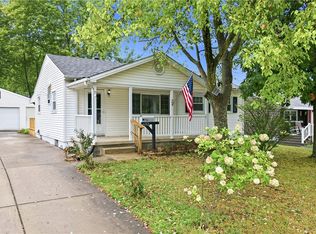 MLS ID #5242212, Danny Duvall, Brokers Realty Group. MLS Now
