Step into this beautifully maintained 3 bedroom, 2 full bath home that offers a spacious split floor plan across 1,850+ sq. ft. of comfortable living. The home boasts three oversized bedrooms with boundless potential. The kitchen features gleaming stainless steel appliances and premium black granite countertops. A spacious great room/hearth room anchors the home, all while offering a sophisticated ambiance, centered around an electric wall fireplace that sets the mood for family gatherings. A flexible, intimate bonus room presents endless possibilities as an office, study, or recreation area. This space seamlessly transitions into an oversized, naturally lit screened-in sunroom. Complete with a serene, expansive backyard patio, this property offers the ultimate indoor-outdoor lifestyle. Everything you love. Every reason to stay. "Discover all the ways you'll love living here."
For sale
Price cut: $3.9K (7/26)
$218,900
137 Champa Ave, Memphis, TN 38109
3beds
1,892sqft
:
Get pre-qualified$1,464/mo
Single Family Residence
Built in 1973
6,098 Square Feet Lot
$214,700 Zestimate®
$116/sqft
$-- HOA
What's special
Electric wall fireplaceSerene expansive backyard patioSpacious split floor planSophisticated ambianceFlexible intimate bonus roomGleaming stainless steel appliancesPremium black granite countertops
- 13 days |
- 784 |
- 57 |
Likely to sell faster than
Zillow last checked:
Listing updated:
Listed by:
Tarsha Coleman,
BEST Real Estate Company 901-407-2177
Source: MAAR,MLS#: 10226017
Facts & features
Interior
Bedrooms & bathrooms
- Bedrooms: 3
- Bathrooms: 2
- Full bathrooms: 2
Rooms
- Room types: Library/Study, Sun Room, Bonus Room, Attic
Primary bedroom
- Features: Sitting Area, Built-In Cabinets/Bkcases, Hardwood Floor
- Level: First
- Area: 288
- Dimensions: 12 x 24
Bedroom 2
- Features: Walk-In Closet(s)
- Level: First
- Area: 220
- Dimensions: 11 x 20
Bedroom 3
- Level: First
- Area: 168
- Dimensions: 12 x 14
Primary bathroom
- Features: Double Vanity, Tile Floor, Full Bath
Dining room
- Features: Separate Dining Room
- Area: 72
- Dimensions: 8 x 9
Kitchen
- Features: Updated/Renovated Kitchen, Eat-in Kitchen, Breakfast Bar
Living room
- Features: Separate Living Room, Great Room
- Area: 196
- Dimensions: 14 x 14
Office
- Level: First
Den
- Area: 252
- Dimensions: 12 x 21
Heating
- Natural Gas
Cooling
- Central Air
Appliances
- Included: Vent Hood/Exhaust Fan, Range/Oven, Cooktop, Dishwasher
- Laundry: Laundry Room
Features
- All Bedrooms Down, Split Bedroom Plan, Renovated Bathroom, Double Vanity Bath, Full Bath Down, Jacuzzi, Walk-In Closet(s), Living Room, Dining Room, Den/Great Room, Kitchen, Primary Bedroom, 2nd Bedroom, 3rd Bedroom, 2 or More Baths, Play Room/Recreation Room, Laundry Room, Sun Room, Office, Square Feet Source: AutoFill (MAARdata) or Public Records (Cnty Assessor Site)
- Flooring: Part Hardwood, Wood Laminate Floors, Tile
- Doors: Storm Door(s)
- Attic: Pull Down Stairs,Attic Access
- Number of fireplaces: 1
- Fireplace features: In Den/Great Room
Interior area
- Total interior livable area: 1,892 sqft
Property
Parking
- Total spaces: 1
- Parking features: Storage, Garage Faces Front
- Has garage: Yes
- Covered spaces: 1
Features
- Stories: 1
- Patio & porch: Porch, Screen Porch, Patio, Covered Patio
- Exterior features: Storage
- Pool features: None
Lot
- Size: 6,098 Square Feet
- Dimensions: 60 x 109
- Features: Level, Landscaped
Details
- Additional structures: Storage
- Parcel number: 076127 A00020
Construction
Type & style
- Home type: SingleFamily
- Architectural style: Traditional
- Property subtype: Single Family Residence
Materials
- Brick Veneer, Wood/Composition
- Roof: Composition Shingles
Condition
- New construction: No
- Year built: 1973
Utilities & green energy
- Water: Public
Community & HOA
Community
- Security: Wrought Iron Security Drs
- Subdivision: Hillbrook Rd
Location
- Region: Memphis
Financial & listing details
- Price per square foot: $116/sqft
- Tax assessed value: $164,900
- Annual tax amount: $2,173
- Price range: $218.9K - $218.9K
- Date on market: 7/14/2026
- Cumulative days on market: 14 days
Estimated market value
$214,700
$204,000 - $225,000
$1,349/mo
Price history
| Date | Event | Price |
|---|---|---|
| 7/26/2026 | Price change | $218,900-1.8%$116/sqft |
Source:  MAAR #10226017 Report a problem MAAR #10226017 Report a problem | ||
| 7/14/2026 | Listed for sale | $222,800+120.6%$118/sqft |
Source: MAAR #10226017 Report a problem | ||
| 2/20/2026 | Sold | $101,000-25.2%$53/sqft |
Source: MAAR #10212820 Report a problem | ||
| 1/28/2026 | Pending sale | $135,000$71/sqft |
Source: MAAR #10212820 Report a problem | ||
| 1/14/2026 | Listed for sale | $135,000$71/sqft |
Source: MAAR #10212820 Report a problem | ||
Public tax history
| Year | Property taxes | Tax assessment |
|---|---|---|
| 2025 | $2,173 +37.2% | $41,225 +71.4% |
| 2024 | $1,584 +8.1% | $24,050 |
| 2023 | $1,465 | $24,050 |
| 2022 | -- | $24,050 |
| 2021 | -- | $24,050 +26.4% |
| 2020 | $608 | $19,025 |
| 2019 | $608 -21.1% | $19,025 |
| 2018 | $771 -45.1% | $19,025 |
| 2017 | $1,404 +125.1% | $19,025 +3.7% |
| 2016 | $624 -17.9% | $18,350 |
| 2014 | $760 | $18,350 |
| 2013 | -- | $18,350 -23% |
| 2012 | -- | $23,825 |
| 2011 | -- | $23,825 |
| 2010 | -- | $23,825 |
| 2009 | -- | $23,825 +28.3% |
| 2008 | -- | $18,575 |
| 2007 | -- | $18,575 |
| 2006 | -- | $18,575 |
| 2005 | -- | $18,575 +7.8% |
| 2004 | -- | $17,225 |
| 2003 | -- | $17,225 |
| 2002 | -- | $17,225 |
| 2001 | -- | $17,225 +12% |
| 2000 | -- | $15,375 |
Find assessor info on the county website
Monthly payment
Est. payment
Payment breakdown
Explore the cost of this home by adjusting the details. Changes won't be saved.Climate risks
Neighborhood: White Haven-Coro Lake
Nearby schools
GreatSchools rating
- 4/10Geeter SchoolGrades: PK-8Distance: 0.9 mi
- 5/10Fairley High SchoolGrades: 9-12Distance: 0.5 mi
- $83,1003 bd1 ba1k sqft129 Champa Ave, Memphis, TN 38109Off Market
- $82,5003 bd1 ba977 sqft145 Champa Ave, Memphis, TN 38109Off Market
- $78,1003 bd1 ba945 sqft123 Champa Ave, Memphis, TN 38109Off Market
- $102,3003 bd1 ba1k sqft149 Champa Ave, Memphis, TN 38109Off Market
- $90,2003 bd1 ba1.1k sqft142 Champa Ave, Memphis, TN 38109Off Market
- $84,3004 bd1 ba1.1k sqft134 Champa Ave, Memphis, TN 38109Off Market
- $80,9003 bd1 ba977 sqft117 Champa Ave, Memphis, TN 38109Off Market
- $90,4004 bd1 ba1.1k sqft126 Champa Ave, Memphis, TN 38109Off Market
A local agent can set up tours, give advice and negotiate with sellers.
Similar homes
- $229,0003 bd2 ba1.9k sqft1992 Danberry Ave, Memphis, TN 38116For Sale
 MLS ID #10225896, Qazi S Ahmad, Renshaw Company, REALTORS. MAAR
 - $199,9003 bd2 ba1.6k sqft1744 Goodhaven Dr, Memphis, TN 38116For Sale
 MLS ID #10224558, Lilly Leatherwood, The Home Partners Realty. MAAR
 - $155,0003 bd2 ba1.9k sqft4428 Namur Cv, Memphis, TN 38109For Sale
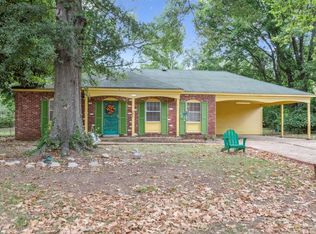 MLS ID #10214721, Darcus Payne, Keller Williams. MAAR
 - $134,9004 bd3 ba2k sqft4859 Ortie Dr, Memphis, TN 38109For Sale
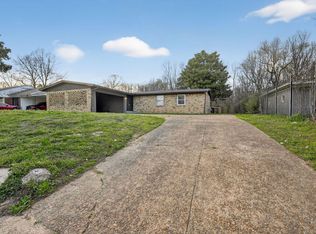 MLS ID #10218239, Alexis Martz, Trelora Realty. MAAR
 - $109,9003 bd1 ba1.3k sqft508 Marlowe Ave, Memphis, TN 38109For SaleMLS ID #10225890, Carl E Purifoy, Trelora Realty. MAAR
- $114,9003 bd3 ba1.4k sqft4286 Tonawanda St, Memphis, TN 38109For SaleMLS ID #10219852, Carl E Purifoy, Trelora Realty. MAAR
- $179,0003 bd2 ba1.4k sqft2144 Vollintine Ave, Memphis, TN 38108For SaleMLS ID #10226727, Amanda J Rathbone McGill, KAIZEN Realty, LLC. MAAR
- $225,0003 bd2 ba2k sqft5316 Longacre Ave, Memphis, TN 38134For SaleMLS ID #10225260, Donnie K Morrow, eXp Realty, LLC. MAAR
- $215,0003 bd2 ba1.3k sqft5304 Quince Rd, Memphis, TN 38117For SaleMLS ID #10224796, Aubrey D Tilson, Crye-Leike, Inc., REALTORS. MAAR
- $130,0003 bd2 ba1.1k sqft3066 Redbud Rd, Memphis, TN 38109For SaleMLS ID #10219403, Donnie K Morrow, eXp Realty, LLC. MAAR
- $215,0003 bd2 ba2k sqft1701 Vesey Ave, Memphis, TN 38114For SaleMLS ID #10219319, Stephen D Mansour, REMAX Experts. MAAR
- $225,0004 bd3 ba1.9k sqft1305 Cherry Rd, Memphis, TN 38117For SaleMLS ID #10220525, Wendi L Weber, Epique Realty. MAAR
- $218,0003 bd2 ba1.1k sqft1011 Philadelphia St, Memphis, TN 38104For SaleMLS ID #10209940, Corey Steinberg, River City Land Co., LLC. MAAR
- $218,0003 bd2 ba1.1k sqft774 E Prescott Cir, Memphis, TN 38111For SaleMLS ID #10222391, Juan Torres, Fast Track Realty, LLC. MAAR
- $218,0003 bd2 ba1.3k sqft3379 Canyon Rd, Memphis, TN 38134For SaleMLS ID #10221114, Grant Moore, Enterprise, REALTORS. MAAR
- $134,9003 bd2 ba1.9k sqft4094 Auburn Rd, Memphis, TN 38116For SaleMLS ID #10212896, Alexis Martz, Trelora Realty. MAAR
- $235,0003 bd2 ba1.6k sqft5084 Woodlark Ave, Memphis, TN 38117For SaleMLS ID #10224565, Adam Dawson, Dawson Realty Group. MAAR
- $180,0003 bd2 ba1.5k sqft4616 Chancellor Cv, Memphis, TN 38118For SaleMLS ID #10225232, Courtney A Staples, Keller Williams. MAAR
- $219,5004 bd2 ba2.2k sqft3263 Glen Logan Dr, Memphis, TN 38134For Sale
 MLS ID #3228517, Caleb Parr. RealTracs MLS as distributed by MLS GRID
 - $219,9003 bd2 ba1.3k sqft1181 S Perkins Rd, Memphis, TN 38117For SaleMLS ID #10217387, Matt Morgan, Crye-Leike, Inc., REALTORS. MAAR
